Skip main navigation
Sold for $969,000
  • $969,000

    583 Somi Ct, Hayward, CA 94544

    3beds
    1,808sqft
    Condominium
    Built in 2023
    -- sqft lot
    $907,800 Zestimate®
    $536/sqft
    $4,182 Estimated rent

    Home value

    $907,800

    $853,000 - $962,000

    $4,182/mo

    Zestimate® history
    Loading
    Loading...

    Owner options

    List your home for rent

    $4,182/mo

    Rent Zestimate®

    Find your next renter with Zillow Rental Manager. Plus, with online applications, you can quickly screen prospective tenants – for free.

    Learn more

    $4,182/mo

    Rent Zestimate®

    Refinance and save

    $6,612/mo

    Est. payment

    Refinancing to a lower rate could help reduce your monthly payments and save thousands over the life of the loan.

    See today's rates

    $6,612/mo

    Est. payment

    Explore your selling options

    Work with a Zillow partner agent

    Leverage their expertise and Zillow's premium Showcase listings to get your home seen by more buyers.

    Get started

    List with your own agent

    Get your home in front of millions of buyers by listing it on Zillow.

    Learn how to do it

    Sell it yourself

    Take full control of how buyers see your home on Zillow by listing For Sale by Owner (FSBO).

    List your home

    What's special

    Expansive windowsBeautiful interior finishes throughoutLarge denElectric kitchen appliancesLaundry roomPrivate side
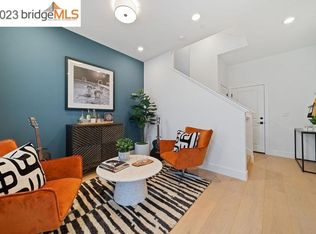
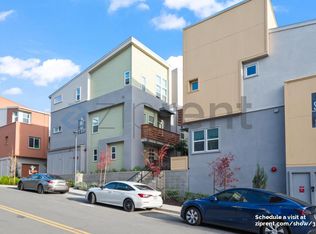
    Stunning New 1,808 sq ft townhome style end unit with 3 bedrooms, Den, and 3 full bathrooms. Large Den and private side by side 2 car garage on 1st level. The unique elevation of home allows for an entry level living room with expansive windows, separate dining room/kitchen and bedroom and bathroom. This home has a laundry room and built in linen cabinet on the top floor. Primary bedroom suite features a large walk-in-closet. Beautiful interior finishes throughout and all electric Kitchen appliances as wells as a washer/dryer are included! This is a highly desirable community with a hillside backdrop, overlook park/dog park and a public walking trail. Great location! Short walking distance to BART, easy access to 880 and 580. Shopping and restaurants close by.

    Zillow last checked:

    Listing updated:

    Listed by:

    Garrett Frakes DRE #01319952 415-505-1077,

    Polaris Pacific

    Bought with:

    Kimberly Lopez, DRE #02167318

    eXp Realty of California Inc

    Source: bridgeMLS/CCAR/Bay East AOR,MLS#: 41044505MLS Logo

    Facts & features

    Interior

    Bedrooms & bathrooms
    • Bedrooms: 3
    • Bathrooms: 3
    • Full bathrooms: 3
    Kitchen
    • Features: Counter - Solid Surface, Dishwasher, Electric Range/Cooktop, Microwave, Refrigerator, Updated Kitchen
    Heating
    • Electric, Zoned, Heat Pump, Heat Pump-Air
    Cooling
    • Heat Pump
    Appliances
    • Included: Solar Water Heater Leased, Dishwasher, Electric Range, Microwave, Refrigerator, Dryer, Washer
    • Laundry: Dryer, Washer, In Unit, Electric
    Features
    • Den, Counter - Solid Surface, Updated Kitchen
    • Flooring: Vinyl, Carpet
    • Has fireplace: No
    • Fireplace features: None
    Interior area
    • Total structure area: 1,808
    • Total interior livable area: 1,808 sqft

    Property

    Parking
    • Total spaces: 2
    • Parking features: Int Access From Garage, Electric Vehicle Charging Station(s)
    • Attached garage spaces: 2
    Features
    • Levels: Three or More Stories
    • Pool features: None
    Details
    • Special conditions: Standard

    Construction

    Type & style
    • Home type: Condo
    • Architectural style: Contemporary
    • Property subtype: Condominium
    Materials
    • Stucco, Wood Siding
    Condition
    • New construction: Yes
    • Year built: 2023
    Details
    • Builder name: Hbfa

    Utilities & green energy

    • Electric: Photovoltaics Seller Owned
    • Sewer: Public Sewer
    • Water: Public
    • Utilities for property: All Electric, Cable Available, Internet Available

    Community & HOA

    HOA
    • Has HOA: Yes
    • Amenities included: Greenbelt, Dog Park, Guest Parking
    • Services included: Reserves, Insurance, Management Fee, Hazard Insurance, Common Area Maint, Exterior Maintenance
    • HOA fee: $431 monthly
    • HOA name: CALL LISTING AGENT
    • HOA phone: 000-000-0000
    Location
    • Region: Hayward

    Financial & listing details

    • Price per square foot: $536/sqft
    • Date on market: 11/15/2023
    • Listing terms: Cash,Conventional

    Price history

    DateEventPrice
    5/31/2024Sold$969,000-0.3%$536/sqft
    Source: bridgeMLS/CCAR/Bay East AOR #41044505 Report a problem
    3/13/2024Pending sale$972,000$538/sqft
    Source: bridgeMLS/CCAR/Bay East AOR #41044505 Report a problem
    11/21/2023Listed for sale$972,000$538/sqft
    Source: bridgeMLS/CCAR/Bay East AOR #41044505 Report a problem

    Public tax history

    Tax history is unavailable.

    Neighborhood: Mission-Garin

    Nearby schools

    GreatSchools rating
    Get a cash offer in 3 minutes
    Find out how much your home could sell for in as little as 3 minutes with a no-obligation cash offer.
    Estimated market value
    $907,800
    Get a cash offer in 3 minutes
    Find out how much your home could sell for in as little as 3 minutes with a no-obligation cash offer.
    Estimated market value
    $907,800