Brand New 1,563 square foot townhome style. 3 bedrooms, 3 full baths and 1 half bath. Popular open floor plan concept. Beautiful interior finishes. High ceilings. Large Master bedroom with 12 feet ceiling, fits a king size bed with two 36 inch night stands. 2-Car tandem Garage with interior access. Desirable community with a beautiful hill in back round will have a dog park, overlook park and a public walking trail within the community. Great location! Short walk to BART. Easy access to 880 and 580. Close by shopping and restaurants. This home is located at SoMi HayPark, Plan 1 Hayward, CA 94544.
Sold for $825,928
$825,928
555 Somi Ct, Hayward, CA 94544
3beds
1,563sqft
Condominium
Built in 2023
-- sqft lot
$811,800 Zestimate®
$528/sqft
$4,154 Estimated rent
Home value
$811,800
$763,000 - $861,000
$4,154/mo
Zestimate® history
Owner options
List your home for rent
$4,154/mo
Rent Zestimate®
Find your next renter with Zillow Rental Manager. Plus, with online applications, you can quickly screen prospective tenants – for free.
$4,154/mo
Rent Zestimate®
Refinance and save
$5,742/mo
Est. payment
Refinancing to a lower rate could help reduce your monthly payments and save thousands over the life of the loan.
$5,742/mo
Est. payment
Explore your selling options
Work with a Zillow partner agent
Leverage their expertise and Zillow's premium Showcase listings to get your home seen by more buyers.
Get startedList with your own agent
Get your home in front of millions of buyers by listing it on Zillow.
Learn how to do itSell it yourself
Take full control of how buyers see your home on Zillow by listing For Sale by Owner (FSBO).
List your homeWhat's special
Overlook parkDog parkClose by shoppingLarge master bedroomKing size bedOpen floor plan concept
Zillow last checked:
Listing updated:
Listed by:
Garrett Frakes DRE #01319952 415-505-1077,
Polaris Pacific
Bought with:
Lucy Zhang, DRE #02125272
Compass
Source: bridgeMLS/CCAR/Bay East AOR,MLS#: 41028509
Facts & features
Interior
Bedrooms & bathrooms
- Bedrooms: 3
- Bathrooms: 4
- Full bathrooms: 3
- 1/2 bathrooms: 1
Rooms
- Room types: No Additional Rooms
Kitchen
- Features: 220 Volt Outlet, Counter - Solid Surface, Dishwasher, Electric Range/Cooktop, Garbage Disposal, Ice Maker Hookup, Microwave, Range/Oven Free Standing, Refrigerator, Updated Kitchen
Heating
- Electric, Zoned, Heat Pump, Heat Pump-Air
Cooling
- Heat Pump
Appliances
- Included: Dishwasher, Electric Range, Plumbed For Ice Maker, Microwave, Free-Standing Range, Refrigerator, Dryer, Washer
- Laundry: Washer/Dryer Stacked Incl
Features
- Counter - Solid Surface, Updated Kitchen
- Flooring: Vinyl, Carpet
- Has fireplace: No
- Fireplace features: None
Interior area
- Total structure area: 1,563
- Total interior livable area: 1,563 sqft
Property
Parking
- Total spaces: 2
- Parking features: Int Access From Garage, Space Per Unit - 2, Electric Vehicle Charging Station(s), Garage Door Opener
- Attached garage spaces: 2
Features
- Levels: Three or More Stories
- Exterior features: No Yard
- Pool features: None
Details
- Special conditions: Standard
Construction
Type & style
- Home type: Condo
- Architectural style: Contemporary
- Property subtype: Condominium
Materials
- Stucco, Wood Siding
- Roof: Shingle
Condition
- New construction: Yes
- Year built: 2023
Utilities & green energy
- Electric: Photovoltaics Seller Owned, Photovoltaics Third-Party Owned, 220 Volts in Kitchen
- Sewer: Public Sewer
- Water: Public
- Utilities for property: All Electric, Cable Available, Internet Available
Community & HOA
Community
- Security: Double Strapped Water Heater
HOA
- Has HOA: Yes
- Amenities included: Greenbelt, Dog Park, Guest Parking, Park
- Services included: Reserves, Insurance, Management Fee, Hazard Insurance, Common Area Maint, Exterior Maintenance
- HOA fee: $370 monthly
- HOA name: CALL LISTING AGENT
- HOA phone: 000-000-0000
Location
- Region: Hayward
Financial & listing details
- Price per square foot: $528/sqft
- Date on market: 5/26/2023
- Listing terms: Cash,Conventional
- Electric utility on property: Yes
Price history
| Date | Event | Price |
|---|---|---|
| 1/18/2024 | Sold | $825,928-18.2%$528/sqft |
Source:  bridgeMLS/CCAR/Bay East AOR #41028509 Report a problem bridgeMLS/CCAR/Bay East AOR #41028509 Report a problem | ||
| 10/4/2023 | Sold | $1,010,000+22%$646/sqft |
Source: Agent Provided Report a problem | ||
| 7/8/2023 | Pending sale | $828,000$530/sqft |
Source: bridgeMLS/CCAR/Bay East AOR #41028509 Report a problem | ||
| 5/27/2023 | Listed for sale | $828,000$530/sqft |
Source: bridgeMLS/CCAR/Bay East AOR #41028509 Report a problem | ||
Public tax history
Tax history is unavailable.
Neighborhood: Mission-Garin
Nearby homes
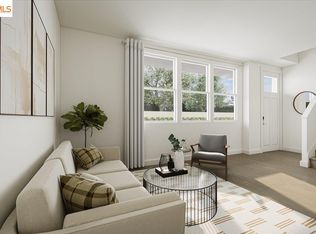
- $885,0003 bd4 ba1.4k sqft573 Somi #24, Hayward, CA 94544Sold
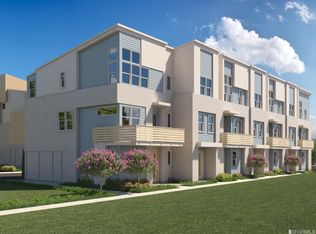
- $849,0003 bd3 ba1.7k sqft519 Somi Ct, Hayward, CA 94544Sold
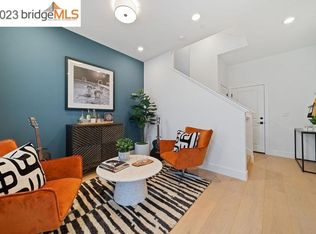
- $1,018,0003 bd4 ba1.9k sqft563 Somi, Hayward, CA 94544Sold
- $859,0003 bd3 ba1.4k sqft581 Somi Ct #20, Hayward, CA 94544Sold

- $969,0003 bd3 ba1.8k sqft583 Somi Ct, Hayward, CA 94544Sold
- $835,0003 bd3 ba1.5k sqft574 Somi, Hayward, CA 94544Sold
- $816,8013 bd4 ba1.5k sqft517 Somi Ct, Hayward, CA 94544Sold
- $904,9003 bd3 ba1.7k sqft595 Somi Ct, Hayward, CA 94544Off Market
Nearby schools
GreatSchools rating
- 2/10Treeview ElementaryGrades: K-6Distance: 0.9 mi
- 3/10Cesar Chavez Middle SchoolGrades: 7-8Distance: 0.8 mi
- 3/10Tennyson High SchoolGrades: 9-12Distance: 1.1 mi
Get a cash offer in 3 minutes
Find out how much your home could sell for in as little as 3 minutes with a no-obligation cash offer.
Estimated market value
$811,800
Get a cash offer in 3 minutes
Find out how much your home could sell for in as little as 3 minutes with a no-obligation cash offer.
Estimated market value
$811,800
Nearby cities
Nearby neighborhoods
Nearby zip codes
Other Hayward Topics
