Nestled in the sought-after Locust Hill Golf Course Community, this gem backs to the 13th fairway! Spread over three finished levels, the home includes a fully finished, walkout basement, with a game room/gym, den, and a potential 5th bedroom perfectly suited for an in-law suite. The kitchen boasts 42" cabinets, stainless steel appliances, a deep inset sink, oil rubbed bronze faucet and knobs, an island with a breakfast bar, and modern light fixtures. Enjoy scenic sunsets from the breakfast room, which opens onto a 19 x 16 deck. The upper level showcases tasteful updates with engineered composite wood flooring. The primary bedroom features cathedral ceilings, an expansive walk-in closet, and an en suite bathroom. Situated on a quiet, no-through street, this property invites you to embrace the tranquil lifestyle of West Virginia. Recent updates include a new water softener system, HVAC system with UV air purifiers, a new roof, and gutter shields, ensuring peace of mind. High-speed internet is available, and there's ample space for your preferred work-from-home setup!
Sold for $490,000
$490,000
583 Turnberry Dr, Charles Town, WV 25414
4beds
3,674sqft
Single Family Residence
Built in 2001
0.3 Acres Lot
$520,400 Zestimate®
$133/sqft
$2,897 Estimated rent
Home value
$520,400
$494,000 - $546,000
$2,897/mo
Zestimate® history
Owner options
List your home for rent
$2,897/mo
Rent Zestimate®
Find your next renter with Zillow Rental Manager. Plus, with online applications, you can quickly screen prospective tenants – for free.
$2,897/mo
Rent Zestimate®
Refinance and save
$2,337/mo
Est. payment
Refinancing to a lower rate could help reduce your monthly payments and save thousands over the life of the loan.
$2,337/mo
Est. payment
Explore your selling options
Work with a Zillow partner agent
Leverage their expertise and Zillow's premium Showcase listings to get your home seen by more buyers.
Get startedList with your own agent
Get your home in front of millions of buyers by listing it on Zillow.
Learn how to do itSell it yourself
Take full control of how buyers see your home on Zillow by listing For Sale by Owner (FSBO).
List your homeWhat's special
High - speed internetCathedral ceilingsNew roofGame roomStainless steel appliancesBreakfast barModern light fixtures
Zillow last checked:
Listing updated:
Listed by:
Tracy S Kable 304-725-1918,
Kable Team Realty
Bought with:
Kimberly Teska, 2009947
Coldwell Banker Premier
Source: Bright MLS,MLS#: WVJF2010648
Facts & features
Interior
Bedrooms & bathrooms
- Bedrooms: 4
- Bathrooms: 4
- Full bathrooms: 3
- 1/2 bathrooms: 1
- Main level bathrooms: 1
Rooms
- Room types: Living Room, Dining Room, Primary Bedroom, Bedroom 2, Bedroom 3, Bedroom 4, Kitchen, Game Room, Family Room, Den, Foyer, Breakfast Room, Laundry, Utility Room, Bonus Room, Primary Bathroom, Full Bath, Half Bath
Basement
- Area: 900
Heating
- Heat Pump, Propane
Cooling
- Ceiling Fan(s), Central Air, Electric
Appliances
- Included: Dishwasher, Disposal, Dryer, Refrigerator, Washer, Water Conditioner - Owned, Microwave, Oven/Range - Electric, Water Treat System, Water Heater
- Laundry: Has Laundry, Main Level, Washer In Unit, Dryer In Unit, Laundry Room
Features
- Breakfast Area, Family Room Off Kitchen, Kitchen Island, Dining Area, Primary Bath(s), Chair Railings, Crown Molding, Recessed Lighting, Ceiling Fan(s), Floor Plan - Traditional, Formal/Separate Dining Room, Pantry, Bathroom - Tub Shower, Upgraded Countertops, Walk-In Closet(s), Other, 2 Story Ceilings, 9'+ Ceilings, Dry Wall, Cathedral Ceiling(s), High Ceilings
- Flooring: Carpet, Ceramic Tile, Engineered Wood, Hardwood, Vinyl, Wood
- Doors: French Doors
- Windows: Bay/Bow, Window Treatments
- Basement: Connecting Stairway,Exterior Entry,Rear Entrance,Partial,Finished,Walk-Out Access,Windows,Heated,Interior Entry,Space For Rooms
- Has fireplace: No
Interior area
- Total structure area: 3,674
- Total interior livable area: 3,674 sqft
- Finished area above ground: 2,774
- Finished area below ground: 900
Property
Parking
- Total spaces: 6
- Parking features: Garage Faces Side, Garage Door Opener, Inside Entrance, Driveway, Off Street, Attached
- Attached garage spaces: 2
- Uncovered spaces: 4
Accessibility
- Accessibility features: None
Features
- Levels: Two
- Stories: 2
- Patio & porch: Porch, Deck
- Exterior features: Sidewalks, Street Lights
- Pool features: None
- Has view: Yes
- View description: Garden, Golf Course, Street
Lot
- Size: 0.3 Acres
- Features: Landscaped, No Thru Street, Rear Yard, SideYard(s), Front Yard, Adjoins Golf Course
Details
- Additional structures: Above Grade, Below Grade
- Parcel number: 02 13A017300000000
- Zoning: 101
- Special conditions: Standard
Construction
Type & style
- Home type: SingleFamily
- Architectural style: Colonial,Traditional
- Property subtype: Single Family Residence
Materials
- Stone, Vinyl Siding
- Foundation: Concrete Perimeter
- Roof: Shingle,Asphalt
Condition
- New construction: No
- Year built: 2001
Utilities & green energy
- Electric: 120/240V
- Sewer: Public Sewer
- Water: Public
- Utilities for property: Cable Available, Electricity Available, Phone Available, Propane, Sewer Available, Water Available, Cable, DSL, Satellite Internet Service
Community & HOA
Community
- Security: Smoke Detector(s)
- Subdivision: Locust Hill
HOA
- Has HOA: Yes
- Amenities included: Clubhouse, Golf Course, Tot Lots/Playground
- Services included: Common Area Maintenance, Road Maintenance, Snow Removal
- HOA fee: $41 monthly
- HOA name: CLAGETT
Location
- Region: Charles Town
- Municipality: Charles Town
Financial & listing details
- Price per square foot: $133/sqft
- Tax assessed value: $349,700
- Annual tax amount: $2,978
- Date on market: 2/5/2024
- Listing agreement: Exclusive Right To Sell
- Listing terms: Cash,Conventional,FHA,USDA Loan,VA Loan
- Ownership: Fee Simple
Price history
| Date | Event | Price |
|---|---|---|
| 3/1/2024 | Sold | $490,000$133/sqft |
Source:  Bright MLS #WVJF2010648 Report a problem Bright MLS #WVJF2010648 Report a problem | ||
| 2/7/2024 | Pending sale | $490,000$133/sqft |
Source: Bright MLS #WVJF2010648 Report a problem | ||
| 2/5/2024 | Listed for sale | $490,000+71.9%$133/sqft |
Source: Bright MLS #WVJF2010648 Report a problem | ||
| 10/1/2012 | Sold | $285,000-1.7%$78/sqft |
Source: Public Record Report a problem | ||
| 9/16/2012 | Pending sale | $289,900$79/sqft |
Source: Kable Team Realty #JF7901803 Report a problem | ||
| 8/8/2012 | Listed for sale | $289,900$79/sqft |
Source: Kable Team Realty #JF7901803 Report a problem | ||
Public tax history
| Year | Property taxes | Tax assessment |
|---|---|---|
| 2025 | $3,176 +6.4% | $273,300 +7.2% |
| 2024 | $2,985 +0.2% | $255,000 |
| 2023 | $2,978 +19.1% | $255,000 +21.5% |
| 2022 | $2,501 | $209,900 +11.2% |
| 2021 | -- | $188,800 -0.9% |
| 2020 | -- | $190,600 |
| 2019 | $2,210 +0.8% | $190,600 +2.1% |
| 2018 | $2,192 +9.1% | $186,600 +9.1% |
| 2017 | $2,010 -0.7% | $171,100 -1% |
| 2016 | $2,024 +4% | $172,800 +4.5% |
| 2015 | $1,947 -0.8% | $165,300 -1% |
| 2014 | $1,962 -44.3% | $166,900 +13.4% |
| 2013 | $3,526 | $147,200 -1.7% |
| 2012 | $3,526 +3.9% | $149,800 |
| 2011 | $3,394 -3.7% | $149,800 -5.6% |
| 2010 | $3,526 -21.4% | $158,700 -24.1% |
| 2009 | $4,485 +96.4% | $209,200 |
| 2008 | $2,283 -2.4% | $209,200 |
| 2007 | $2,340 -7.2% | $209,200 |
| 2006 | $2,523 +49.7% | $209,200 +55.5% |
| 2005 | $1,686 | $134,520 |
| 2004 | -- | $134,520 |
| 2003 | -- | $134,520 +15.4% |
| 2002 | -- | $116,580 +382.1% |
| 2001 | -- | $24,180 |
Find assessor info on the county website
Neighborhood: 25414
Nearby homes
- $500,3004 bd3 ba3.4k sqft567 Turnberry Dr, Charles Town, WV 25414Off Market

- $485,7003 bd3 ba2.1k sqft601 Turnberry Dr, Charles Town, WV 25414Off Market
- $488,0004 bd3 ba2.5k sqft584 Turnberry Dr, Charles Town, WV 25414Sold
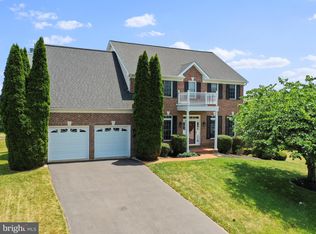
- $611,8004 bd3 ba3.9k sqft551 Turnberry Dr, Charles Town, WV 25414Off Market
- $529,3004 bd4 ba4.2k sqft568 Turnberry Dr, Charles Town, WV 25414Off Market
- $574,1004 bd3 ba3.1k sqft619 Turnberry Dr, Charles Town, WV 25414Off Market
- $619,3004 bd3 ba3.9k sqft602 Turnberry Dr, Charles Town, WV 25414Off Market
- $572,4003 bd3 ba3.2k sqft550 Turnberry Dr, Charles Town, WV 25414Off Market
Nearby schools
GreatSchools rating
- NAPage Jackson Elementary SchoolGrades: PK-2Distance: 2.2 mi
- 5/10Charles Town Middle SchoolGrades: 6-8Distance: 3.4 mi
- 3/10Washington High SchoolGrades: 9-12Distance: 2.5 mi
Schools provided by the listing agent
- District: Jefferson County Schools
Source: Bright MLS. This data may not be complete. We recommend contacting the local school district to confirm school assignments for this home.
Get a cash offer in 3 minutes
Find out how much your home could sell for in as little as 3 minutes with a no-obligation cash offer.
Estimated market value
$520,400
Get a cash offer in 3 minutes
Find out how much your home could sell for in as little as 3 minutes with a no-obligation cash offer.
Estimated market value
$520,400
- West Virginia
- Jefferson County
- Charles Town
- 25414
- 583 Turnberry Dr
Nearby cities
Nearby zip codes
Other Charles Town Topics
