This well-maintained home delivers on location - in a highly desired neighborhood, on the golf course, with mountain views - and feaures - hardwood floors, two staircases, crown molding, a dedicated office space, plenty of natural light, dual unit HVAC system for comfort and efficiency, and more! You will enjoy plenty of living and storage space inside and out. The kitchen features 42-inch cabinets, a gas range, and breakfast nook. The huge family room boasts a vaulted ceiling, gas fireplace, and access to the rear deck. Outside, the deck is the main attraction – overlooking the back yard, the expanse of the golf course beyond, and all the way west to the mountains. Imagine waking up with your morning coffee here, or enjoying an evening beverage while watching the sun set. Back inside, the upper level offers four generously sized bedrooms. The primary bedroom features a tray ceiling and multiple closets. The ensuite bathroom has two separate vanities, a soaking tub, and a separate, tiled shower. The other bedrooms share a tiled bathroom with two sinks. The basement makes for a great hangout space or workout room. It is nice and bright thanks to large windows and French doors that walk-out to the back yard. And it is already plumbed to add another bathroom. All this plus a two-car, attached garage just minutes from downtown as well as major commuter routes. Welcome home to Almost Heaven West Virginia!
Sold for $488,000
$488,000
584 Turnberry Dr, Charles Town, WV 25414
4beds
2,576sqft
Single Family Residence
Built in 1999
0.31 Acres Lot
$499,700 Zestimate®
$189/sqft
$2,481 Estimated rent
Home value
$499,700
$475,000 - $525,000
$2,481/mo
Zestimate® history
Owner options
List your home for rent
$2,481/mo
Rent Zestimate®
Find your next renter with Zillow Rental Manager. Plus, with online applications, you can quickly screen prospective tenants – for free.
$2,481/mo
Rent Zestimate®
Refinance and save
$2,328/mo
Est. payment
Refinancing to a lower rate could help reduce your monthly payments and save thousands over the life of the loan.
$2,328/mo
Est. payment
Explore your selling options
Work with a Zillow partner agent
Leverage their expertise and Zillow's premium Showcase listings to get your home seen by more buyers.
Get startedList with your own agent
Get your home in front of millions of buyers by listing it on Zillow.
Learn how to do itSell it yourself
Take full control of how buyers see your home on Zillow by listing For Sale by Owner (FSBO).
List your homeWhat's special
Zillow last checked:
Listing updated:
Listed by:
Patti Sherwood 304-279-4795,
Long & Foster Real Estate, Inc.
Bought with:
Nick Palkovic, WV0028398
Touchstone Realty, LLC
Source: Bright MLS,MLS#: WVJF2012590
Facts & features
Interior
Bedrooms & bathrooms
- Bedrooms: 4
- Bathrooms: 3
- Full bathrooms: 2
- 1/2 bathrooms: 1
- Main level bathrooms: 1
Rooms
- Room types: Living Room, Dining Room, Primary Bedroom, Bedroom 2, Bedroom 3, Bedroom 4, Kitchen, Family Room, Basement, Foyer, Breakfast Room, Office, Bathroom 2, Primary Bathroom
Basement
- Area: 990
Heating
- Heat Pump, Electric, Propane
Cooling
- Central Air, Electric
Appliances
- Included: Stainless Steel Appliance(s), Cooktop, Microwave, Refrigerator, Dishwasher, Disposal, Washer, Dryer, Gas Water Heater
- Laundry: Main Level
Features
- Walk-In Closet(s), Primary Bath(s), Soaking Tub, Floor Plan - Traditional, Double/Dual Staircase, Crown Molding, Chair Railings, Ceiling Fan(s), Vaulted Ceiling(s), Tray Ceiling(s), Dry Wall
- Flooring: Hardwood, Carpet, Vinyl, Wood
- Windows: Window Treatments
- Basement: Full,Walk-Out Access,Windows,Rough Bath Plumb,Improved
- Number of fireplaces: 1
- Fireplace features: Gas/Propane, Mantel(s)
Interior area
- Total structure area: 3,566
- Total interior livable area: 2,576 sqft
- Finished area above ground: 2,576
- Finished area below ground: 0
Property
Parking
- Total spaces: 6
- Parking features: Garage Faces Front, Garage Door Opener, Driveway, Attached
- Attached garage spaces: 2
- Uncovered spaces: 4
Accessibility
- Accessibility features: None
Features
- Levels: Three
- Stories: 3
- Patio & porch: Deck, Porch
- Pool features: None
- Has view: Yes
- View description: Golf Course, Mountain(s)
Lot
- Size: 0.31 Acres
- Features: Adjoins - Open Space, Front Yard, Rear Yard, Adjoins Golf Course
Details
- Additional structures: Above Grade, Below Grade
- Parcel number: 02 13A014500000000
- Zoning: 101
- Zoning description: Residential
- Special conditions: Standard
- Other equipment: None
Construction
Type & style
- Home type: SingleFamily
- Architectural style: Colonial
- Property subtype: Single Family Residence
Materials
- Brick Front, Vinyl Siding
- Foundation: Concrete Perimeter
- Roof: Architectural Shingle
Condition
- Good
- New construction: No
- Year built: 1999
Utilities & green energy
- Sewer: Public Sewer
- Water: Public
- Utilities for property: Underground Utilities
Community & HOA
Community
- Subdivision: Locust Hill
HOA
- Has HOA: Yes
- Services included: Common Area Maintenance, Road Maintenance, Snow Removal
- HOA fee: $41 monthly
- HOA name: LOCUST HILL UNIT OWNERS ASSOCIATION
Location
- Region: Charles Town
- Municipality: Charles Town
Financial & listing details
- Price per square foot: $189/sqft
- Tax assessed value: $310,600
- Annual tax amount: $1,265
- Date on market: 6/30/2024
- Listing agreement: Exclusive Right To Sell
- Listing terms: FHA,USDA Loan,VA Loan,Conventional,Cash
- Inclusions: Appliances
- Exclusions: Propane Tank Leased From Thompson Gas
- Ownership: Fee Simple
- Road surface type: Paved
Price history
| Date | Event | Price |
|---|---|---|
| 10/7/2024 | Sold | $488,000$189/sqft |
Source:  Bright MLS #WVJF2012590 Report a problem Bright MLS #WVJF2012590 Report a problem | ||
| 8/26/2024 | Contingent | $488,000$189/sqft |
Source:  Long & Foster Broker Feed #WVJF2012590 Report a problem Long & Foster Broker Feed #WVJF2012590 Report a problem | ||
| 7/24/2024 | Price change | $488,000-2%$189/sqft |
Source: Long & Foster Broker Feed #WVJF2012590 Report a problem | ||
| 6/30/2024 | Listed for sale | $498,000+82.4%$193/sqft |
Source: Long & Foster Broker Feed #WVJF2012590 Report a problem | ||
| 1/16/2014 | Sold | $273,000$106/sqft |
Source: Public Record Report a problem | ||
Public tax history
| Year | Property taxes | Tax assessment |
|---|---|---|
| 2025 | $2,841 +6.2% | $244,500 +7% |
| 2024 | $2,676 +0.2% | $228,600 |
| 2023 | $2,670 +20.2% | $228,600 +22.6% |
| 2022 | $2,221 | $186,400 +11% |
| 2021 | -- | $168,000 -0.9% |
| 2020 | -- | $169,600 |
| 2019 | $1,967 +0.8% | $169,600 +2.1% |
| 2018 | $1,951 +10% | $166,100 +10% |
| 2017 | $1,774 -0.7% | $151,000 -1% |
| 2016 | $1,786 +3.8% | $152,500 +4.4% |
| 2015 | $1,721 +12.7% | $146,100 -2.5% |
| 2014 | $1,527 +6.2% | $149,900 +10.1% |
| 2013 | $1,437 | $136,200 -2.4% |
| 2012 | $1,437 +6.1% | $139,600 |
| 2011 | $1,355 -5.7% | $139,600 -6.6% |
| 2010 | $1,437 -27.1% | $149,400 -26.7% |
| 2009 | $1,971 -1.8% | $203,900 |
| 2008 | $2,007 -2.4% | $203,900 |
| 2007 | $2,057 -7.2% | $203,900 |
| 2006 | $2,218 +35.1% | $203,900 +35% |
| 2005 | $1,642 | $151,020 |
| 2004 | -- | $151,020 |
| 2003 | -- | $151,020 +15.3% |
| 2002 | -- | $130,980 +3.1% |
| 2001 | -- | $127,020 |
Find assessor info on the county website
Neighborhood: 25414
Nearby homes
- $626,5004 bd3 ba3.9k sqft602 Turnberry Dr, Charles Town, WV 25414Off Market
- $527,7004 bd4 ba4.2k sqft568 Turnberry Dr, Charles Town, WV 25414Off Market
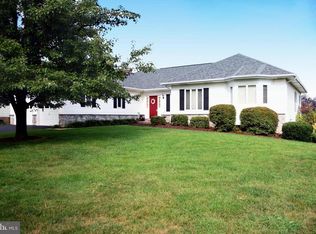
- $490,0004 bd4 ba3.6k sqft583 Turnberry Dr, Charles Town, WV 25414Sold

- $609,9003 bd3 ba3.7k sqft626 Turnberry Dr, Charles Town, WV 25414Off Market
- $481,4003 bd3 ba2.1k sqft601 Turnberry Dr, Charles Town, WV 25414Off Market
- $579,1003 bd3 ba3.2k sqft550 Turnberry Dr, Charles Town, WV 25414Off Market
- $500,3004 bd3 ba3.4k sqft567 Turnberry Dr, Charles Town, WV 25414Off Market
- $574,1004 bd3 ba3.1k sqft619 Turnberry Dr, Charles Town, WV 25414Off Market
Nearby schools
GreatSchools rating
- NAPage Jackson Elementary SchoolGrades: PK-2Distance: 2.2 mi
- 5/10Charles Town Middle SchoolGrades: 6-8Distance: 3.3 mi
- 3/10Washington High SchoolGrades: 9-12Distance: 2.5 mi
Schools provided by the listing agent
- District: Jefferson County Schools
Source: Bright MLS. This data may not be complete. We recommend contacting the local school district to confirm school assignments for this home.
Get a cash offer in 3 minutes
Find out how much your home could sell for in as little as 3 minutes with a no-obligation cash offer.
Estimated market value
$499,700
Get a cash offer in 3 minutes
Find out how much your home could sell for in as little as 3 minutes with a no-obligation cash offer.
Estimated market value
$499,700
- West Virginia
- Jefferson County
- Charles Town
- 25414
- 584 Turnberry Dr
Nearby cities
Nearby zip codes
Other Charles Town Topics
