Welcome to your dream home in the meridian hills area, of Indianapolis! This meticulously remodeled residence boasts an array of features designed to enhance modern living and entertain in style. Nestled on a spacious lot, this charming property offers a blend of comfort and elegance. Step inside to discover a thoughtfully redesigned interior, featuring three bedrooms, three full bathrooms, and one convenient half bathroom. The fully finished basement adds versatility to the living space, providing ample room for recreation, relaxation, or a home office. Entertaining is effortless with multiple exterior seating arrangements, ideal for hosting gatherings with family and friends. Whether you're enjoying a summer barbecue, shooting hoops on the half basketball court, and or a cozy evening around a fire pit, the outdoor spaces offer endless possibilities for creating unforgettable memories. For the little ones, a huge playground beckons, providing endless hours of fun and adventure right in your own backyard. Come enjoy the separate grill house in the back yard, or lounge in the private screened in porch off the main suite, either way you go the possibilities are endless for a warm summer night! Located in a desirable neighborhood, this home combines the tranquility of suburban living with easy access to urban amenities. Discover nearby parks, shopping centers, restaurants, and entertainment options, all within reach of your new abode! Schedule your showing quickly, because this one will glide off the market with ease!
Sold
$637,000
583 W 77th Street South Dr, Indianapolis, IN 46260
3beds
3,666sqft
Residential, Single Family Residence
Built in 1966
0.74 Acres Lot
$743,500 Zestimate®
$174/sqft
$3,493 Estimated rent
Home value
$743,500
$699,000 - $803,000
$3,493/mo
Zestimate® history
Owner options
List your home for rent
$3,493/mo
Rent Zestimate®
Find your next renter with Zillow Rental Manager. Plus, with online applications, you can quickly screen prospective tenants – for free.
$3,493/mo
Rent Zestimate®
Refinance and save
$3,203/mo
Est. payment
Refinancing to a lower rate could help reduce your monthly payments and save thousands over the life of the loan.
$3,203/mo
Est. payment
Explore your selling options
Work with a Zillow partner agent
Leverage their expertise and Zillow's premium Showcase listings to get your home seen by more buyers.
Get startedList with your own agent
Get your home in front of millions of buyers by listing it on Zillow.
Learn how to do itSell it yourself
Take full control of how buyers see your home on Zillow by listing For Sale by Owner (FSBO).
List your homeWhat's special
Modern livingFire pitHome officeHalf basketball courtSuburban livingHuge playgroundShopping centers
Zillow last checked:
Listing updated:
Listed by:
James Gilday 317-797-5062,
Keller Williams Indpls Metro N
Bought with:
Melissa Webb
F.C. Tucker Company
Source: MIBOR as distributed by MLS GRID,MLS#: 21970875
Facts & features
Interior
Bedrooms & bathrooms
- Bedrooms: 3
- Bathrooms: 4
- Full bathrooms: 3
- 1/2 bathrooms: 1
- Main level bathrooms: 4
- Main level bedrooms: 3
Primary bedroom
- Features: Carpet
- Level: Main
- Area: 195 Square Feet
- Dimensions: 15x13
Bedroom 2
- Features: Carpet
- Level: Main
- Area: 169 Square Feet
- Dimensions: 13x13
Bedroom 3
- Features: Carpet
- Level: Main
- Area: 169 Square Feet
- Dimensions: 13x13
Other
- Features: Tile-Ceramic
- Level: Main
- Area: 180 Square Feet
- Dimensions: 15x12
Dining room
- Features: Hardwood
- Level: Main
- Area: 144 Square Feet
- Dimensions: 12x12
Family room
- Features: Hardwood
- Level: Main
- Area: 345 Square Feet
- Dimensions: 23x15
Kitchen
- Features: Hardwood
- Level: Main
- Area: 156 Square Feet
- Dimensions: 13x12
Living room
- Features: Hardwood
- Level: Main
- Area: 180 Square Feet
- Dimensions: 15x12
Sun room
- Features: Carpet
- Level: Main
- Area: 276 Square Feet
- Dimensions: 23x12
Heating
- Heat Pump
Cooling
- Has cooling: Yes
Appliances
- Included: Dishwasher, Dryer, Disposal, MicroHood, Electric Oven, Refrigerator, Washer, Electric Water Heater
- Laundry: Main Level
Features
- Attic Access, Attic Pull Down Stairs, Bookcases, Walk-In Closet(s), Hardwood Floors, Ceiling Fan(s), Double Vanity, Entrance Foyer, High Speed Internet, Pantry
- Flooring: Hardwood
- Basement: Finished
- Attic: Access Only,Pull Down Stairs
- Number of fireplaces: 1
- Fireplace features: Family Room, Gas Log
Interior area
- Total structure area: 3,666
- Total interior livable area: 3,666 sqft
- Finished area below ground: 1,571
Property
Parking
- Total spaces: 2
- Parking features: Attached
- Attached garage spaces: 2
- Details: Garage Parking Other(Keyless Entry, Service Door)
Features
- Levels: One
- Stories: 1
- Patio & porch: Covered, Deck, Glass Enclosed
- Exterior features: Basketball Court, Fire Pit, Playground, Sprinkler System, Water Feature Fountain, Other
- Has view: Yes
- View description: Rural
Lot
- Size: 0.74 Acres
- Features: Mature Trees
Details
- Additional structures: Storage
- Parcel number: 490327101002000800
- Horse amenities: None
Construction
Type & style
- Home type: SingleFamily
- Architectural style: Ranch
- Property subtype: Residential, Single Family Residence
Materials
- Brick
- Foundation: Block
Condition
- Updated/Remodeled
- New construction: No
- Year built: 1966
Utilities & green energy
- Water: Municipal/City
Community & HOA
Community
- Subdivision: Spring Mill Ridge
HOA
- Has HOA: No
Location
- Region: Indianapolis
Financial & listing details
- Price per square foot: $174/sqft
- Tax assessed value: $616,100
- Annual tax amount: $3,794
- Date on market: 3/28/2024
- Cumulative days on market: 5 days
Price history
| Date | Event | Price |
|---|---|---|
| 5/1/2024 | Sold | $637,000-2%$174/sqft |
Source:  MIBOR as distributed by MLS GRID #21970875 Report a problem MIBOR as distributed by MLS GRID #21970875 Report a problem | ||
| 4/2/2024 | Pending sale | $649,900$177/sqft |
Source: MIBOR as distributed by MLS GRID #21970875 Report a problem | ||
| 3/28/2024 | Listed for sale | $649,900+195.4%$177/sqft |
Source: MIBOR as distributed by MLS GRID #21970875 Report a problem | ||
| 3/13/2017 | Sold | $220,000$60/sqft |
Source: Public Record Report a problem | ||
Public tax history
| Year | Property taxes | Tax assessment |
|---|---|---|
| 2025 | $3,706 +4.5% | $616,100 +116.2% |
| 2024 | $3,547 -6.5% | $285,000 |
| 2023 | $3,794 +11.3% | $285,000 +2.2% |
| 2022 | $3,408 +3.4% | $279,000 +9.2% |
| 2021 | $3,296 +6.7% | $255,500 -2.3% |
| 2020 | $3,088 +2.4% | $261,500 |
| 2019 | $3,014 -26.9% | $261,500 |
| 2018 | $4,124 -49.1% | $261,500 -26.8% |
| 2017 | $8,093 +5.1% | $357,000 -5.2% |
| 2016 | $7,702 +3.6% | $376,600 +4.4% |
| 2014 | $7,434 +99.9% | $360,700 |
| 2013 | $3,720 | $360,700 +1.2% |
| 2012 | $3,720 | $356,400 +3.6% |
| 2011 | -- | $344,000 +0.9% |
| 2010 | $3,484 +11.7% | $340,800 -2.4% |
| 2009 | $3,119 | $349,200 -3.5% |
| 2007 | -- | $361,800 +56.3% |
| 2006 | -- | $231,500 +1.8% |
| 2005 | -- | $227,300 |
| 2004 | -- | $227,300 -10% |
| 2003 | -- | $252,500 +160.6% |
| 2002 | -- | $96,900 +200% |
| 2001 | -- | $32,300 |
| 2000 | -- | $32,300 |
Find assessor info on the county website
Neighborhood: Delaware Trail
Nearby homes
- $418,7004 bd2 ba2.2k sqft630 Timber Mill Ln, Indianapolis, IN 46260Off Market
- $645,0003 bd3 ba3.5k sqft565 W 77th Street South Dr, Indianapolis, IN 46260Sold
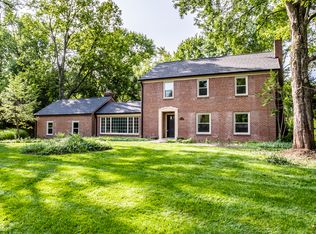
- $418,7004 bd3 ba2.6k sqft620 Timber Mill Ln, Indianapolis, IN 46260Off Market
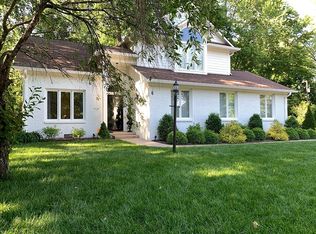
- $385,4003 bd1 ba2.4k sqft642 Timber Mill Ln, Indianapolis, IN 46260Off Market
- $466,8003 bd1 ba2.8k sqft603 W 77th Street South Dr, Indianapolis, IN 46260Off Market
- $593,2003 bd2 ba2.8k sqft588 W 77th Street South Dr, Indianapolis, IN 46260Off Market
- $450,0004 bd3 ba2.2k sqft610 Timber Mill Ln, Indianapolis, IN 46260Sold
- $491,0004 bd2 ba2.4k sqft656 Timber Mill Ln, Indianapolis, IN 46260Off Market
Nearby schools
GreatSchools rating
- 3/10Greenbriar Elementary SchoolGrades: K-5Distance: 1.1 mi
- 3/10Westlane Middle SchoolGrades: 6-8Distance: 0.9 mi
- 7/10North Central High SchoolGrades: 9-12Distance: 2.5 mi
Schools provided by the listing agent
- Elementary: Spring Mill Elementary School
- Middle: Northview Middle School
- High: North Central High School
Source: MIBOR as distributed by MLS GRID. This data may not be complete. We recommend contacting the local school district to confirm school assignments for this home.
Get a cash offer in 3 minutes
Find out how much your home could sell for in as little as 3 minutes with a no-obligation cash offer.
Estimated market value
$743,500
Get a cash offer in 3 minutes
Find out how much your home could sell for in as little as 3 minutes with a no-obligation cash offer.
Estimated market value
$743,500
- Indiana
- Marion County
- Indianapolis
- 46260
- Delaware Trail
- 583 W 77th Street South Dr
Nearby cities
Nearby neighborhoods
Nearby zip codes
Other Indianapolis Topics
