Skip main navigation
Sold
  • $450,000

    610 Timber Mill Ln, Indianapolis, IN 46260

    4beds
    2,279sqft
    Residential, Single Family Residence
    Built in 1988
    0.61 Acres Lot
    $444,500 Zestimate®
    $197/sqft
    $2,758 Estimated rent

    Home value

    $444,500

    $422,000 - $467,000

    $2,758/mo

    Zestimate® history
    Loading
    Loading...

    Owner options

    List your home for rent

    $2,758/mo

    Rent Zestimate®

    Find your next renter with Zillow Rental Manager. Plus, with online applications, you can quickly screen prospective tenants – for free.

    Learn more

    $2,758/mo

    Rent Zestimate®

    Refinance and save

    $3,056/mo

    Est. payment

    Refinancing to a lower rate could help reduce your monthly payments and save thousands over the life of the loan.

    See today's rates

    $3,056/mo

    Est. payment

    Explore your selling options

    Work with a Zillow partner agent

    Leverage their expertise and Zillow's premium Showcase listings to get your home seen by more buyers.

    Get started

    List with your own agent

    Get your home in front of millions of buyers by listing it on Zillow.

    Learn how to do it

    Sell it yourself

    Take full control of how buyers see your home on Zillow by listing For Sale by Owner (FSBO).

    List your home

    What's special

    Gas starter fireplaceFire pitPrivate fully fenced lotFreshly stained expansive deckMarble countertopsPeaceful pond viewsBuilt-in bookshelves
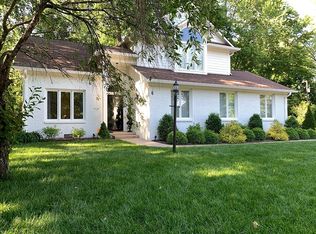
    Welcome to this beautifully updated 4-bedroom, 2.5-bath home at the end of a quiet cul-de-sac in desirable Washington Township. Set on over half an acre, this private, fully fenced lot offers peaceful pond views and a wooded feel with mature trees. Inside, you will find luxury vinyl plank flooring throughout the main level, fresh paint, and brand-new carpet upstairs. The updated kitchen features new cabinetry, a pantry, and marble countertops. It opens seamlessly to the family room, which has a gas starter fireplace and built-in bookshelves, perfect for everyday living and entertaining. All bathrooms have been freshly updated, and the upstairs laundry room adds convenience. This home is truly move-in ready with extensive updates throughout. Enjoy outdoor living on the freshly stained expansive deck, complete with a fire pit and lush landscaping, ideal for relaxing or hosting guests. Location is everything. Just minutes from Broad Ripple Village for dining, nightlife, and shopping, and close to the Monon Trail for biking and walking. Nearby top-rated schools include The Orchard School, Park Tudor School, and North Central High School. Convenient to Butler University, downtown Indianapolis, and Hamilton County. The Jewish Community Center of Indianapolis is just minutes away, along with outdoor escapes like Holliday Park and Marott Park Nature Preserve. A perfect blend of privacy, updates, and location, don't miss your opportunity to call it yours!

    Zillow last checked:

    Listing updated:

    Listing Provided by:

    Gabrielle O'Connor 317-518-4453,

    Trueblood Real Estate,

    Joshua Carpenter,

    Trueblood Real Estate

    Bought with:

    Steve Sergi

    RE/MAX At The Crossing

    Sophie Sergi

    RE/MAX At The Crossing

    Source: MIBOR as distributed by MLS GRID,MLS#: 22100082MLS Logo

    Facts & features

    Interior

    Bedrooms & bathrooms
    • Bedrooms: 4
    • Bathrooms: 3
    • Full bathrooms: 2
    • 1/2 bathrooms: 1
    • Main level bathrooms: 1
    Primary bedroom
    • Level: Upper
    • Area: 272 Square Feet
    • Dimensions: 17x16
    Bedroom 2
    • Level: Upper
    • Area: 160 Square Feet
    • Dimensions: 16x10
    Bedroom 3
    • Level: Upper
    • Area: 180 Square Feet
    • Dimensions: 12x15
    Bedroom 4
    • Level: Upper
    • Area: 121 Square Feet
    • Dimensions: 11x11
    Dining room
    • Level: Main
    • Area: 154 Square Feet
    • Dimensions: 11x14
    Family room
    • Level: Main
    • Area: 221 Square Feet
    • Dimensions: 17x13
    Kitchen
    • Level: Main
    • Area: 154 Square Feet
    • Dimensions: 11x14
    Living room
    • Level: Main
    • Area: 392 Square Feet
    • Dimensions: 28x14
    Heating
    • Forced Air, Natural Gas
    Cooling
    • Central Air
    Appliances
    • Included: Dishwasher, Dryer, Gas Water Heater, Microwave, Electric Oven, Refrigerator, Washer
    Features
    • Attic Access, Built-in Features, Eat-in Kitchen, Pantry, Walk-In Closet(s)
    • Has basement: No
    • Attic: Access Only
    • Number of fireplaces: 1
    • Fireplace features: Gas Starter
    Interior area
    • Total structure area: 2,279
    • Total interior livable area: 2,279 sqft

    Property

    Parking
    • Total spaces: 2
    • Parking features: Attached
    • Attached garage spaces: 2
    Features
    • Levels: Two
    • Stories: 2
    Lot
    • Size: 0.61 Acres
    Details
    • Parcel number: 490327120024000800
    • Horse amenities: None

    Construction

    Type & style
    • Home type: SingleFamily
    • Architectural style: Traditional
    • Property subtype: Residential, Single Family Residence
    Materials
    • Brick, Wood Siding
    • Foundation: Crawl Space
    Condition
    • New construction: No
    • Year built: 1988

    Utilities & green energy

    • Water: Public

    Community & neighborhood

    Location
    • Region: Indianapolis
    • Subdivision: Timber Mill

    HOA & financial

    HOA
    • Has HOA: Yes
    • HOA fee: $250 annually
    • Amenities included: Maintenance, Pond Year Round, Snow Removal
    • Services included: Maintenance, Snow Removal, Other

    Price history

    DateEventPrice
    7/1/2026Sold$450,000$197/sqft
    Source: MIBOR as distributed by MLS GRID #22100082 Report a problem
    5/22/2026Pending sale$450,000$197/sqft
    Source: MIBOR as distributed by MLS GRID #22100082 Report a problem
    5/8/2026Listed for sale$450,000+93.2%$197/sqft
    Source: MIBOR as distributed by MLS GRID #22100082 Report a problem
    10/20/2004Sold$232,900$102/sqft
    Source: Agent Provided Report a problem

    Public tax history

    YearProperty taxesTax assessment
    2025$4,432 +2%$341,200 +3%
    2024$4,346 +3.6%$331,400 -2.1%
    2023$4,196 +35.3%$338,400 +9.7%
    2022$3,101 +5.7%$308,500 +31.3%
    2021$2,933 +6.5%$235,000
    2020$2,755 +2%$235,000
    2019$2,701 +0.5%$235,000 -0.3%
    2018$2,688 +6.5%$235,800 +0.5%
    2017$2,525 +9.2%$234,700 +1.8%
    2016$2,313 +0%$230,600 +0.7%
    2014$2,312 +3.2%$229,000
    2013$2,240 $229,000 +0.6%
    2012$2,240 $227,600 -3.1%
    2011-- $234,800
    2010$2,181 +11.5%$234,800 -2.3%
    2009$1,956 $240,400
    2007-- $240,400 +1.8%
    2006-- $236,200 +7%
    2005-- $220,700
    2004-- $220,700
    2003-- $220,700 +85.8%
    2002-- $118,800 +200%
    2001-- $39,600
    2000-- $39,600

    Find assessor info on the county website

    Neighborhood: Delaware Trail

    Nearby schools

    GreatSchools rating
    Schools provided by the listing agent
    • Elementary: Spring Mill Elementary School
    • Middle: Northview Middle School
    • High: North Central High School

    Source: MIBOR as distributed by MLS GRID. This data may not be complete. We recommend contacting the local school district to confirm school assignments for this home.

    Get a cash offer in 3 minutes
    Find out how much your home could sell for in as little as 3 minutes with a no-obligation cash offer.
    Estimated market value
    $444,500
    Get a cash offer in 3 minutes
    Find out how much your home could sell for in as little as 3 minutes with a no-obligation cash offer.
    Estimated market value
    $444,500