Welcome to this exceptional investment opportunity or ideal owner-occupied multi-family home! Vacant on title, this 33-foot-wide, 3-story brick two-family residence with a full finished basement offers outstanding flexibility for multi-generational living or strong rental income potential. The walk-in level features a spacious living area with new plumbing already in place for a future bathroom. Both the second and third floors offer 3 bedrooms, 1.5 bathrooms (including a private half bath in each floor’s primary bedroom), a kitchen, dining room, living room, and rear terrace—perfect for morning coffee or relaxing outdoors. The full finished basement includes a full bathroom and provides endless possibilities for recreation, storage, or additional living space. It also offers direct access to a large private, fenced backyard, ideal for entertaining, barbecues, or enjoying a quiet outdoor retreat. Parking is effortless with a private driveway and detached 2-car garage in front of the home, accommodating up to 4 vehicles. Additional highlights include oak floors throughout, an updated hot water heater, 3-zone heating, and dedicated hallway circuit breakers for the second and third floors. Conveniently located less than half a mile from both Grand Avenue and Eliot Avenue, you'll enjoy easy access to shopping, dining, local bus routes (Q14, Q58, Q59, Q98), and express buses to Manhattan (QM24, QM25, and QM34). An outstanding opportunity for investors, owner-occupants, or those completing a 1031 exchange.
For sale
$1,520,000
58-30 75th Street, Middle Village, NY 11379
7beds
3,267sqft
Duplex, Multi Family
Built in 1970
-- sqft lot
$-- Zestimate®
$465/sqft
$-- HOA
What's special
- 51 days
- 1,219
- 52
Likely to sell faster than
Zillow last checked:
Listing updated:
Listed by:
Coldwell Banker Phillips 718-326-3900,
Louis C. Pastorini 718-757-5877
Source: OneKey® MLS as distributed by MLS GRID,MLS#: 1034758
Facts & features
Interior
Bedrooms & bathrooms
- Bedrooms: 7
- Bathrooms: 5
- Full bathrooms: 5
Heating
- Hot Water, Natural Gas
Cooling
- Multi Units, Wall/Window Unit(s)
Appliances
- Laundry: Washer/Dryer Hookup, Gas Dryer Hookup, In Basement, Inside, Laundry Room, Washer Hookup
Features
- Eat-in Kitchen, Entrance Foyer, Formal Dining, Original Details, Storage
- Flooring: Hardwood
- Basement: Finished,Full,Storage Space,Walk-Out Access
- Attic: None
- Has fireplace: No
Interior area
- Total structure area: 3,267
- Total interior livable area: 3,267 sqft
Property
Parking
- Total spaces: 4
- Parking features: Driveway, Garage, Garage Door Opener, Private
- Garage spaces: 2
- Carport spaces: 2
- Has uncovered spaces: Yes
Features
- Patio & porch: Terrace
- Fencing: Back Yard,Fenced,Full
Lot
- Size: 3,102 Square Feet
- Dimensions: 33 x 94
- Features: Back Yard, Near Public Transit, Near School, Near Shops, Private
Details
- Parcel number: 028210039
- Special conditions: None
Construction
Type & style
- Home type: MultiFamily
- Property subtype: Duplex, Multi Family
- Attached to another structure: Yes
Materials
- Brick
Condition
- Actual
- Year built: 1970
Utilities & green energy
- Gas: Separate Gas Meters: 2
- Sewer: Public Sewer
- Water: Public
- Utilities for property: Cable Available, Electricity Available, Electricity Connected, Natural Gas Available, Natural Gas Connected, Phone Available, Sewer Available, Sewer Connected, Trash Collection Public, Water Available, Water Connected
Community & HOA
Location
- Region: Middle Village
Financial & listing details
- Price per square foot: $465/sqft
- Tax assessed value: $78,000
- Annual tax amount: $14,955
- Date on market: 8/9/2026
- Cumulative days on market: 48 days
- Listing agreement: Exclusive Right To Sell
- Electric utility on property: Yes
Estimated market value
Not available
Estimated sales range
Not available
Not available
Price history
| Date | Event | Price |
|---|---|---|
| 8/9/2026 | Listed for sale | $1,520,000$465/sqft |
Source:  OneKey® MLS as distributed by MLS GRID #1034758 Report a problem OneKey® MLS as distributed by MLS GRID #1034758 Report a problem | ||
| 9/13/2024 | Listing removed | $2,500$1/sqft |
Source: Zillow Rentals Report a problem | ||
| 8/24/2024 | Listed for rent | $2,500+38.9%$1/sqft |
Source: Zillow Rentals Report a problem | ||
| 1/17/2024 | Listing removed | -- |
Source: Zillow Rentals Report a problem | ||
| 12/29/2023 | Listed for rent | $1,800$1/sqft |
Source: Zillow Rentals Report a problem | ||
Public tax history
| Year | Property taxes | Tax assessment |
|---|---|---|
| 2025 | -- | $80,400 +19.9% |
| 2024 | -- | $67,080 -14.5% |
| 2023 | -- | $78,480 -4.8% |
| 2022 | -- | $82,440 +2.1% |
| 2021 | -- | $80,760 -1.8% |
| 2020 | $13,532 +6% | $82,200 -5.6% |
| 2019 | $12,766 +7.3% | $87,060 +53% |
| 2018 | $11,902 +8% | $56,898 +5.2% |
| 2017 | $11,024 +7.3% | $54,079 |
| 2016 | $10,272 | $54,079 +1.5% |
| 2015 | $10,272 +73.1% | $53,274 +6% |
| 2014 | $5,933 | $50,259 +6% |
| 2013 | -- | $47,415 +5.2% |
| 2012 | -- | $45,066 |
| 2011 | -- | $45,066 +1.5% |
| 2010 | -- | $44,395 +6% |
| 2009 | -- | $41,883 +6% |
| 2008 | -- | $39,513 |
Find assessor info on the county website
Monthly payment
Climate risks
Neighborhood: Middle Village
Nearby schools
Schools provided by the listing agent
- Elementary: Ps 58 School Of Heroes
- Middle: Is 73 Frank Sansivieri Intermediate School (The)
- High: Grover Cleveland High School
Source: OneKey® MLS as distributed by MLS GRID. This data may not be complete. We recommend contacting the local school district to confirm school assignments for this home.
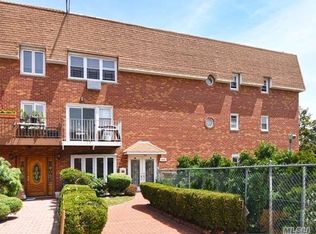


Similar homes
- $1,558,0004 bd2 ba2.8k sqft6439 83rd St, Middle Village, NY 11379Active
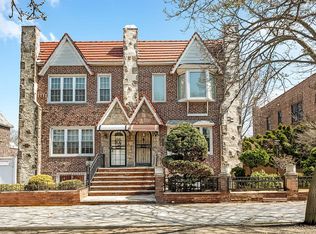 MLS ID #S1823109, David Pastorini, Listing by: Coldwell Banker Phillips. StreetEasy
 - $1,499,0007 bd5 ba3.3k sqft35-13 109th Street, Corona, NY 11368For Sale

 MLS ID #1040111, Kenny C. Williams PSA SFR, Listing by: EXP Realty. OneKey® MLS as distributed by MLS GRID
 - $1,650,0004 bd3 ba2.8k sqft5263 65th Pl, Maspeth, NY 11378Active
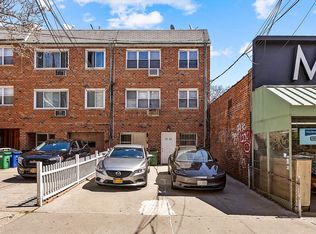 MLS ID #S1834948, Ana Chan, Listing by: Wagner & Kelly Inc. StreetEasy
 - $1,398,0006 bd2 ba2.1k sqft5962 61st Street, Maspeth, NY 11378For Sale
 MLS ID #1047143, Xun Lin, Listing by: New Group Realty Inc. OneKey® MLS as distributed by MLS GRID
 - $1,375,0007 bd5 ba3.1k sqft1166 Bergen Avenue, Brooklyn, NY 11234For SaleMLS ID #1051979, Domenic Brocco, Listing by: Real Broker NY LLC. OneKey® MLS as distributed by MLS GRID
- $1,299,0005 bd3 ba2.6k sqft76-14 69th Road, Middle Village, NY 11379For SaleMLS ID #1004051, Xiao Zheng, Listing by: Jamie Realty Group. OneKey® MLS as distributed by MLS GRID
- $1,199,9994 bd3 ba1.7k sqft6214 62nd Road, Middle Village, NY 11379For SaleMLS ID #1045310, Diane M. Muszynski, Listing by: BLT Minimax Realty Inc. OneKey® MLS as distributed by MLS GRID
- $1,799,0007 bd4 ba2.8k sqft20-25 74th Street, East Elmhurst, NY 11370For SaleMLS ID #1038119, Alicia Commisso, Listing by: Daniel Gale Sothebys Intl Rlty. OneKey® MLS as distributed by MLS GRID
- $1,550,0008 bd5 ba4.2k sqft1117 Decatur Street, Brooklyn, NY 11207For SaleMLS ID #1003973, Michael D. Morris, Listing by: VYLLA Home. OneKey® MLS as distributed by MLS GRID
- $1,199,0005 bd3 ba2k sqft6149 62nd Road, Middle Village, NY 11379For SaleMLS ID #1005338, Frances M. Musto, Listing by: EXIT Realty Premier. OneKey® MLS as distributed by MLS GRID
- $1,199,9998 bd5 ba2.8k sqft15103 82nd Street, Howard Beach, NY 11414For SaleMLS ID #1043122, Samantha Canora, Listing by: Douglas Elliman Real Estate. OneKey® MLS as distributed by MLS GRID
- $1,199,0008 bd6 ba2.4k sqft15417 108th Avenue, Jamaica, NY 11433For SaleMLS ID #1053857, Kazi Hussain, Listing by: RE/MAX Luxe. OneKey® MLS as distributed by MLS GRID
- $1,225,0006 bd4 ba2.3k sqft81-02 149th Avenue, Howard Beach, NY 11414For SaleMLS ID #1049383, Patrick Tubridy SRES, Listing by: RE/MAX Elite. OneKey® MLS as distributed by MLS GRID
- $1,299,9996 bd5 ba1.9k sqft168-11 84th Avenue, Jamaica, NY 11432For SaleMLS ID #1050708, Sarwor Khan CBR, Listing by: Exit Realty Prime. OneKey® MLS as distributed by MLS GRID
