Rosewood Custom Builders owner personal home completed in 2022. Primary & guest downstairs. Sub-Zero Wolf Cove appliances. Oversized kitchen & prep kitchen. Temp controlled wine room. Outdoor living with Phantom screen, Isokern fireplace, fans, turf backyard, Wolf grill+side burner, Mosquito-Nix system. Primary suite with sitting area, oversized walk-in shower with 2 shower heads & linear drain, LED mirrors, towel warmer, his & hers closets. Mud room with 2nd Sub-Zero refrigerator&freezer. Exercise room with dedicated circuits for equipment. 2nd study homework room. Oversized game room.
Gated driveway. Lincoln windows. Steel doors. 4 HVAC units (main, master, upstairs, wine). Linear slot diffusers. Nest thermostats. Spray foam insulation. Level 4 smooth walls. Tankless hot water. 7.5” plank oak floors. Epoxy garage floor. Designer lighting. Emtek hardware. Lutron window shades. Blackout drapes at all bedrooms. Brizo faucets throughout.
Walk to Mi Cocina, Whole Foods & more.
Sold
Price Unknown
5830 Boca Raton Dr, Dallas, TX 75230
5beds
6,297sqft
Single Family Residence
Built in 2022
0.35 Acres Lot
$4,076,100 Zestimate®
$--/sqft
$-- Estimated rent
Home value
$4,076,100
$3.75M - $4.40M
Not available
Zestimate® history
Owner options
List your home for rent
Find your next renter with Zillow Rental Manager. Plus, with online applications, you can quickly screen prospective tenants – for free.
Refinance and save
Refinancing to a lower rate could help reduce your monthly payments and save thousands over the life of the loan.
Explore your selling options
Work with a Zillow partner agent
Leverage their expertise and Zillow's premium Showcase listings to get your home seen by more buyers.
Get startedList with your own agent
Get your home in front of millions of buyers by listing it on Zillow.
Learn how to do itSell it yourself
Take full control of how buyers see your home on Zillow by listing For Sale by Owner (FSBO).
List your homeWhat's special
Turf backyardExercise roomWolf grillOutdoor livingLincoln windowsPrep kitchenRosewood custom builders
Zillow last checked:
Listing updated:
Listed by:
Chris Dauwe 0586766 972-250-6800,
Rosewood Custom Realty, LLC 972-250-6800
Bought with:
Joelle Mayer
Christies International R.E.
Source: NTREIS,MLS#: 20541085
Facts & features
Interior
Bedrooms & bathrooms
- Bedrooms: 5
- Bathrooms: 6
- Full bathrooms: 5
- 1/2 bathrooms: 1
Primary bedroom
- Features: En Suite Bathroom, Walk-In Closet(s)
- Level: First
- Dimensions: 22 x 19
Bedroom
- Features: Ceiling Fan(s), En Suite Bathroom, Walk-In Closet(s)
- Level: First
- Dimensions: 16 x 15
Bedroom
- Level: Second
- Dimensions: 16 x 14
Bedroom
- Level: Second
- Dimensions: 16 x 16
Bedroom
- Level: Second
- Dimensions: 14 x 20
Primary bathroom
- Level: First
- Dimensions: 16 x 10
Dining room
- Features: Fireplace
- Level: First
- Dimensions: 14 x 18
Exercise room
- Features: Ceiling Fan(s), Linen Closet
- Level: Second
- Dimensions: 14 x 15
Other
- Features: Built-in Features
- Level: First
- Dimensions: 11 x 5
Other
- Features: Built-in Features
- Level: Second
- Dimensions: 8 x 9
Other
- Features: Built-in Features
- Level: Second
- Dimensions: 10 x 10
Other
- Features: Built-in Features
- Level: Second
- Dimensions: 6 x 10
Game room
- Features: Built-in Features
- Level: Second
- Dimensions: 17 x 24
Half bath
- Level: First
- Dimensions: 6 x 7
Kitchen
- Features: Built-in Features
- Level: First
- Dimensions: 22 x 17
Living room
- Features: Built-in Features, Fireplace
- Level: First
- Dimensions: 20 x 20
Mud room
- Features: Built-in Features
- Dimensions: 11 x 13
Office
- Features: Built-in Features
- Level: First
- Dimensions: 14 x 18
Storage room
- Level: Second
- Dimensions: 8 x 10
Storage room
- Level: Second
- Dimensions: 4 x 4
Utility room
- Features: Built-in Features, Utility Sink
- Level: First
- Dimensions: 10 x 9
Other
- Features: Built-in Features
- Level: First
- Dimensions: 8 x 5
Heating
- Natural Gas
Cooling
- Electric, ENERGY STAR Qualified Equipment, Multi Units, Zoned
Appliances
- Included: Built-In Gas Range, Built-In Refrigerator, Convection Oven, Double Oven, Dishwasher, Disposal, Microwave, Refrigerator, Tankless Water Heater, Water Purifier
- Laundry: Washer Hookup, Electric Dryer Hookup, Laundry in Utility Room
Features
- Wet Bar, Built-in Features, Chandelier, Dry Bar, Decorative/Designer Lighting Fixtures, Eat-in Kitchen, Granite Counters, High Speed Internet, Kitchen Island, Open Floorplan, Pantry, Smart Home, Cable TV, Wired for Sound
- Flooring: Carpet, Hardwood, Tile
- Has basement: No
- Number of fireplaces: 3
- Fireplace features: Dining Room, Family Room, Gas, Gas Log
Interior area
- Total interior livable area: 6,297 sqft
Property
Parking
- Total spaces: 3
- Parking features: Additional Parking, Door-Multi, Driveway, Electric Gate
- Attached garage spaces: 3
- Has uncovered spaces: Yes
Features
- Levels: Two
- Stories: 2
- Patio & porch: Front Porch, Patio, Mosquito System
- Exterior features: Gas Grill, Outdoor Grill, Private Entrance, Private Yard
- Pool features: None
- Fencing: Back Yard,Fenced,Gate,High Fence,Wood
Lot
- Size: 0.35 Acres
- Dimensions: 103 x 148
Details
- Parcel number: 00000577693000000
Construction
Type & style
- Home type: SingleFamily
- Architectural style: Detached
- Property subtype: Single Family Residence
- Attached to another structure: Yes
Materials
- Brick, Rock, Stone, Stucco
- Foundation: Slab
- Roof: Composition,Flat,Metal
Condition
- Year built: 2022
Utilities & green energy
- Sewer: Public Sewer
- Water: Public
- Utilities for property: Electricity Available, Electricity Connected, Natural Gas Available, Phone Available, Sewer Available, Separate Meters, Water Available, Cable Available
Green energy
- Energy efficient items: Appliances, HVAC, Insulation, Thermostat
Community & HOA
Community
- Features: Curbs
- Security: Prewired, Security System, Carbon Monoxide Detector(s), Fire Alarm, Smoke Detector(s)
- Subdivision: Inwood Road Estates
HOA
- Has HOA: No
Location
- Region: Dallas
Financial & listing details
- Tax assessed value: $3,539,790
- Annual tax amount: $52,019
- Date on market: 3/19/2024
- Cumulative days on market: 46 days
- Listing terms: Conventional
- Electric utility on property: Yes
Price history
| Date | Event | Price |
|---|---|---|
| 7/24/2024 | Sold | -- |
Source: NTREIS #20541085 Report a problem | ||
| 6/19/2024 | Pending sale | $4,095,000$650/sqft |
Source: NTREIS #20541085 Report a problem | ||
| 5/6/2024 | Contingent | $4,095,000$650/sqft |
Source: NTREIS #20541085 Report a problem | ||
| 3/19/2024 | Listed for sale | $4,095,000+428.4%$650/sqft |
Source: NTREIS #20541085 Report a problem | ||
| 3/24/2021 | Listing removed | -- |
Source: Owner Report a problem | ||
| 7/9/2020 | Listing removed | $775,000$123/sqft |
Source: Owner Report a problem | ||
| 4/13/2020 | Listed for sale | $775,000+29.4%$123/sqft |
Source: Owner Report a problem | ||
| 7/18/2013 | Sold | -- |
Source: Agent Provided Report a problem | ||
| 5/22/2013 | Listed for sale | $599,000$95/sqft |
Source: Keller Williams - Park Cities #11956270 Report a problem | ||
Public tax history
| Year | Property taxes | Tax assessment |
|---|---|---|
| 2025 | $78,821 +94.2% | $3,539,790 +3.8% |
| 2024 | $40,579 +7.4% | $3,409,350 +50.4% |
| 2023 | $37,773 -17.3% | $2,266,840 +24.5% |
| 2022 | $45,693 +244.3% | $1,820,170 +261.8% |
| 2021 | $13,270 -12% | $503,050 -24.9% |
| 2020 | $15,086 -0.8% | $670,000 -4.7% |
| 2019 | $15,202 -0.5% | $703,050 +8.8% |
| 2018 | $15,273 +8.5% | $646,390 |
| 2017 | $14,077 -0.8% | $646,390 +2.6% |
| 2016 | $14,192 +5.3% | $630,000 +5.2% |
| 2015 | $13,475 | $599,000 +1.8% |
| 2014 | $13,475 | $588,470 |
| 2013 | -- | -- |
| 2012 | -- | -- |
| 2011 | -- | -- |
| 2010 | -- | -- |
| 2009 | -- | -- |
| 2008 | -- | -- |
| 2007 | -- | -- |
| 2005 | -- | -- |
| 2004 | -- | -- |
| 2003 | -- | -- |
| 2002 | -- | -- |
| 2001 | -- | -- |
Find assessor info on the county website
Neighborhood: Preston Royal
Nearby homes
- $3,945,4005 bd6 ba7.4k sqft5838 Boca Raton Dr, Dallas, TX 75230Off Market
- $2,507,1005 bd-- ba5k sqft5822 Boca Raton Dr, Dallas, TX 75230Off Market
- $1,700,8003 bd3 ba2.3k sqft5831 Meadow Crest Dr, Dallas, TX 75230Off Market
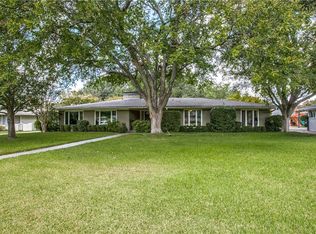
- $2,363,6004 bd5 ba5.2k sqft5831 Boca Raton Dr, Dallas, TX 75230Off Market
- $2,798,4006 bd8 ba6k sqft5844 Boca Raton Dr, Dallas, TX 75230Off Market
- $2,471,7005 bd6 ba5.9k sqft5814 Boca Raton Dr, Dallas, TX 75230Off Market
- $1,402,9004 bd2 ba2.6k sqft5823 Meadow Crest Dr, Dallas, TX 75230Off Market
- $--4 bd4 ba3.3k sqft5839 Meadow Crest Dr, Dallas, TX 75230Sold
Nearby schools
GreatSchools rating
- 7/10John J Pershing Elementary SchoolGrades: PK-5Distance: 1.2 mi
- 5/10Benjamin Franklin Middle SchoolGrades: 6-8Distance: 1.8 mi
- 4/10Hillcrest High SchoolGrades: 9-12Distance: 1.9 mi
Schools provided by the listing agent
- Elementary: Pershing
- Middle: Benjamin Franklin
- High: Hillcrest
- District: Dallas ISD
Source: NTREIS. This data may not be complete. We recommend contacting the local school district to confirm school assignments for this home.
Get a cash offer in 3 minutes
Find out how much your home could sell for in as little as 3 minutes with a no-obligation cash offer.
Estimated market value
$4,076,100
Get a cash offer in 3 minutes
Find out how much your home could sell for in as little as 3 minutes with a no-obligation cash offer.
Estimated market value
$4,076,100
- Texas
- Dallas County
- Dallas
- 75230
- Preston Royal
- 5830 Boca Raton Dr
