Experience comfort and functionality at 5839 Meadow Crest Drive, a thoughtfully designed home on a generous .416-acre lot. This 4-bedroom, 4-bathroom residence spans 3,328 square feet and offers amenities for both relaxed living and sophisticated entertaining.
Upon entry, a spacious open living room welcomes you with natural light from windows overlooking the front yard. The living room flows into the dining room, which includes built-in storage—ideal for hosting guests. The chef’s kitchen features premium stainless steel appliances, including an 8-burner range with double ovens, refrigerator and freezer, Bosch dishwasher, and wine refrigerator. A breakfast nook with built-in bench seating provides a cozy spot for casual meals. Adjacent is a utility room with space for a full-size washer and dryer, a sink, and ample cabinetry.
The kitchen opens into the den, which includes built-ins, a gas fireplace, and sliding doors to the backyard. From there, access the expansive family room with a full pool bathroom and additional sliding doors for seamless indoor-outdoor living.
The primary suite offers a peaceful retreat with a sitting area and a luxurious ensuite bath featuring dual vanities, a skylight, built-in garden tub, and walk-in shower. Three additional bedrooms with walk-in closets provide ample space, with two sharing a Jack and Jill bathroom.
The backyard has a resort-style feel, perfect for outdoor enjoyment, with a patio for seating and dining, a pool and spa with a water wall feature, and a putting green, all surrounded by beautiful landscaping. A side driveway with an electric gate and built-in basketball hoop leads to a 2-car detached carport with a large storage closet.
This elegant property offers refined style and modern convenience, ideally situated close to prestigious private schools, the Preston and Royal shopping center, and the Dallas North Tollway.
Sold
Price Unknown
5839 Meadow Crest Dr, Dallas, TX 75230
4beds
3,328sqft
Single Family Residence
Built in 1955
0.42 Acres Lot
$1,689,600 Zestimate®
$--/sqft
$7,844 Estimated rent
Home value
$1,689,600
$1.54M - $1.86M
$7,844/mo
Zestimate® history
Owner options
List your home for rent
$7,844/mo
Rent Zestimate®
Find your next renter with Zillow Rental Manager. Plus, with online applications, you can quickly screen prospective tenants – for free.
$7,844/mo
Rent Zestimate®
Refinance and save
Refinancing to a lower rate could help reduce your monthly payments and save thousands over the life of the loan.
Explore your selling options
Work with a Zillow partner agent
Leverage their expertise and Zillow's premium Showcase listings to get your home seen by more buyers.
Get startedList with your own agent
Get your home in front of millions of buyers by listing it on Zillow.
Learn how to do itSell it yourself
Take full control of how buyers see your home on Zillow by listing For Sale by Owner (FSBO).
List your homeWhat's special
Built-in storageNatural lightPremium stainless steel appliancesLuxurious ensuite bathElectric gateExpansive family roomWalk-in closets
Zillow last checked:
Listing updated:
Listed by:
Amy Detwiler 0538678 214-536-8680,
Compass RE Texas, LLC. 214-814-8100
Bought with:
Stacy Baucum Daccache
Dave Perry Miller Real Estate
Source: NTREIS,MLS#: 21085764
Facts & features
Interior
Bedrooms & bathrooms
- Bedrooms: 4
- Bathrooms: 4
- Full bathrooms: 4
Primary bedroom
- Features: Built-in Features, Ceiling Fan(s), Dual Sinks, En Suite Bathroom, Garden Tub/Roman Tub, Sitting Area in Primary, Separate Shower, Walk-In Closet(s)
- Level: First
- Dimensions: 14 x 19
Bedroom
- Features: Ceiling Fan(s), En Suite Bathroom, Walk-In Closet(s)
- Level: First
- Dimensions: 12 x 13
Bedroom
- Features: Ceiling Fan(s), En Suite Bathroom, Walk-In Closet(s)
- Level: First
- Dimensions: 14 x 13
Bedroom
- Features: Ceiling Fan(s), Walk-In Closet(s)
- Level: First
- Dimensions: 11 x 12
Breakfast room nook
- Features: Eat-in Kitchen
- Level: First
- Dimensions: 7 x 10
Den
- Features: Built-in Features, Fireplace
- Level: First
- Dimensions: 14 x 23
Dining room
- Features: Built-in Features
- Level: First
- Dimensions: 13 x 15
Family room
- Features: Ceiling Fan(s)
- Level: First
- Dimensions: 22 x 22
Kitchen
- Features: Built-in Features, Eat-in Kitchen, Pantry, Stone Counters
- Level: First
- Dimensions: 18 x 10
Living room
- Level: First
- Dimensions: 19 x 13
Utility room
- Features: Built-in Features, Utility Sink
- Level: First
- Dimensions: 9 x 9
Heating
- Central
Cooling
- Central Air
Appliances
- Included: Built-In Gas Range, Double Oven, Dishwasher, Disposal, Gas Range, Microwave, Refrigerator, Tankless Water Heater, Vented Exhaust Fan, Wine Cooler
- Laundry: Washer Hookup, Electric Dryer Hookup, Laundry in Utility Room
Features
- Built-in Features, Double Vanity, Eat-in Kitchen, High Speed Internet, Open Floorplan, Pantry, Paneling/Wainscoting, Walk-In Closet(s), Wired for Sound
- Flooring: Hardwood, Tile
- Windows: Skylight(s), Shutters
- Has basement: No
- Number of fireplaces: 1
- Fireplace features: Den, Gas
Interior area
- Total interior livable area: 3,328 sqft
Property
Parking
- Total spaces: 2
- Parking features: Covered, Detached Carport, Driveway, Electric Gate, On Street
- Carport spaces: 2
- Has uncovered spaces: Yes
Features
- Levels: One
- Stories: 1
- Patio & porch: Patio
- Exterior features: Rain Gutters, Storage
- Pool features: In Ground, Outdoor Pool, Pool, Water Feature
- Has spa: Yes
- Spa features: Hot Tub
- Fencing: Wood
Lot
- Size: 0.42 Acres
- Dimensions: 100 x 181
- Features: Back Yard, Interior Lot, Lawn, Landscaped, Many Trees
Details
- Parcel number: 00000577792000000
Construction
Type & style
- Home type: SingleFamily
- Architectural style: Traditional,Detached
- Property subtype: Single Family Residence
Materials
- Brick
- Foundation: Pillar/Post/Pier
- Roof: Composition
Condition
- Year built: 1955
Utilities & green energy
- Sewer: Public Sewer
- Water: Public
- Utilities for property: Sewer Available, Water Available
Community & HOA
Community
- Features: Putting Green
- Security: Security System, Carbon Monoxide Detector(s), Smoke Detector(s)
- Subdivision: Preshaven Park
HOA
- Has HOA: No
Location
- Region: Dallas
Financial & listing details
- Tax assessed value: $1,383,240
- Annual tax amount: $24,624
- Date on market: 10/20/2025
- Cumulative days on market: 16 days
- Listing terms: Cash,Conventional
Price history
| Date | Event | Price |
|---|---|---|
| 12/5/2025 | Sold | -- |
Source: NTREIS #21085764 Report a problem | ||
| 11/17/2025 | Pending sale | $1,749,000$526/sqft |
Source: NTREIS #21085764 Report a problem | ||
| 11/11/2025 | Contingent | $1,749,000$526/sqft |
Source: NTREIS #21085764 Report a problem | ||
| 10/20/2025 | Listed for sale | $1,749,000+45.9%$526/sqft |
Source: NTREIS #21085764 Report a problem | ||
| 11/9/2018 | Listing removed | $1,199,000$360/sqft |
Source: Ebby Halliday, REALTORS #13871694 Report a problem | ||
| 10/15/2018 | Pending sale | $1,199,000$360/sqft |
Source: Ebby Halliday, REALTORS #13871694 Report a problem | ||
| 8/20/2018 | Listed for sale | $1,199,000$360/sqft |
Source: Dave Perry Miller Real Estate #13871694 Report a problem | ||
| 7/1/2014 | Sold | -- |
Source: Agent Provided Report a problem | ||
Public tax history
| Year | Property taxes | Tax assessment |
|---|---|---|
| 2025 | $24,624 -0.7% | $1,383,240 -14.2% |
| 2024 | $24,793 +7.6% | $1,611,260 +9.9% |
| 2023 | $23,046 -2.1% | $1,466,330 +29.9% |
| 2022 | $23,539 -2.7% | $1,129,080 +3% |
| 2021 | $24,182 -1.7% | $1,095,820 +1.1% |
| 2020 | $24,597 -0.8% | $1,083,530 |
| 2019 | $24,788 +16.5% | $1,083,530 +11.4% |
| 2018 | $21,277 +15.5% | $972,790 +19.6% |
| 2017 | $18,417 0% | $813,410 |
| 2016 | $18,418 +32.2% | $813,410 +6.7% |
| 2015 | $13,931 | $762,270 +25.4% |
| 2014 | $13,931 | $608,080 |
| 2013 | -- | -- |
| 2012 | -- | -- |
| 2011 | -- | -- |
| 2010 | -- | -- |
| 2009 | -- | -- |
| 2008 | -- | -- |
| 2007 | -- | -- |
| 2005 | -- | -- |
| 2004 | -- | -- |
| 2003 | -- | -- |
| 2002 | -- | -- |
| 2001 | -- | -- |
Find assessor info on the county website
Neighborhood: Preston Royal
Nearby homes

- $1,342,1003 bd2 ba2.2k sqft5907 Meadow Crest Dr, Dallas, TX 75230Off Market
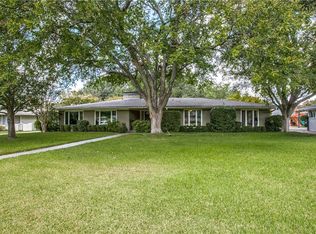
- $1,702,8003 bd3 ba2.3k sqft5831 Meadow Crest Dr, Dallas, TX 75230Off Market
- $3,915,4005 bd6 ba7.4k sqft5838 Boca Raton Dr, Dallas, TX 75230Off Market

- $1,438,2003 bd2 ba3.2k sqft5915 Meadow Crest Dr, Dallas, TX 75230Off Market
- $1,405,0004 bd2 ba2.6k sqft5823 Meadow Crest Dr, Dallas, TX 75230Off Market
- $--5 bd6 ba6.2k sqft5830 Boca Raton Dr, Dallas, TX 75230Sold
- $2,842,8006 bd8 ba6k sqft5844 Boca Raton Dr, Dallas, TX 75230Off Market
- $--3 bd2 ba2.6k sqft5840 Meadow Crest Dr, Dallas, TX 75230Sold
Nearby schools
GreatSchools rating
- 6/10John J Pershing Elementary SchoolGrades: PK-5Distance: 1.2 mi
- 5/10Benjamin Franklin Middle SchoolGrades: 6-8Distance: 1.7 mi
- 4/10Hillcrest High SchoolGrades: 9-12Distance: 1.9 mi
Schools provided by the listing agent
- Elementary: Pershing
- Middle: Benjamin Franklin
- High: Hillcrest
- District: Dallas ISD
Source: NTREIS. This data may not be complete. We recommend contacting the local school district to confirm school assignments for this home.
Get a cash offer in 3 minutes
Find out how much your home could sell for in as little as 3 minutes with a no-obligation cash offer.
Estimated market value
$1,689,600
Get a cash offer in 3 minutes
Find out how much your home could sell for in as little as 3 minutes with a no-obligation cash offer.
Estimated market value
$1,689,600
- Texas
- Dallas County
- Dallas
- 75230
- Preston Royal
- 5839 Meadow Crest Dr
