Welcome to the gated community of Apache Wells 2 A 55+ community that offers lots of amenity's and is close to shopping, banking, 202 freeway and lots more. This home is a spacious open floor plan that provides bay windows, vaulted ceiling with decorative niches overhead, tile flooring. ceiling fans throughout.
Home has two split master bedrooms, two master bathrooms with dual sinks and large walk-in closets. Large extended covered patio with gas hock up for your gas grill. Home also has new AC, new water heater and new water softener. This home is a B elevation which give you the larger extended garage with lots of storage. A must see!!
.
Sold for $370,000
$370,000
5830 E MCKELLIPS Road #135, Mesa, AZ 85215
2beds
2baths
1,531sqft
Townhouse
Built in 1999
2,793 Square Feet Lot
$375,700 Zestimate®
$242/sqft
$2,019 Estimated rent
Home value
$375,700
$357,000 - $394,000
$2,019/mo
Zestimate® history
Owner options
List your home for rent
$2,019/mo
Rent Zestimate®
Find your next renter with Zillow Rental Manager. Plus, with online applications, you can quickly screen prospective tenants – for free.
$2,019/mo
Rent Zestimate®
Refinance and save
$2,511/mo
Est. payment
Refinancing to a lower rate could help reduce your monthly payments and save thousands over the life of the loan.
$2,511/mo
Est. payment
Explore your selling options
Work with a Zillow partner agent
Leverage their expertise and Zillow's premium Showcase listings to get your home seen by more buyers.
Get startedList with your own agent
Get your home in front of millions of buyers by listing it on Zillow.
Learn how to do itSell it yourself
Take full control of how buyers see your home on Zillow by listing For Sale by Owner (FSBO).
List your homeWhat's special
Large extended covered patioClose to shoppingBay windowsLarge walk-in closetsSpacious open floor planLarger extended garageVaulted ceiling
Zillow last checked:
Listing updated:
Listed by:
Debbie Hill 480-570-8669,
DeLex Realty
Bought with:
Lynnsey Pappa, SA708790000
Russ Lyon Sotheby's International Realty
Source: ARMLS,MLS#: 6646878
Facts & features
Interior
Bedrooms & bathrooms
- Bedrooms: 2
- Bathrooms: 2
Heating
- Natural Gas
Cooling
- Central Air, Ceiling Fan(s)
Appliances
- Included: Dryer, Washer, Water Softener Owned, Refrigerator, Built-in Microwave, Dishwasher, Disposal, Electric Cooktop
Features
- High Speed Internet, Double Vanity, Eat-in Kitchen, Breakfast Bar, Vaulted Ceiling(s), Pantry, 2 Master Baths, 3/4 Bath Master Bdrm
- Flooring: Carpet, Tile
- Windows: Solar Screens, Double Pane Windows
- Has basement: No
- Has fireplace: No
- Common walls with other units/homes: 1 Common Wall
Interior area
- Total structure area: 1,531
- Total interior livable area: 1,531 sqft
Property
Parking
- Total spaces: 4
- Parking features: Garage Door Opener, Extended Length Garage
- Garage spaces: 2
- Uncovered spaces: 2
Features
- Stories: 1
- Patio & porch: Covered, Patio
- Pool features: None
- Spa features: None
- Fencing: Block
Lot
- Size: 2,793 Square Feet
- Features: Sprinklers In Rear, Sprinklers In Front, Desert Back, Desert Front, Auto Timer H2O Front, Auto Timer H2O Back
Details
- Parcel number: 14182668
- Special conditions: Age Restricted (See Remarks)
Construction
Type & style
- Home type: Townhouse
- Property subtype: Townhouse
Materials
- Stucco, Wood Frame, Painted
- Roof: Tile,Shake
Condition
- Year built: 1999
Details
- Builder name: Hugh
Utilities & green energy
- Sewer: Public Sewer
- Water: City Water
Community & HOA
Community
- Features: Pool, Gated, Community Spa, Community Spa Htd, Community Media Room, Fitness Center
- Senior community: Yes
- Subdivision: APACHE WELLS 2 UNIT 2
HOA
- Has HOA: Yes
- Services included: Roof Repair, Insurance, Pest Control, Cable TV, Maintenance Grounds, Street Maint, Front Yard Maint, Trash, Water, Roof Replacement
- HOA fee: $360 monthly
- HOA name: Metro Property
- HOA phone: 480-967-7182
Location
- Region: Mesa
Financial & listing details
- Price per square foot: $242/sqft
- Tax assessed value: $315,200
- Annual tax amount: $2,127
- Date on market: 4/11/2026
- Cumulative days on market: 82 days
- Listing terms: Cash,Conventional,FHA
- Ownership: Fee Simple
Price history
| Date | Event | Price |
|---|---|---|
| 4/8/2024 | Sold | $370,000-4.9%$242/sqft |
Source:  ARMLS #6646878 Report a problem ARMLS #6646878 Report a problem | ||
| 3/29/2024 | Pending sale | $389,000$254/sqft |
Source: ARMLS #6646878 Report a problem | ||
| 3/13/2024 | Price change | $389,000-2.5%$254/sqft |
Source: ARMLS #6646878 Report a problem | ||
| 1/24/2024 | Price change | $399,000-1.5%$261/sqft |
Source: ARMLS #6646878 Report a problem | ||
| 1/6/2024 | Listed for sale | $405,000+79.9%$265/sqft |
Source: ARMLS #6646878 Report a problem | ||
| 2/12/2016 | Sold | $225,103$147/sqft |
Source: ARMLS #5375292 Report a problem | ||
| 12/22/2015 | Listed for sale | $225,103+66%$147/sqft |
Source: US Preferred Realty #5375292 Report a problem | ||
| 5/14/1999 | Sold | $135,597$89/sqft |
Source: Public Record Report a problem | ||
Public tax history
| Year | Property taxes | Tax assessment |
|---|---|---|
| 2025 | $2,091 +0.1% | $31,520 -13.6% |
| 2024 | $2,090 -1.2% | $36,500 +58.8% |
| 2023 | $2,115 +1.7% | $22,978 -8.3% |
| 2022 | $2,080 -1.3% | $25,050 +9.4% |
| 2021 | $2,108 +7.9% | $22,900 +5.4% |
| 2020 | $1,953 +4.7% | $21,720 +11.1% |
| 2019 | $1,865 | $19,550 +6.3% |
| 2018 | $1,865 +3.2% | $18,400 +5.1% |
| 2017 | $1,806 +3.3% | $17,510 +7.2% |
| 2016 | $1,748 +4.9% | $16,330 +0.1% |
| 2015 | $1,666 | $16,310 +5.5% |
| 2014 | -- | $15,460 -0.6% |
| 2013 | -- | $15,550 -36% |
| 2008 | -- | $24,300 +40.9% |
| 2007 | -- | $17,250 +31.2% |
| 2006 | -- | $13,150 |
| 2005 | -- | $13,150 +6.5% |
| 2004 | -- | $12,350 |
| 2003 | -- | $12,350 +6.9% |
| 2002 | -- | $11,550 |
Find assessor info on the county website
Neighborhood: Apache Wells
Nearby homes
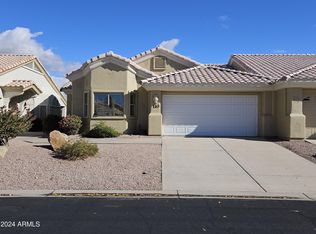
- $394,9002 bd2 ba1.3k sqft5830 E McKellips Rd UNIT 110, Mesa, AZ 85215Sold
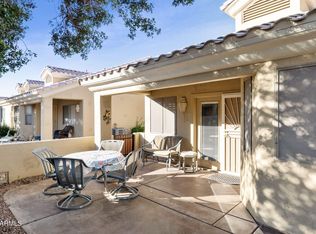
- $398,0002 bd2 ba1.6k sqft5830 E McKellips Rd UNIT 105, Mesa, AZ 85215Sold
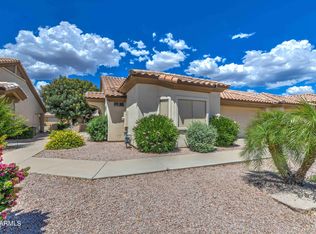
- $407,2002 bd2 ba1.6k sqft5830 E McKellips Rd UNIT 130, Mesa, AZ 85215Off Market
- $375,0002 bd2 ba1.2k sqft5830 E McKellips Rd UNIT 140, Mesa, AZ 85215Sold

- $425,0002 bd2 ba1.7k sqft5830 E McKellips Rd UNIT 146, Mesa, AZ 85215Sold
- $367,5002 bd2 ba1.2k sqft5830 E McKellips Rd UNIT 94, Mesa, AZ 85215For Sale
- $378,5002 bd2 ba1.5k sqft5830 E McKellips Rd UNIT 114, Mesa, AZ 85215Sold
- $415,5002 bd2 ba1.2k sqft5830 E McKellips Rd UNIT 118, Mesa, AZ 85215Sold
Nearby schools
GreatSchools rating
- 5/10Shepherd Junior High SchoolGrades: 4-8Distance: 0.9 mi
- 7/10Red Mountain High SchoolGrades: 9-12Distance: 2.2 mi
- 8/10Bush Elementary SchoolGrades: PK-6Distance: 1.2 mi
Schools provided by the listing agent
- District: Mesa Unified District
Source: ARMLS. This data may not be complete. We recommend contacting the local school district to confirm school assignments for this home.
Get a cash offer in 3 minutes
Find out how much your home could sell for in as little as 3 minutes with a no-obligation cash offer.
Estimated market value
$375,700
Get a cash offer in 3 minutes
Find out how much your home could sell for in as little as 3 minutes with a no-obligation cash offer.
Estimated market value
$375,700
- Arizona
- Maricopa County
- Mesa
- 85215
- Apache Wells
- 5830 E MCKELLIPS Road Unit 135
Nearby cities
Nearby neighborhoods
Nearby zip codes
Other Mesa Topics
