Skip main navigation
    Townhouse for rent
  • $3,200/moFees may apply

    5830 Petty St, Houston, TX 77007

    3beds
    2,634sqft

    Price may not include required fees and charges. Learn more|

    Townhouse
    Available now
    Air conditioner, electric
    In unit laundry
    2 Attached garage spaces parking
    Electric, natural gas, wood
    Contact manager for more details about this home.

    What's special

    Fenced backyard with deckFirst floor living
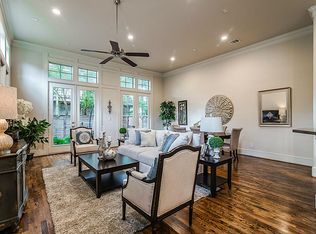
    Ready for immediate move-in. Located in convenient Cottage Grove, beautiful , well maintained 2 story,3BR, 2 1/2 bath Townhome with FIRST Floor living. Home has wood floors on both levels with fenced backyard with deck. Kitchen includes refrigerator and double oven gas range / cook top. Living room wired for sound. All bedrooms on the second floor with large Primary bedroom with en-suite bath. Large second floor game room / living area and convenient laundry/utility room with washer and dryer included. Double wide driveway directly on street can accommodate two cars outside of attached garage. Easy access to I-10, Rice Military, The Heights and Memorial Park. Copyright notice - Data provided by HAR.com 2022 - All information provided should be independently verified.
    8 days
    |
    --
    |
    --
    |

    Zillow last checked:

    Listing updated:

    Travel times

    Let’s turn your rent into credit progress

    Build credit history with every on-time payment and get credit for the payment you’re already making.

    Facts & features

    Interior

    Bedrooms & bathrooms
    • Bedrooms: 3
    • Bathrooms: 3
    • Full bathrooms: 2
    • 1/2 bathrooms: 1
    Rooms
    • Room types: Gameroom Up, Living Area - 1st Floor, Living/Dining Combo
    Heating
    • Electric, Natural Gas, Wood
    Cooling
    • Air Conditioner, Electric
    Appliances
    • Included: Dishwasher, Double Oven, Dryer, Full Size, Garbage Disposal, Gas Oven, Gas Range, Microwave Oven, Refrigerator, Washer
    • Laundry: In Unit
    Features
    • All Bedrooms Up, Ceiling Fan(s), En-Suite Bath, High Ceilings, Primary Bed - 2nd Floor, Walk-In Closet(s), Wired for Sound
    • Flooring: Carpet, Tile, Wood
    Interior area
    • Total interior livable area: 2,634 sqft

    Property

    Parking
    • Total spaces: 2
    • Parking features: Attached, Driveway, Garage, On Street, Open
    • Has attached garage: Yes
    • Has uncovered spaces: Yes
    • Details: Contact manager
    Features
    • Stories: 2
    • Exterior features: All Bedrooms Up, En-Suite Bath, Primary Bed - 2nd Floor, Walk-In Closet(s)
    Details
    • Additional structures: Garage(s)
    • Parcel number: 0102370000414

    Construction

    Type & style
    • Home type: Townhouse
    • Architectural style: Traditional
    • Property subtype: Townhouse
    Condition
    • Year built: 2003

    Community & HOA

    HOA
    • Amenities included: Game Room, Parking
    Location
    • Region: Houston

    Financial & listing details

    • Lease term: Long Term,12 Months

    Price history

    DateEventPrice
    8/14/2026Listed for rent$3,200+6.7%$1/sqft
    Source: HAR #10105404 Report a problem
    11/20/2024Sold--
    Source: Agent Provided Report a problem
    11/7/2024Listing removed$3,000$1/sqft
    Source: HAR #23416210 Report a problem
    9/12/2024Price change$3,000-7.7%$1/sqft
    Source: HAR #23416210 Report a problem
    8/1/2024Listed for rent$3,250$1/sqft
    Source: HAR #23416210 Report a problem
    7/28/2023Listing removed--
    Source: HAR #69289899 Report a problem
    6/20/2023Listed for rent$3,250$1/sqft
    Source: HAR #78418078 Report a problem

    Neighborhood: Washington Avenue Coalition - Memorial Park

    Nearby schools

    GreatSchools rating