This spacious and well-maintained triple-wide manufactured home in the premier Sterling Shores mobile home park offers a luxurious lakeside lifestyle. This 1982 home has a generous 1,825 square feet of living space and has been thoughtfully updated and cared for, providing modern comfort and breathtaking panoramic views of the serene lake. Situated on a prime secluded-feeling corner lot, this property offers a unique level of privacy and tranquility. The exterior of the home presents a fresh appearance with a new roof, recently replaced shed siding, and recent exterior paint, enhancing both curb appeal and long-term durability. Step inside to discover a home designed for comfortable living. The family room is a true highlight, featuring a wall of windows that frame the panoramic lake views. Cozy up by the wood-burning fireplace, or enjoy entertaining with a wet bar that's perfect for gatherings. This open space seamlessly connects to the dining room, creating an inviting atmosphere for meals and socializing. For those seeking a more formal setting, there is a separate living room, providing ample space for various activities and relaxation. The kitchen is a features a new 5-burner propane cooktop and hood exhaust and plenty of counter space. There is a Multipure water filter at the kitchen sink for excellent drinking water taste. The home also features new toilets, ensuring modern functionality throughout. This exceptional home comes with added conveniences, including a washer, dryer, side-by-side fridge/freezer, and a propane hot water heater. Outside, a fully fenced yard with fig trees creates a delightful setting for outdoor enjoyment. The wood deck is the full width of the house and overlooks the lake. Don't miss the opportunity to make this remarkable property your own, offering not only a comfortable and spacious home but also a lifestyle enriched by natural beauty.
Sold for $115,000
Listed by: Realty 360 Wine Country • Mary Benson • Contact: 707-350-5555
Bought with: RE/MAX Gold Lake County
$115,000
5830 Robin Hill Dr Space 43, Lakeport, CA 95453
2beds
1,825sqft
Manufactured Home
Built in 1982
27.66 Acres Lot
$117,200 Zestimate®
$63/sqft
$1,590 Estimated rent
Home value
$117,200
$91,000 - $150,000
$1,590/mo
Zestimate® history
Owner options
List your home for rent
$1,590/mo
Rent Zestimate®
Find your next renter with Zillow Rental Manager. Plus, with online applications, you can quickly screen prospective tenants – for free.
$1,590/mo
Rent Zestimate®
Refinance and save
$594/mo
Est. payment
Refinancing to a lower rate could help reduce your monthly payments and save thousands over the life of the loan.
$594/mo
Est. payment
Explore your selling options
Work with a Zillow partner agent
Leverage their expertise and Zillow's premium Showcase listings to get your home seen by more buyers.
Get startedList with your own agent
Get your home in front of millions of buyers by listing it on Zillow.
Learn how to do itSell it yourself
Take full control of how buyers see your home on Zillow by listing For Sale by Owner (FSBO).
List your homeWhat's special
Fig treesWood deckNew toiletsPanoramic lake viewsWet barModern comfortNew roof
Zillow last checked:
Listing updated:
Listed by:
Mary Benson DRE #01234603 mary.benson.ca@gmail.com,
Realty 360 Wine Country
Bought with:
Laura Hall, DRE #00890101
RE/MAX Gold Lake County
Source: CRMLS,MLS#: LC23187027 Originating MLS: California Regional MLS
Originating MLS: California Regional MLSFacts & features
Interior
Bedrooms & bathrooms
- Bedrooms: 2
- Bathrooms: 2
- Full bathrooms: 2
Rooms
- Room types: Bedroom, Family Room, Kitchen, Living Room, Primary Bedroom, Other
Primary bedroom
- Features: Main Level Primary
Bedroom
- Features: All Bedrooms Down
Bathroom
- Features: Bathtub, Closet, Dual Sinks, Soaking Tub, Separate Shower, Tub Shower
Kitchen
- Features: Laminate Counters
Other
- Features: Walk-In Closet(s)
Heating
- Central, Fireplace(s), Wood
Cooling
- Central Air, Electric, Wall/Window Unit(s)
Appliances
- Included: Double Oven, Dishwasher, Propane Cooktop, Propane Water Heater, Refrigerator, Dryer, Washer
- Laundry: Washer Hookup, Electric Dryer Hookup, Laundry Room
Features
- Beamed Ceilings, Wet Bar, Built-in Features, Ceiling Fan(s), Laminate Counters, Living Room Deck Attached, All Bedrooms Down, Main Level Primary, Walk-In Closet(s)
- Flooring: Carpet, Vinyl
Interior area
- Total interior livable area: 1,825 sqft
Property
Parking
- Total spaces: 2
- Parking features: Attached Carport, Carport
- Carport spaces: 2
Features
- Levels: One
- Stories: 1
- Entry location: Carport
- Patio & porch: Wood
- Exterior features: Awning(s)
- Pool features: None
- Spa features: None
- Fencing: Average Condition,Wood
- Has view: Yes
- View description: Lake, Panoramic, Water
- Has water view: Yes
- Water view: Lake,Water
- Park: Sterling Shores
Lot
- Size: 27.66 Acres
- Features: Corner Lot
Details
- Additional structures: Shed(s)
- Parcel number: 910001358000
- On leased land: Yes
- Lease amount: $745
- Special conditions: Standard
Construction
Type & style
- Home type: MobileManufactured
- Property subtype: Manufactured Home
Materials
- Roof: Composition
Condition
- Year built: 1982
Utilities & green energy
- Electric: 220 Volts in Kitchen, 220 Volts in Laundry
- Sewer: Public Sewer
- Water: Private
- Utilities for property: Electricity Connected, Sewer Connected, Water Connected
Community & HOA
Community
- Features: Biking, Hiking, Lake, Rural, Water Sports
- Senior community: Yes
Location
- Region: Lakeport
Financial & listing details
- Price per square foot: $63/sqft
- Tax assessed value: $107,500
- Annual tax amount: $1,123
- Date on market: 10/11/2023
- Cumulative days on market: 84 days
- Listing terms: Cash,Cash to New Loan,Cal Vet Loan
- Road surface type: Paved
- Body type: Triple Wide
Price history
| Date | Event | Price |
|---|---|---|
| 1/29/2024 | Sold | $115,000-9.8%$63/sqft |
Source:  CRMLS #LC23187027 Report a problem CRMLS #LC23187027 Report a problem | ||
| 1/4/2024 | Contingent | $127,500$70/sqft |
Source: CRMLS #LC23187027 Report a problem | ||
| 12/30/2023 | Price change | $127,500-7.3%$70/sqft |
Source: CRMLS #LC23187027 Report a problem | ||
| 12/13/2023 | Price change | $137,500-13.5%$75/sqft |
Source: CRMLS #LC23187027 Report a problem | ||
| 10/11/2023 | Listed for sale | $159,000$87/sqft |
Source: CRMLS #LC23187027 Report a problem | ||
Public tax history
| Year | Property taxes | Tax assessment |
|---|---|---|
| 2025 | $1,123 +112.6% | $107,500 +97.2% |
| 2024 | $528 -4.4% | $54,513 +10% |
| 2023 | $553 +16.7% | $49,555 +17.3% |
| 2022 | $474 +51.6% | $42,238 +53.6% |
| 2021 | $312 +2.5% | $27,500 |
| 2020 | $305 | $27,500 |
| 2019 | -- | $27,500 |
| 2018 | -- | $27,500 |
| 2017 | -- | $27,500 |
| 2016 | -- | $27,500 |
| 2015 | -- | $27,500 |
| 2014 | -- | $27,500 |
| 2013 | $294 | $27,500 |
Find assessor info on the county website
Neighborhood: 95453
Nearby homes
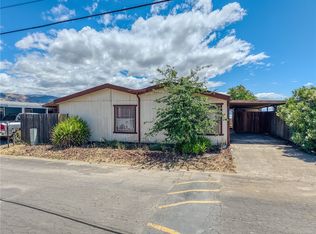
- $79,0002 bd2 ba1.6k sqft5830 Robin Hill Dr SPACE 10, Lakeport, CA 95453For Sale
- $255,0002 bd2 ba2.1k sqft5830 Robin Hill Dr SPACE 11, Lakeport, CA 95453Sold

- $165,0002 bd2 ba2k sqft5830 Robin Hill Dr SPACE 17, Lakeport, CA 95453For Sale

- $89,0002 bd2 ba1.5k sqft5830 Robin Hill Dr SPACE 45, Lakeport, CA 95453For Sale

- $105,0002 bd2 ba1.2k sqft5830 Robin Hill Dr SPACE 19, Lakeport, CA 95453Sold
- $79,9002 bd2 ba1.4k sqft5830 Robin Hill Dr SPC 56, Lakeport, CA 95453Off Market
- $96,5002 bd2 ba-- sqft5830 Robin Hill Dr SPC 50, Lakeport, CA 95453Off Market
- $153,3003 bd2 ba1.6k sqft5830 Robin Hill Dr SPC 36, Lakeport, CA 95453Off Market
Nearby schools
GreatSchools rating
- 3/10Lakeport Elementary SchoolGrades: K-4Distance: 3.7 mi
- 2/10Terrace SchoolGrades: 5-8Distance: 3.7 mi
- 5/10Clear Lake High SchoolGrades: 9-12Distance: 3.7 mi
Sell for more on Zillow
Get a Zillow Showcase℠ listing at no additional cost and you could sell for .
$117,200
2% more
+$2,344
With Zillow Showcase(estimated)
$119,544
- California
- Lake County
- Lakeport
- 95453
- 5830 Robin Hill Dr Space 43
Nearby cities
Nearby zip codes
Other Lakeport Topics
