Robin Hill Senior Community 55+ in the Sterling Shores Estates Mobile Home Park in Lakeport Ca. This 1536 sq ft 1983 manufactured home offers 2-Bedrooms and 2-Bathrooms with lake view that is move in ready for the buyers. The floor plan is spacious and comfortable, featuring a generously sized living area, an open dining space, and two well-proportioned bedrooms. Large windows to bring in lots of light in the living room, built in cabinets, laminate flooring and carpet throughout the home. Large kitchen featuring an abundance of cabinet and countertop space with all the appliances included. Mini splits in the living room and bedrooms. Home is equipped with central heat/air as well. Oversized laundry room with plenty of cabinets and washer/dryer that stay with the home. This home offers a wheelchair accessible ramp for easy access. Storage shed included, you can store all those extra seasonal items/yard tools. Covered carport for 2 vehicles. Community pool for those hot summer days is diffidently a bonus. Base Rent= $841.36, Water & Sewer= $59.17, and Pass-Through fee= $60.42 for a monthly total of $960.95, PG&E, Ferrel Gas, and trash are billed directly to the resident. MUST GET PARK APPOVAL. Seller also had a Home Inspection report done 6/23/26.
Under contract
Listed by: Country Air Properties • Tammy Castro • Contact: 707-972-5029
$89,000
5830 Robin Hill Dr Space 45, Lakeport, CA 95453
2beds
1,536sqft
Manufactured Home
Built in 1983
-- sqft lot
$-- Zestimate®
$58/sqft
$-- HOA
What's special
- 87 days |
- 74 |
- 1 |
Zillow last checked:
Listing updated:
Listed by:
Tammy Castro DRE #02092060 707-972-5029,
Country Air Properties,
Lacy Bateman DRE #02084174 707-263-2620,
Country Air Properties
Source: CRMLS,MLS#: LC26089824 Originating MLS: California Regional MLS
Originating MLS: California Regional MLSFacts & features
Interior
Bedrooms & bathrooms
- Bedrooms: 2
- Bathrooms: 2
- Full bathrooms: 1
- 3/4 bathrooms: 1
Rooms
- Room types: Bedroom, Kitchen, Laundry, Living Room, Primary Bathroom, Primary Bedroom
Bedroom
- Features: All Bedrooms Down
Bathroom
- Features: Soaking Tub, Walk-In Shower
Heating
- Central, Propane, See Remarks
Cooling
- Central Air
Appliances
- Included: Dishwasher, Propane Range, Refrigerator
- Laundry: Inside, Laundry Room
Features
- Ceiling Fan(s), Open Floorplan, All Bedrooms Down
- Flooring: Carpet, Laminate
- Doors: Sliding Doors
- Windows: Screens
Interior area
- Total interior livable area: 1,536 sqft
Video & virtual tour
Property
Parking
- Total spaces: 2
- Parking features: Concrete, Covered, Carport
- Carport spaces: 2
Accessibility
- Accessibility features: Parking, Accessible Approach with Ramp
Features
- Levels: One
- Stories: 1
- Entry location: Front Door
- Patio & porch: Concrete, Covered
- Pool features: Community, In Ground
- Spa features: None
- Fencing: Wood
- Has view: Yes
- View description: Lake
- Has water view: Yes
- Water view: Lake
- Park: Sterling Shores Estates
Lot
- Features: 0-1 Unit/Acre
Details
- Additional structures: Shed(s), Storage
- Parcel number: 910001360000
- On leased land: Yes
- Lease amount: $961
- Special conditions: Standard
Construction
Type & style
- Home type: MobileManufactured
- Property subtype: Manufactured Home
Materials
- Foundation: Pier Jacks, Pillar/Post/Pier
- Roof: Shingle
Condition
- Turnkey
- Year built: 1983
Utilities & green energy
- Electric: 220 Volts in Laundry
- Sewer: Public Sewer
- Water: Public
- Utilities for property: Electricity Connected, Sewer Connected, Water Connected
Community & HOA
Community
- Features: Lake, Pool
- Security: Carbon Monoxide Detector(s), Smoke Detector(s)
- Senior community: Yes
HOA
- Amenities included: Clubhouse, Dock, Management, Pier, Pet Restrictions, Recreation Room
Location
- Region: Lakeport
Financial & listing details
- Price per square foot: $58/sqft
- Tax assessed value: $48,744
- Annual tax amount: $467
- Date on market: 5/23/2026
- Cumulative days on market: 87 days
- Listing terms: Cash,Conventional
- Body type: Double Wide
Estimated market value
Not available
Estimated sales range
Not available
$1,920/mo
Price history
| Date | Event | Price |
|---|---|---|
| 7/1/2026 | Contingent | $89,000$58/sqft |
Source:  CRMLS #LC26089824 Report a problem CRMLS #LC26089824 Report a problem | ||
| 6/2/2026 | Listed for sale | $89,000$58/sqft |
Source: CRMLS #LC26089824 Report a problem | ||
| 5/27/2026 | Contingent | $89,000$58/sqft |
Source: CRMLS #LC26089824 Report a problem | ||
| 5/23/2026 | Listed for sale | $89,000+111.9%$58/sqft |
Source: CRMLS #LC26089824 Report a problem | ||
| 1/22/2016 | Sold | $42,000+75%$27/sqft |
Source: Agent Provided Report a problem | ||
| 12/20/2012 | Listing removed | $24,000$16/sqft |
Source: Cps/Country Air #LC12079465 Report a problem | ||
| 10/17/2012 | Price change | $24,000-12.7%$16/sqft |
Source: Cps/Country Air #LC12079465 Report a problem | ||
| 7/31/2012 | Price change | $27,500-21.4%$18/sqft |
Source: CPS Country Air Properties #LC12079465 Report a problem | ||
| 6/26/2012 | Listed for sale | $35,000$23/sqft |
Source: CPS Country Air Properties #LC12079465 Report a problem | ||
Public tax history
| Year | Property taxes | Tax assessment |
|---|---|---|
| 2025 | $467 +2.9% | $48,744 +2% |
| 2024 | $454 +2% | $47,788 +2% |
| 2023 | $445 +44.6% | $46,851 +36.1% |
| 2022 | $307 +134.4% | $34,419 +85.6% |
| 2021 | $131 +4.1% | $18,547 +1% |
| 2020 | $126 | $18,357 +2% |
| 2019 | -- | $17,998 +2% |
| 2018 | -- | $17,646 +2% |
| 2017 | -- | $17,300 +0.8% |
| 2016 | -- | $17,162 +1.5% |
| 2015 | -- | $16,905 +2% |
| 2014 | -- | $16,574 -12.8% |
| 2013 | $128 +0.4% | $19,000 |
| 2008 | $128 -47% | $19,000 -36.7% |
| 2007 | $241 -0.3% | $30,000 |
| 2006 | $242 -3% | $30,000 -4.5% |
| 2005 | $250 -2% | $31,400 |
| 2004 | $255 -3.1% | $31,400 -1.3% |
| 2003 | $263 -0.5% | $31,800 |
| 2002 | $264 -0.3% | $31,800 -5.1% |
| 2001 | $265 -10.2% | $33,500 |
| 2000 | $295 | $33,500 |
Find assessor info on the county website
Monthly payment
Climate risks
Neighborhood: 95453
Nearby schools
GreatSchools rating
- 3/10Lakeport Elementary SchoolGrades: K-4Distance: 3.7 mi
- 2/10Terrace SchoolGrades: 5-8Distance: 3.7 mi
- 5/10Clear Lake High SchoolGrades: 9-12Distance: 3.7 mi
- $79,0002 bd2 ba1.6k sqft5830 Robin Hill Dr SPACE 10, Lakeport, CA 95453For Sale
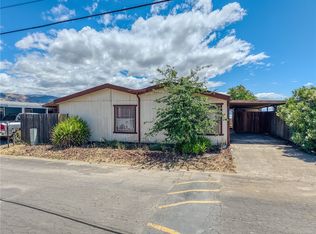
- $255,0002 bd2 ba2.1k sqft5830 Robin Hill Dr SPACE 11, Lakeport, CA 95453Sold

- $165,0002 bd2 ba2k sqft5830 Robin Hill Dr SPACE 17, Lakeport, CA 95453For Sale

- $115,0002 bd2 ba1.8k sqft5830 Robin Hill Dr SPACE 43, Lakeport, CA 95453Sold

- $105,0002 bd2 ba1.2k sqft5830 Robin Hill Dr SPACE 19, Lakeport, CA 95453Sold
- $79,9002 bd2 ba1.4k sqft5830 Robin Hill Dr SPC 56, Lakeport, CA 95453Off Market
- $96,5002 bd2 ba-- sqft5830 Robin Hill Dr SPC 50, Lakeport, CA 95453Off Market
- $153,3003 bd2 ba1.6k sqft5830 Robin Hill Dr SPC 36, Lakeport, CA 95453Off Market
Similar homes
- $97,0003 bd2 ba1.4k sqft5830 Robin Hill Drive #30, Lakeport, CA 95453For Sale
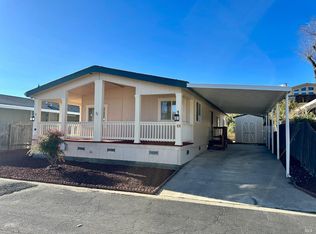 MLS ID #326067896, Kathleen M Haskett, NextHome Experiences. BAREIS
 - $115,0002 bd2 ba1.4k sqft5830 Robin Hill Dr Space 41, Lakeport, CA 95453For Sale
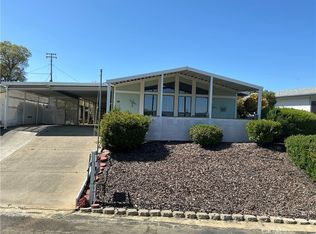 MLS ID #LC25044814, Ginabelle Smith, RE/MAX Gold Lake County. CRMLS
 - $99,0003 bd2 ba1k sqft375 E State Highway 20 Space 67, Upper Lake, CA 95485For Sale
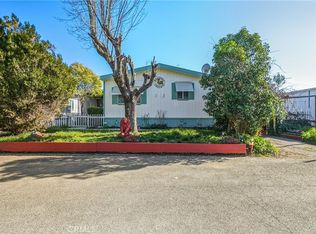 MLS ID #LC26031914, Janice Hodges, The Hodges Real Estate Group. CRMLS
 - $115,0002 bd2 ba1.4k sqft1800 S Main St Unit 41, Lakeport, CA 95453For Sale
 MLS ID #LC26154806, Jannea Thomsen, Pivniska Real Estate Group. CRMLS
 - $74,9992 bd1 ba890 sqft375 E State Hwy 20 Highway #11, Upper Lake, CA 95485For SaleMLS ID #326064478, CarenVanessa J Quintero, Coldwell Banker Mendo Realty. BAREIS
- $118,0002 bd2 ba780 sqft6945 Colusa St, Nice, CA 95464For SaleMLS ID #LC26106376, Casey Marsh, Konocti Realty. CRMLS
- $129,9003 bd2 ba1.3k sqft1025 Martin St Space 2, Lakeport, CA 95453For SaleMLS ID #LC26094607, Janice Hodges, The Hodges Real Estate Group. CRMLS
- $99,0002 bd1 ba900 sqft14179 Pearl Street, Clearlake, CA 95422For SaleMLS ID #326066989, Shelley R Furr, Berkshire Hathaway. BAREIS
- $90,0003 bd2 ba1.4k sqftUkiah Country Manor, Willits, CA 95490For SaleMLS ID #571767, Ronda Fong. MHBO
- $119,5002 bd1 ba1.1k sqft3408 Ogden Pl, Lucerne, CA 95458For SaleMLS ID #LC26106016, Jacob Humphrey, Country Air Properties. CRMLS
- $70,0003 bd2 ba1.4k sqft400 Sulphur Bank Drive #73, Clearlake Oaks, CA 95423For SaleMLS ID #325086974, Peggy R Butcher, RE/MAX GOLD. BAREIS
- $130,0004 bd3 ba1.4k sqft6894 La Helena Dr, Lucerne, CA 95458For SaleMLS ID #LC26090493, Hazel Wayman, RE/MAX Gold Lake County. CRMLS
- $79,9002 bd2 ba1.1k sqft460 E Gobbi Street E #25, Ukiah, CA 95482For SaleMLS ID #325096115, Valerie J Lasseter, Casa Keys Real Estate. BAREIS
- $130,0002 bd2 ba1.4k sqft8910 Soda Bay Rd Spc G2, Kelseyville, CA 95451For SaleMLS ID #LC26173792, Ginabelle Smith, RE/MAX Gold Lake County. CRMLS
- $75,0002 bd2 ba840 sqft5577 Jones Ave, Clearlake, CA 95422For SaleMLS ID #LC26157488, Phylis Swegle, Country Air Properties. CRMLS
- $119,0002 bd2 ba1.4k sqft3538 Covelo Street, Clearlake, CA 95422For SaleMLS ID #326056506, Brittney M Horn, Century 21 Kobetz Realty. BAREIS
- $129,0002 bd2 ba900 sqft3621 Toyon Street, Clearlake, CA 95422For SaleMLS ID #326068358, Pieter Kloos, Navigate Real Estate. BAREIS
- $59,0002 bd1 ba850 sqft13050 Island Dr Space 12, Clearlake Oaks, CA 95423For SaleMLS ID #LC26103316, Sarah McGrath, RE/MAX Gold Lake County. CRMLS
- $65,0002 bd2 ba1k sqft700 E Gobbi Street #94, Ukiah, CA 95482For SaleMLS ID #325092258, Rosie Gonzalez, RE/MAX Gold - Selzer and Assoc. BAREIS
- $110,0003 bd2 ba1.3k sqft3971 Villa Ave, Clearlake, CA 95422AuctionMLS ID #LC26160470, "Pi" Kimberly Stryker, Timothy Toye and Associates. CRMLS
