Come Experience spacious waterfront luxury in the heart of the Sarasota/Manatee region. Recognize the pride of ownership immediately with this meticulously maintained home. The NEW PAINT, NEW HURRICANE WINDOWS, NEW GUTTERS, and POLYASPARTIC COATING (Epoxy) on Driveway and garage are previews of the care found in this home. Upon entering, be greeted by the volume, trayed, designer ceilings and custom millwork, hard wood like floors and wonderful lake views. In addition to the top of line finishes, the layout of this home provides convenience and can easily accommodate any lifestyle. A dedicated office is adjacent to the front door. A formal dining room as well as an eat in kitchen with a huge island allows easy entertaining. Entertain, cook, and relax in this open concept kitchen with miles of granite countertops. If you need more areas to cook the CUSTOM OUTDOOR KITCHEN provides the perfect place to grill a steak while watching the sunset. Enjoy the pool and covered lanai area any time of day. The COATED DECK, CUSTOM LIGHTING, RETRACTABLE AWNING and view will have everyone wanting spend time outside. The primary suite is situated on the first floor, where you can awaken to beautiful lake views where the waterfowl put on a daily show. Upstairs finds a large central loft perfect for a kid’s play area or use as an additional entertaining area with the WET BAR that includes a wine refrigerator. The adjacent dedicated media room is perfect for the big game, or the new blockbuster. There is no need to go out to the movies. There are three additional bedrooms upstairs. One could be considered a second primary as it includes an en-suite bath and walk in closet. This is a perfect multigenerational home. All bedrooms have upgraded closet systems. Additional upgrades include a Shingletech roof coating, advertised to increase ROOF LIFE by an ADDITIONAL 30 YEARS, water softener and reverse osmosis system, central vacuum, and murphy bed in one bedroom. This home is situated in the quaint gated community of Arbor Reserve. Arbor Reserve has fewer than 100 homes and includes a community pool and playground. It is situated minutes from UTC mall, SRQ Airport, and is halfway between downtown Sarasota and Bradenton. Nearby find Aldi, Publix, Walmart Neighborhood Market, multiple restaurants and shopping.
Sold for $785,000
$785,000
5832 ARBOR WOOD COURT, BRADENTON, FL 34203
4beds
3,980sqft
Single Family Residence
Built in 2015
8,569 Square Feet Lot
$791,600 Zestimate®
$197/sqft
$5,295 Estimated rent
Home value
$791,600
$728,000 - $855,000
$5,295/mo
Zestimate® history
Owner options
List your home for rent
$5,295/mo
Rent Zestimate®
Find your next renter with Zillow Rental Manager. Plus, with online applications, you can quickly screen prospective tenants – for free.
$5,295/mo
Rent Zestimate®
Refinance and save
$5,383/mo
Est. payment
Refinancing to a lower rate could help reduce your monthly payments and save thousands over the life of the loan.
$5,383/mo
Est. payment
Explore your selling options
Work with a Zillow partner agent
Leverage their expertise and Zillow's premium Showcase listings to get your home seen by more buyers.
Get startedList with your own agent
Get your home in front of millions of buyers by listing it on Zillow.
Learn how to do itSell it yourself
Take full control of how buyers see your home on Zillow by listing For Sale by Owner (FSBO).
List your homeWhat's special
Wonderful lake viewsThree additional bedrooms upstairsNew paintCustom outdoor kitchenCoated deckNew guttersCustom millwork
Zillow last checked:
Listing updated:
Listed by:
Mark Midyett 941-556-5151,
KELLER WILLIAMS ON THE WATER S 941-803-7522
Bought with:
Michael Hart, 3543489
EXP REALTY LLC
Source: Stellar MLS,MLS#: A4677657 Originating MLS: Sarasota - Manatee
Originating MLS: Sarasota - Manatee
Facts & features
Interior
Bedrooms & bathrooms
- Bedrooms: 4
- Bathrooms: 4
- Full bathrooms: 3
- 1/2 bathrooms: 1
Rooms
- Room types: Dining Room, Loft, Media Room
Primary bedroom
- Features: Ceiling Fan(s), Walk-In Closet(s)
- Level: First
- Area: 324 Square Feet
- Dimensions: 16.2x20
Bedroom 1
- Features: Ceiling Fan(s), Built-in Closet
- Level: Second
- Area: 171.82 Square Feet
- Dimensions: 14.2x12.1
Bedroom 2
- Features: Ceiling Fan(s), Built-in Closet
- Level: Second
- Area: 141.57 Square Feet
- Dimensions: 11.7x12.1
Bedroom 3
- Features: Ceiling Fan(s), Built-in Closet
- Level: Second
- Area: 152.22 Square Feet
- Dimensions: 11.8x12.9
Primary bathroom
- Features: Tub with Separate Shower Stall
- Level: First
- Area: 141.1 Square Feet
- Dimensions: 12.7x11.11
Bathroom 1
- Level: First
- Area: 36.96 Square Feet
- Dimensions: 5.6x6.6
Balcony porch lanai
- Level: First
- Area: 1309.24 Square Feet
- Dimensions: 46.1x28.4
Dinette
- Level: First
- Area: 126.54 Square Feet
- Dimensions: 11.1x11.4
Dining room
- Level: First
- Area: 137.86 Square Feet
- Dimensions: 11.3x12.2
Foyer
- Level: First
- Area: 15.81 Square Feet
- Dimensions: 5.1x3.1
Kitchen
- Features: Ceiling Fan(s)
- Level: First
- Area: 180.4 Square Feet
- Dimensions: 11x16.4
Laundry
- Level: First
- Area: 58.64 Square Feet
- Dimensions: 5.8x10.11
Living room
- Features: Ceiling Fan(s)
- Level: First
- Area: 364 Square Feet
- Dimensions: 18.2x20
Loft
- Level: First
- Area: 505.61 Square Feet
- Dimensions: 21.7x23.3
Office
- Features: Ceiling Fan(s)
- Level: First
- Area: 136.62 Square Feet
- Dimensions: 9.9x13.8
Heating
- Electric, Natural Gas
Cooling
- Central Air
Appliances
- Included: Dishwasher, Microwave, Range, Refrigerator
- Laundry: Laundry Room
Features
- Ceiling Fan(s), Stone Counters, Tray Ceiling(s), Wet Bar, In-Law Floorplan
- Flooring: Carpet, Laminate, Tile
- Doors: Outdoor Kitchen
- Windows: Shutters, Storm Window(s), Window Treatments, Hurricane Shutters
- Has fireplace: No
Interior area
- Total structure area: 5,120
- Total interior livable area: 3,980 sqft
Property
Parking
- Total spaces: 3
- Parking features: Garage - Attached
- Attached garage spaces: 3
Features
- Levels: Two
- Stories: 2
- Exterior features: Awning(s), Lighting, Outdoor Kitchen
- Has private pool: Yes
- Pool features: Gunite, In Ground
- Has spa: Yes
- Has view: Yes
- View description: Lake
- Has water view: Yes
- Water view: Lake
- Waterfront features: Lake Front
Lot
- Size: 8,569 Square Feet
- Features: Cul-De-Sac
Details
- Parcel number: 1740202759
- Zoning: X
- Special conditions: None
Construction
Type & style
- Home type: SingleFamily
- Property subtype: Single Family Residence
Materials
- Block, Concrete
- Foundation: Slab
- Roof: Shingle
Condition
- New construction: No
- Year built: 2015
Utilities & green energy
- Sewer: Public Sewer
- Water: Public
- Utilities for property: Cable Connected, Electricity Connected, Water Connected
Community & HOA
Community
- Features: Community Mailbox, Deed Restrictions, Gated Community - No Guard, Playground, Pool, Sidewalks
- Pet fee: $0 monthly
- Subdivision: ARBOR RESERVE
HOA
- Has HOA: Yes
- Amenities included: Gated, Playground, Pool
- Services included: Community Pool, Private Road, Security
- HOA fee: $174 monthly
- HOA name: Kathy Hardt
- HOA phone: 941-782-1559
Location
- Region: Bradenton
Financial & listing details
- Price per square foot: $197/sqft
- Tax assessed value: $775,853
- Annual tax amount: $7,188
- Date on market: 1/14/2026
- Cumulative days on market: 19 days
- Listing terms: Cash,Conventional
- Ownership: Fee Simple
- Total actual rent: 0
- Electric utility on property: Yes
- Road surface type: Asphalt
Price history
| Date | Event | Price |
|---|---|---|
| 3/30/2026 | Sold | $785,000-1.9%$197/sqft |
Source:  Stellar MLS #A4677657 Report a problem Stellar MLS #A4677657 Report a problem | ||
| 2/2/2026 | Pending sale | $800,000$201/sqft |
Source: Stellar MLS #A4677657 Report a problem | ||
| 1/14/2026 | Listed for sale | $800,000+62.6%$201/sqft |
Source: Stellar MLS #A4677657 Report a problem | ||
| 3/27/2015 | Sold | $492,064$124/sqft |
Source: Public Record Report a problem | ||
Public tax history
| Year | Property taxes | Tax assessment |
|---|---|---|
| 2025 | $7,188 +3% | $492,553 +2.9% |
| 2024 | $6,976 +1.5% | $478,672 +3% |
| 2023 | $6,876 +2.7% | $464,730 +3% |
| 2022 | $6,693 +0.2% | $451,194 +3% |
| 2021 | $6,679 +1.1% | $438,052 +1.4% |
| 2020 | $6,608 +1.6% | $432,004 +2.3% |
| 2019 | $6,502 0% | $422,291 +1.9% |
| 2018 | $6,502 +1% | $414,417 +2.1% |
| 2017 | $6,437 +543.6% | $405,893 +2.1% |
| 2016 | $1,000 | $397,545 +546.4% |
| 2015 | $1,000 | $61,500 |
| 2014 | $1,000 +429.8% | $61,500 +446.3% |
| 2013 | $189 | $11,257 |
Find assessor info on the county website
Neighborhood: 34203
Nearby homes
- $756,0004 bd3 ba3.6k sqft5828 Arbor Wood Ct, Bradenton, FL 34203Off Market
- $840,0005 bd5 ba4.5k sqft5836 Arbor Wood Ct, Bradenton, FL 34203Sold
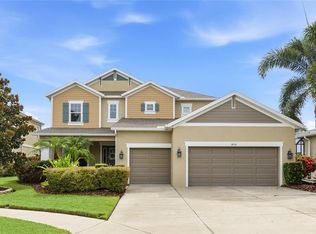
- $648,0004 bd3 ba3.4k sqft5840 Arbor Wood Ct, Bradenton, FL 34203Off Market
- $464,9004 bd2 ba1.8k sqft5831 Arbor Wood Ct, Bradenton, FL 34203Off Market
- $410,8004 bd2 ba1.8k sqft5827 Arbor Wood Ct, Bradenton, FL 34203Off Market
- $410,5004 bd2 ba1.8k sqft5835 Arbor Wood Ct, Bradenton, FL 34203Off Market
- $406,9004 bd2 ba1.8k sqft5823 Arbor Wood Ct, Bradenton, FL 34203Off Market
- $544,0005 bd4 ba3k sqft5839 Arbor Wood Ct, Bradenton, FL 34203Off Market
Nearby schools
GreatSchools rating
- 8/10Tara Elementary SchoolGrades: PK-5Distance: 1.9 mi
- 4/10Braden River Middle SchoolGrades: 6-8Distance: 4.2 mi
- 4/10Braden River High SchoolGrades: 9-12Distance: 1.7 mi
Schools provided by the listing agent
- Elementary: Tara Elementary
- Middle: Braden River Middle
- High: Braden River High
Source: Stellar MLS. This data may not be complete. We recommend contacting the local school district to confirm school assignments for this home.
Get a cash offer in 3 minutes
Find out how much your home could sell for in as little as 3 minutes with a no-obligation cash offer.
Estimated market value
$791,600
Get a cash offer in 3 minutes
Find out how much your home could sell for in as little as 3 minutes with a no-obligation cash offer.
Estimated market value
$791,600
- Florida
- Manatee County
- Bradenton
- 34203
- 5832 ARBOR WOOD COURT
Nearby cities
Nearby neighborhoods
Nearby zip codes
Other Bradenton Topics
