Welcome to a home with room to spread out, tucked at the end of a quiet cul-de-sac in the gated community of Arbor Reserve. Lovingly cared for by the original owner and kept in meticulous condition, this two-story pool home offers five bedrooms, a spacious upstairs loft, a versatile bonus room, and more than 4,500 square feet, all under a new roof. Inside the front door, wood-look plank tile runs throughout the main level and a staircase with wrought-iron balusters leads to the second floor. The formal dining room sits just off the entry and flows into the kitchen by way of a coffee bar area and an oversized walk-in pantry, making everyday meals and holiday gatherings equally easy to host. The kitchen anchors the home, with creamy cabinetry, granite counters, and an oversized island with seating, plus double wall ovens, a gas cooktop, and stainless appliances. It opens to a casual dining nook and a great room with a coffered ceiling, custom built-ins, and sliders framing the water beyond. The main-level owner's suite is a private retreat, with room for a sitting area overlooking the pond, dual granite vanities, a garden tub, a walk-in shower, and a custom-outfitted closet. Upstairs, a spacious loft anchors the second floor and connects to the additional bedrooms, two sharing a Jack & Jill bath, and a versatile room currently used as an office, that would make an excellent movie room or bonus space. A well-appointed laundry room and a three-car garage keep day-to-day living organized. Out back, the screen-enclosed lanai overlooks the water, with a pool and raised spa plus a covered living and dining area made for easy Florida evenings. Beyond the gates, Arbor Reserve offers a community pool, a covered outdoor kitchen and grilling pavilion, a playground, a basketball court, and sidewalks and lakes throughout, all with NO CDD fees. You are minutes from Lakewood Ranch, the shops and dining at UTC, I-75, and downtown Bradenton and Sarasota, with the Gulf beaches an easy drive away. **THIS PROPERTY QUALIFIES FOR A 1% LENDER INCENTIVE IF USING PREFERRED LENDER. INQUIRE FOR MORE DETAILS.**
Sold for $840,000
Zestimate®
$840,000
5836 ARBOR WOOD COURT, BRADENTON, FL 34203
5beds
4,571sqft
Single Family Residence
Built in 2015
9,287 Square Feet Lot
$840,000 Zestimate®
$184/sqft
$6,132 Estimated rent
Home value
$840,000
$790,000 - $890,000
$6,132/mo
Zestimate® history
Owner options
List your home for rent
$6,132/mo
Rent Zestimate®
Find your next renter with Zillow Rental Manager. Plus, with online applications, you can quickly screen prospective tenants – for free.
$6,132/mo
Rent Zestimate®
Refinance and save
$5,757/mo
Est. payment
Refinancing to a lower rate could help reduce your monthly payments and save thousands over the life of the loan.
$5,757/mo
Est. payment
Explore your selling options
Work with a Zillow partner agent
Leverage their expertise and Zillow's premium Showcase listings to get your home seen by more buyers.
Get startedList with your own agent
Get your home in front of millions of buyers by listing it on Zillow.
Learn how to do itSell it yourself
Take full control of how buyers see your home on Zillow by listing For Sale by Owner (FSBO).
List your homeWhat's special
Oversized island with seatingThree-car garageGranite countersFive bedroomsNew roofDual granite vanitiesCasual dining nook
Zillow last checked:
Listing updated:
Listed by:
Toni Zarghami 941-248-2147,
KW COASTAL LIVING III 941-900-4151
Bought with:
Rodney Miles, 3475180
PRIVATE WEALTH REALTY INC
Source: Stellar MLS,MLS#: A4698697 Originating MLS: Sarasota - Manatee
Originating MLS: Sarasota - Manatee
Facts & features
Interior
Bedrooms & bathrooms
- Bedrooms: 5
- Bathrooms: 5
- Full bathrooms: 4
- 1/2 bathrooms: 1
Rooms
- Room types: Bonus Room, Dining Room, Loft
Primary bedroom
- Features: Ceiling Fan(s), Walk-In Closet(s)
- Level: First
Bedroom 2
- Features: Ceiling Fan(s), Walk-In Closet(s)
- Level: Second
Bedroom 3
- Features: Ceiling Fan(s), Built-in Closet
- Level: Second
Bedroom 4
- Features: Ceiling Fan(s), Built-in Closet
- Level: Second
Bedroom 5
- Features: Ceiling Fan(s), Built-in Closet
- Level: Second
Primary bathroom
- Features: Dual Sinks, En Suite Bathroom, Stone Counters, Tub with Separate Shower Stall, Water Closet/Priv Toilet
- Level: First
Balcony porch lanai
- Features: Ceiling Fan(s)
- Level: First
Dining room
- Level: First
Family room
- Features: Ceiling Fan(s)
- Level: Second
Foyer
- Level: First
Kitchen
- Features: Breakfast Bar, Kitchen Island, Pantry, Stone Counters
- Level: First
Laundry
- Level: First
Living room
- Level: First
Office
- Features: Ceiling Fan(s)
- Level: Second
Heating
- Central, Electric
Cooling
- Central Air
Appliances
- Included: Oven, Cooktop, Dishwasher, Disposal, Dryer, Microwave, Range, Range Hood, Refrigerator, Washer
- Laundry: Inside, Laundry Room
Features
- Built-in Features, Ceiling Fan(s), Crown Molding, Eating Space In Kitchen, High Ceilings, Kitchen/Family Room Combo, Open Floorplan, Primary Bedroom Main Floor, Split Bedroom, Stone Counters, Thermostat, Tray Ceiling(s), Walk-In Closet(s)
- Flooring: Carpet, Tile
- Doors: Sliding Doors
- Windows: Window Treatments
- Has fireplace: No
Interior area
- Total structure area: 5,691
- Total interior livable area: 4,571 sqft
Property
Parking
- Total spaces: 3
- Parking features: Driveway, Garage Door Opener, Oversized
- Attached garage spaces: 3
- Has uncovered spaces: Yes
Features
- Levels: Two
- Stories: 2
- Patio & porch: Covered, Front Porch, Patio, Screened
- Exterior features: Lighting, Rain Gutters, Sidewalk
- Has private pool: Yes
- Pool features: Deck, Heated, In Ground, Lighting, Screen Enclosure
- Has spa: Yes
- Spa features: Heated, In Ground
- Has view: Yes
- View description: Pool, Trees/Woods, Water, Pond
- Has water view: Yes
- Water view: Water,Pond
- Waterfront features: Pond
Lot
- Size: 9,287 Square Feet
- Features: Cul-De-Sac, In County, Landscaped, Sidewalk
- Residential vegetation: Trees/Landscaped
Details
- Parcel number: 1740202709
- Zoning: PDR
- Special conditions: None
Construction
Type & style
- Home type: SingleFamily
- Property subtype: Single Family Residence
Materials
- Block, Stucco, Wood Siding
- Foundation: Slab
- Roof: Shingle
Condition
- New construction: No
- Year built: 2015
Utilities & green energy
- Sewer: Public Sewer
- Water: Public
- Utilities for property: BB/HS Internet Available, Cable Available, Electricity Available, Natural Gas Available, Public, Sewer Available, Water Available
Community & HOA
Community
- Features: Association Recreation - Owned, Clubhouse, Deed Restrictions, Gated Community - No Guard, Irrigation-Reclaimed Water, Playground, Pool, Sidewalks
- Security: Gated Community, Smoke Detector(s)
- Pet fee: $0 monthly
- Subdivision: ARBOR RESERVE
HOA
- Has HOA: Yes
- Services included: Community Pool, Manager, Pool Maintenance, Recreational Facilities, Security
- HOA fee: $174 monthly
- HOA name: Jansette Collins
- HOA phone: 941-413-2594
Location
- Region: Bradenton
Financial & listing details
- Price per square foot: $184/sqft
- Tax assessed value: $868,813
- Annual tax amount: $8,499
- Date on market: 7/2/2026
- Cumulative days on market: 2 days
- Listing terms: Cash,Conventional,VA Loan
- Ownership: Fee Simple
- Total actual rent: 0
- Electric utility on property: Yes
- Road surface type: Paved
Price history
| Date | Event | Price |
|---|---|---|
| 8/7/2026 | Sold | $840,000-1.2%$184/sqft |
Source:  Stellar MLS #A4698697 Report a problem Stellar MLS #A4698697 Report a problem | ||
| 7/4/2026 | Pending sale | $850,000$186/sqft |
Source: Stellar MLS #A4698697 Report a problem | ||
| 7/2/2026 | Listed for sale | $850,000+74.6%$186/sqft |
Source: Stellar MLS #A4698697 Report a problem | ||
| 4/1/2015 | Sold | $486,713$106/sqft |
Source: Public Record Report a problem | ||
Public tax history
| Year | Property taxes | Tax assessment |
|---|---|---|
| 2025 | $8,499 +3% | $578,654 +2.9% |
| 2024 | $8,253 +1.4% | $562,346 +3% |
| 2023 | $8,140 +2.7% | $545,967 +3% |
| 2022 | $7,928 +0.1% | $530,065 +3% |
| 2021 | $7,917 +1% | $514,626 +1.4% |
| 2020 | $7,837 +0.8% | $507,521 +1.6% |
| 2019 | $7,771 | $499,628 +1.9% |
| 2018 | $7,771 +1% | $490,312 +2.1% |
| 2017 | $7,696 +663.4% | $480,227 +2.1% |
| 2016 | $1,008 | $470,350 +658.6% |
| 2015 | $1,008 | $62,000 |
| 2014 | $1,008 +434.1% | $62,000 +450.8% |
| 2013 | $189 | $11,257 |
Find assessor info on the county website
Neighborhood: 34203
Nearby homes
- $648,0004 bd3 ba3.4k sqft5840 Arbor Wood Ct, Bradenton, FL 34203Off Market
- $785,0004 bd4 ba3.9k sqft5832 Arbor Wood Ct, Bradenton, FL 34203Sold
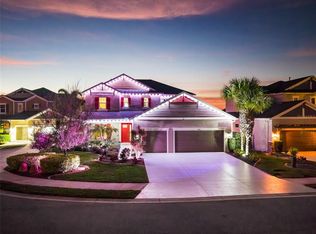
- $753,5004 bd3 ba3.6k sqft5828 Arbor Wood Ct, Bradenton, FL 34203Off Market
- $410,5004 bd2 ba1.8k sqft5835 Arbor Wood Ct, Bradenton, FL 34203Off Market
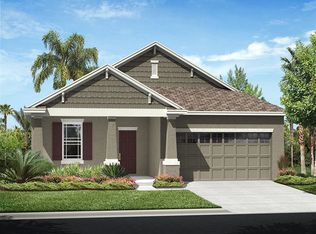
- $544,0005 bd4 ba3k sqft5839 Arbor Wood Ct, Bradenton, FL 34203Off Market
- $464,9004 bd2 ba1.8k sqft5831 Arbor Wood Ct, Bradenton, FL 34203Off Market
- $410,8004 bd2 ba1.8k sqft5827 Arbor Wood Ct, Bradenton, FL 34203Off Market
- $406,9004 bd2 ba1.8k sqft5823 Arbor Wood Ct, Bradenton, FL 34203Off Market
Nearby schools
GreatSchools rating
- 8/10Tara Elementary SchoolGrades: PK-5Distance: 1.9 mi
- 4/10Braden River Middle SchoolGrades: 6-8Distance: 4.2 mi
- 4/10Braden River High SchoolGrades: 9-12Distance: 1.7 mi
Schools provided by the listing agent
- Elementary: Tara Elementary
- Middle: Braden River Middle
- High: Braden River High
Source: Stellar MLS. This data may not be complete. We recommend contacting the local school district to confirm school assignments for this home.
Get a cash offer in 3 minutes
Find out how much your home could sell for in as little as 3 minutes with a no-obligation cash offer.
Estimated market value
$840,000
Get a cash offer in 3 minutes
Find out how much your home could sell for in as little as 3 minutes with a no-obligation cash offer.
Estimated market value
$840,000
- Florida
- Manatee County
- Bradenton
- 34203
- 5836 ARBOR WOOD COURT
Nearby cities
Nearby neighborhoods
Nearby zip codes
Other Bradenton Topics
