Skip main navigation
Off market
  • $411,300

    5832 Buckskin Ct, Crestview, FL 32536

    3beds
    2,546sqft
    SingleFamily
    Built in 2006
    0.32 Acres Lot
    $411,300 Zestimate®
    $162/sqft
    $2,420 Estimated rent

    Home value

    $411,300

    $391,000 - $432,000

    $2,420/mo

    Zestimate® history
    Loading
    Loading...

    Owner options

    List your home for rent

    $2,420/mo

    Rent Zestimate®

    Find your next renter with Zillow Rental Manager. Plus, with online applications, you can quickly screen prospective tenants – for free.

    Learn more

    $2,420/mo

    Rent Zestimate®

    Refinance and save

    $2,670/mo

    Est. payment

    Refinancing to a lower rate could help reduce your monthly payments and save thousands over the life of the loan.

    See today's rates

    $2,670/mo

    Est. payment

    Explore your selling options

    Work with a Zillow partner agent

    Leverage their expertise and Zillow's premium Showcase listings to get your home seen by more buyers.

    Get started

    List with your own agent

    Get your home in front of millions of buyers by listing it on Zillow.

    Learn how to do it

    Sell it yourself

    Take full control of how buyers see your home on Zillow by listing For Sale by Owner (FSBO).

    List your home

    What's special

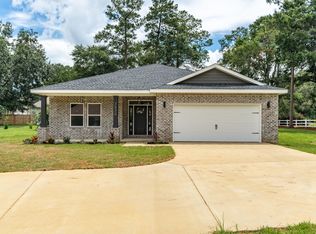
    Executive living ! This three master bedroom & office home was custom built by local craftsmen with ALL the upgrades.The no traffic cul-d-sac,street lamp,sidewalk, archways and all brick invite you in. The stately wood 8ft doors throughout,crown moulding,tile and stacked stone fireplace boasts Custom! Three bedrooms each with a private bath. The master bath has a spacious walk in tile shower and a jacuzzi tub ,granite tops and a huge walk in closet! Additional bathroom is also has oversized walk in shower.Office area has a full bath. The large living room has high cross beamed ceilings. The huge entertaining kitchen is equipped with a gas down draft Jenair island cook top. The deep sink,custom cabinets,granite tops and lots of elbow room make a great place to entertain friends and family

    This property is off market, which means it's not currently listed for sale or rent on Zillow. This may be different from what's available on other websites or public sources.
    Facts & features

    Interior

    Bedrooms & bathrooms
    • Bedrooms: 3
    • Bathrooms: 4
    • Full bathrooms: 4
    Heating
    • Forced air, Gas
    Cooling
    • Central
    Appliances
    • Included: Dishwasher, Freezer, Garbage disposal, Microwave, Range / Oven, Refrigerator
    Features
    • Flooring: Tile, Carpet
    • Basement: None
    • Has fireplace: Yes
    Interior area
    • Total interior livable area: 2,546 sqft

    Property

    Parking
    • Parking features: Garage - Attached
    Features
    • Exterior features: Brick
    Lot
    • Size: 0.32 Acres
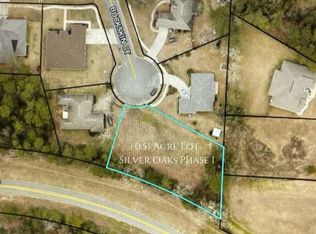
    • Features: Restrictions, Interior, Covenants, Level, Cul-De-Sac, Sidewalk
    Details
    • Parcel number: 324N232233000B0040
    • Zoning: Resid Single Family

    Construction

    Type & style
    • Home type: SingleFamily
    Materials
    • Roof: Other
    Condition
    • Year built: 2006

    Utilities & green energy

    • Utilities for property: Underground, Community Water, Phone, Septic Tank

    Community & neighborhood

    Location
    • Region: Crestview

    HOA & financial

    HOA
    • Has HOA: Yes
    • HOA fee: $15 monthly

    Other

    Other facts
    • Utilities: Underground, Community Water, Phone, Septic Tank
    • Energy: AC - Central Elect, Insulated Doors
    • Mstr Bdrm/Mstr Bath: MBath Whirlpool, MBath Separate Shwr, MBath Double Vanity
    • Construction/Siding: Siding Brick All, Fndtn Slab on Grade, Roof Dimensional Shg, Trim Vinyl
    • Interior: Split Bedroom, Pantry, Ceiling Crwn Molding, Ceiling Raised, Pull Down Stairs, Upgraded Media Wing, Woodwork Stained, Ceiling Beamed
    • Appliances: Smoke Detector, Oven Self Cleaning, Cooktop, Auto Garage Door Opn, Jennaire Type
    • Homestead: Yes
    • Assessment Fees: Yes
    • Assessment Paid: Annually
    • Zoning: Resid Single Family
    • Parking Features: Garage
    • Lot/Parcel Access: County Road, Paved Road
    • Lot Features: Restrictions, Interior, Covenants, Level, Cul-De-Sac, Sidewalk
    • Design: Traditional
    • Sub Area: 2503 - Crestview Northwest
    • Bedroom - Master: 1st Floor
    • Bedroom - Additional: 1st Floor
    • Kitchen: 1st Floor

    Price history

    DateEventPrice
    2/7/2022Sold$379,000$149/sqft
    Source: ECAOR #887113 Report a problem
    1/4/2022Pending sale$379,000$149/sqft
    Source: ECAOR #887113 Report a problem
    12/22/2021Price change$379,000-1.6%$149/sqft
    Source: ECAOR #887113 Report a problem
    12/10/2021Listed for sale$385,000+54.1%$151/sqft
    Source: ECAOR #887113 Report a problem
    7/10/2017Sold$249,900$98/sqft
    Source: ECAOR #769768 Report a problem
    2/22/2017Listed for sale$249,900$98/sqft
    Source: RE/MAX Agency One Inc #769768 Report a problem
    8/27/2016Listing removed$249,900$98/sqft
    Source: RE/MAX Agency One Inc #753576 Report a problem
    1/4/2016Price change$249,900-2.3%$98/sqft
    Source: RE/MAX AGENCY ONE #741772 Report a problem
    11/14/2015Listed for sale$255,900-10.2%$101/sqft
    Source: RE/MAX AGENCY ONE #741772 Report a problem
    10/25/2013Listing removed$284,900$112/sqft
    Source: RE/MAX AGENCY ONE #597961 Report a problem
    9/17/2013Price change$284,900-1.7%$112/sqft
    Source: RE/MAX AGENCY ONE #597961 Report a problem
    8/22/2013Price change$289,900-1.9%$114/sqft
    Source: RE/MAX AGENCY ONE #597961 Report a problem
    6/4/2013Listed for sale$295,500+542.4%$116/sqft
    Source: RE/MAX AGENCY ONE #597961 Report a problem
    10/11/2004Sold$46,000$18/sqft
    Source: Public Record Report a problem

    Public tax history

    YearProperty taxesTax assessment
    2024$2,049 +2.7%$238,650 +3%
    2023$1,995 -43.8%$231,699 -39.9%
    2022$3,551 +19.8%$385,584 +36.2%
    2021$2,963 +7.9%$283,203 +9%
    2020$2,747 -4.9%$259,721 -3.5%
    2019$2,889 +2.9%$269,111 +4.5%
    2018$2,809 $257,460 +14.3%
    2017$2,809 +30.8%$225,227 +2.1%
    2016$2,148 +2.6%$220,595 +0.7%
    2015$2,093 -2.6%$219,062 +0.8%
    2014$2,149 $217,323 -1.6%
    2013-- $220,803 +0.1%
    2012-- $220,659 -3.5%
    2011-- $228,703 -3.1%
    2010-- $235,949 -9.4%
    2009-- $260,364 -12%
    2008-- $295,849 -9.7%
    2007-- $327,515 +991.7%
    2006-- $30,000 +36.4%
    2005-- $22,000 +15.2%
    2004-- $19,099 +6.1%
    2003-- $18,000 +10.3%
    2002-- $16,320 +2%
    2001-- $16,000

    Find assessor info on the county website

    Neighborhood: 32536

    Nearby schools

    GreatSchools rating
    Schools provided by the listing agent
    • Elementary: Bob Sikes
    • Middle: Davidson
    • High: Crestview

    Source: The MLS. This data may not be complete. We recommend contacting the local school district to confirm school assignments for this home.

    Get pre-qualified for a loan
    At Zillow Home Loans, we can pre-qualify you in as little as 5 minutes with no impact to your credit score.

    An equal housing lender. NMLS #10287.

    Sell for more on Zillow
    Get a Zillow Showcase℠ listing at no additional cost and you could sell for .
    $411,300
    2% more
    +$8,226
    With Zillow Showcase(estimated)
    $419,526