SELLER WILL CONTRIBUTE UP TO $10,000 TOWARD BUYER'S CLOSING COSTS!! Meticulously custom-built 4-bedroom, 3-full-bath brick home showcasing exceptional craftsmanship and an impressive array of upgrades throughout. Soaring 10-foot ceilings, genuine hardwood floors, porcelain tile in all common areas and elegant fixtures create a timeless, sophisticated feel. The spacious interior offers plenty of room for entertaining, featuring a large dining room, living room, family room, and an upstairs bonus room. The centrally located kitchen is designed for both function and style, with granite countertops, custom cherry cabinetry, under-cabinet lighting, wall-mounted oven, glass-top range, illuminated pantry and convenient pull-out cabinet drawers for enhanced storage. The expansive primary suite features a trey ceiling and a luxurious en-suite bath. Enjoy dual walk-in closets with custom wood built-ins, dual granite-topped vanities, a custom-tiled walk-in shower, heat lamps, and a relaxing soaking tub. Custom architectural details, upgraded trim, built-ins, central vacuum, and surround sound add to the home's exceptional level of finish. The irrigation system conveys as-is. A truly distinctive home with thoughtful upgrades and quality craftsmanship throughout. Enjoy wonderful community amenities including swimming pool and park!! Buyer to verify all information.
For sale
Price cut: $15K (11/2)
$534,900
5833 Hunting Meadows Dr, Crestview, FL 32536
4beds
3,741sqft
Single Family Residence
Built in 2002
0.37 Acres Lot
$-- Zestimate®
$143/sqft
$-- HOA
What's special
Illuminated pantryGranite countertopsDual granite-topped vanitiesUpstairs bonus roomFamily roomSurround soundCustom cherry cabinetry
- 43 days
- 440
- 32
Zillow last checked:
Listing updated:
Listed by:
Jillian R Coon,
ERA American Real Estate
Source: ECAOR,MLS#: 1012540
Facts & features
Interior
Bedrooms & bathrooms
- Bedrooms: 4
- Bathrooms: 3
- Full bathrooms: 3
Primary bedroom
- Level: First
- Area: 252 Square Feet
- Dimensions: 18 x 14
Bedroom
- Level: First
- Area: 156 Square Feet
- Dimensions: 13 x 12
Bedroom
- Level: First
- Area: 156 Square Feet
- Dimensions: 13 x 12
Bedroom
- Level: First
- Area: 156 Square Feet
- Dimensions: 13 x 12
Primary bathroom
- Level: First
- Area: 144 Square Feet
- Dimensions: 12 x 12
Breakfast room
- Level: First
- Area: 120 Square Feet
- Dimensions: 12 x 10
Dining room
- Level: First
- Area: 84 Square Feet
- Dimensions: 12 x 7
Family room
- Level: First
- Area: 483 Square Feet
- Dimensions: 23 x 21
Kitchen
- Level: First
- Area: 210 Square Feet
- Dimensions: 15 x 14
Living room
- Level: First
- Area: 289 Square Feet
- Dimensions: 17 x 17
Recreation room
- Level: Second
- Area: 484 Square Feet
- Dimensions: 22 x 22
Storage
- Level: Second
- Area: 117 Square Feet
- Dimensions: 13 x 9
Heating
- Geothermal, Natural Gas
Cooling
- Ceiling Fan(s)
Appliances
- Included: Dishwasher, Microwave, Range Hood, Refrigerator, Electric Water Heater
- Laundry: Washer/Dryer Hookup
Features
- Central Vacuum, Breakfast Bar, Bookcases, Crown Molding, Vaulted Ceiling(s), Tray Ceiling(s), Kitchen Island, Recessed Lighting, Pantry, Split Bedroom, Woodwork Painted
- Flooring: Hardwood, Tile, Carpet
- Windows: Double Pane Windows, Window Treatments
- Has fireplace: Yes
- Fireplace features: Gas
- Common walls with other units/homes: No Common Walls
Interior area
- Total structure area: 3,741
- Total interior livable area: 3,741 sqft
Property
Parking
- Total spaces: 6
- Parking features: Garage Door Opener
- Attached garage spaces: 2
Features
- Stories: 1
- Patio & porch: Screened
- Exterior features: Columns, Private Yard, Sprinkler System
Lot
- Size: 0.37 Acres
- Dimensions: 130 x 125
- Features: Cleared, Corner Lot, Covenants, Level, Sidewalk
Details
- Parcel number: 324N232233000B0020
- Zoning description: County, Resid Single Family
Construction
Type & style
- Home type: SingleFamily
- Architectural style: Traditional
- Property subtype: Single Family Residence
Materials
- Frame, Brick, Stucco, Trim Vinyl
- Roof: Shingle
Condition
- Construction Complete
- New construction: No
- Year built: 2002
Utilities & green energy
- Sewer: Septic Tank
- Water: Public
Green energy
- Energy efficient items: Doors
Community & HOA
Community
- Features: Playground, Pool
- Security: Security System, Smoke Detector(s)
- Subdivision: SILVER OAKS PH 1
HOA
- Has HOA: Yes
- Services included: Recreational Faclty
Location
- Region: Crestview
Financial & listing details
- Price per square foot: $143/sqft
- Tax assessed value: $436,801
- Annual tax amount: $4,281
- Date on market: 9/22/2026
- Road surface type: Paved
Estimated market value
Not available
Estimated sales range
Not available
Not available
Price history
| Date | Event | Price |
|---|---|---|
| 11/2/2026 | Price change | $534,900-2.7%$143/sqft |
Source:  ECAOR #1012540 Report a problem | ||
| 9/23/2026 | Listed for sale | $549,900+37.5%$147/sqft |
Source: ECAOR #1012540 Report a problem | ||
| 7/14/2020 | Sold | $400,000+0%$107/sqft |
Source: ECAOR #847554 Report a problem | ||
| 6/1/2020 | Price change | $399,900-3.6%$107/sqft |
Source: Spence Properties #847554 Report a problem | ||
| 3/9/2020 | Listed for sale | $415,000$111/sqft |
Source: Spence Properties #842272 Report a problem | ||
| 12/28/2019 | Listing removed | $415,000$111/sqft |
Source: Spence Properties #829544 Report a problem | ||
| 10/26/2019 | Price change | $415,000-1.2%$111/sqft |
Source: Spence Properties #829544 Report a problem | ||
| 8/17/2019 | Listed for sale | $420,000$112/sqft |
Source: Spence Properties #829544 Report a problem | ||
Public tax history
| Year | Property taxes | Tax assessment |
|---|---|---|
| 2025 | $4,281 -4% | $436,801 +1.9% |
| 2024 | $4,459 +2.8% | $428,690 -10% |
| 2023 | $4,337 +7.6% | $476,530 +8.3% |
| 2022 | $4,032 +20.2% | $440,007 +36.6% |
| 2021 | $3,356 +22.1% | $322,081 +9.1% |
| 2020 | $2,749 -5.5% | $295,093 -3.6% |
| 2019 | $2,908 +21.3% | $305,971 +20.8% |
| 2018 | $2,398 | $253,294 +2.1% |
| 2017 | $2,398 +0.2% | $248,084 +2.1% |
| 2016 | $2,394 +2.7% | $242,981 +0.7% |
| 2015 | $2,332 -2.6% | $241,292 +0.8% |
| 2014 | $2,394 | $239,377 -1.6% |
| 2013 | -- | $243,290 +0.1% |
| 2012 | -- | $243,152 -1.4% |
| 2011 | -- | $246,700 +1.5% |
| 2010 | -- | $243,054 +2.7% |
| 2009 | -- | $236,664 +0.1% |
| 2008 | -- | $236,428 +3% |
| 2007 | -- | $229,542 +2.5% |
| 2006 | -- | $223,943 +3% |
| 2005 | -- | $217,420 +3% |
| 2004 | -- | $211,087 +1.9% |
| 2003 | -- | $207,151 +1169.3% |
| 2002 | -- | $16,320 +2% |
| 2001 | -- | $16,000 |
Find assessor info on the county website
Monthly payment
Est. payment
Payment breakdown
Explore the cost of this home by adjusting the details. Changes won't be saved.Climate risks
Neighborhood: 32536
Nearby schools
Schools provided by the listing agent
- Elementary: Bob Sikes
- Middle: Davidson
- High: Crestview
Source: ECAOR. This data may not be complete. We recommend contacting the local school district to confirm school assignments for this home.

Similar homes
- $455,0004 bd2 ba2.4k sqft2604 Pinto Ln, Crestview, FL 32536For Sale
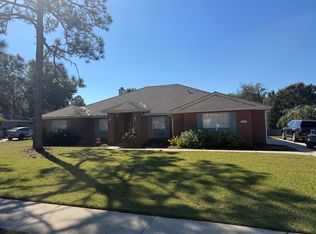
 MLS ID #1014136, Natalia Sevciuc, Stars Realty. ECAOR
- $558,0005 bd3 ba2.9k sqft2415 Dakota Way, Crestview, FL 32536For Sale
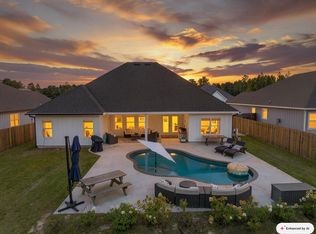 MLS ID #1013317, Judy Griffin, Coastal Villages Real Estate. ECAOR
- $390,8654 bd3 ba2.6k sqft5925 Wind Trace Rd, Crestview, FL 32536For Sale
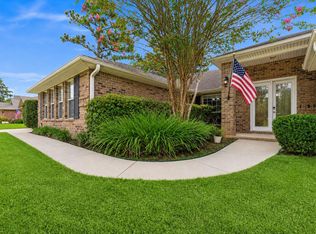 MLS ID #1010508, The Tessa Savoy Team, Coldwell Banker Realty. ECAOR
- $599,9954 bd3 ba2.8k sqft5528 Frontier Dr, Crestview, FL 32536For Sale
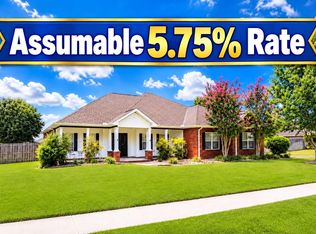 MLS ID #1008380, The Tessa Savoy Team, Coldwell Banker Realty. ECAOR
- $509,9004 bd3 ba2.6k sqft4812 Mosley Ln N, Crestview, FL 32539For SaleMLS ID #1009773, Your House Team, RE/MAX Agency One. ECAOR
- $465,0004 bd3 ba3k sqft2897 Adams Rd, Crestview, FL 32536For SaleMLS ID #1006434, Jacob J Foreman, Coldwell Banker Realty. ECAOR
- $400,0004 bd3 ba2.8k sqft2652 Paddock Cir, Crestview, FL 32536For SaleMLS ID #1007070, Debbie K Lewis, ERA American Real Estate. ECAOR
- $474,9004 bd3 ba2.4k sqft5808 Mosley Ln S, Crestview, FL 32539For SaleMLS ID #1011184, Cheryl D Purvines, Coldwell Banker Realty. ECAOR
- $599,9994 bd3 ba3.2k sqft2913 Murray Ln, Crestview, FL 32539For SaleMLS ID #1003297, George Stakley, Coldwell Banker Realty. ECAOR
- $325,0004 bd2 ba2k sqft2609 Corner Creek Rd, Crestview, FL 32536For SaleMLS ID #1014623, Gloria Carter, ERA American Real Estate. ECAOR
- $519,9005 bd3 ba2.9k sqft110 Eagle Ct, Crestview, FL 32539For SaleMLS ID #1004288, Tracy L McFarland, World Impact Real Estate. ECAOR
- $469,8505 bd3 ba2.9k sqft2421 Dakota Way, Crestview, FL 32536For Sale
 MLS ID #1001221, Amy Calderon, Expansion Realty. Navarre Area BOR
- $672,5003 bd3 ba3.1k sqft930 Sioux Cir, Crestview, FL 32536For SaleMLS ID #1010173, Caudill Home Team, Keller Williams Realty Cview. ECAOR
- $529,7774 bd2 ba2.3k sqft2462 Hammock Ln, Crestview, FL 32536For SaleMLS ID #1001718, The Tessa Savoy Team, Coldwell Banker Realty. ECAOR
- $759,0004 bd5 ba3.6k sqft103 Old South Dr, Crestview, FL 32536For SaleMLS ID #1012265, Denise J Mitchell, Blackwater Real Estate LLC. ECAOR
- $419,0004 bd3 ba2.7k sqft6008 Trestle St, Crestview, FL 32536For SaleMLS ID #1006268, Meagan S Elder, Coldwell Banker Realty. ECAOR
- $299,0004 bd2 ba2k sqft6333 Havenmist Ln, Crestview, FL 32536For SaleMLS ID #1014124, Judy Griffin, Coastal Villages Real Estate. ECAOR
- $439,0004 bd3 ba3k sqft2603 Prominence Ln, Crestview, FL 32536For SaleMLS ID #1014107, Michelle Lally, Coldwell Banker Realty. ECAOR
- $675,0005 bd4 ba3.6k sqft122 Old South Dr, Crestview, FL 32536For SaleMLS ID #1004977, Kendra D Hart, Keller Williams Realty Nville. ECAOR
