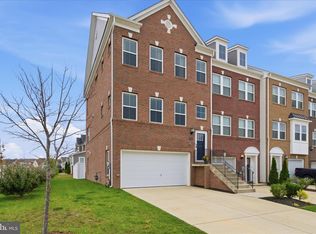
Open House - Sunday, October 8, 2023, 1pm - 3pm Reduction in Price!! Discover modern living at Stonehaven! This 3 BR, 4 BA townhome with 1 car garage, boasts all the stylishness of a new home without the wait for new construction. Enter the basement level where you will find the recreation room and half bath. The stylish kitchen features a large island with pendant lights, granite countertops, stainless steel appliances, and EVP flooring throughout the main level for a clean look. The open floor plan seamlessly connects the living, dining & kitchen areas, making it perfect for entertaining friends and family. Upstairs, you will find the owners suite with a spacious walk-in closet complemented by an en-suite bathroom. Two additional bedrooms, upstairs laundry and another full bathroom completes the upstairs level. Looking for energy efficient? Look no more with the smart home features which include a video ring doorbell, smart thermostat, tankless water heater. Go outside to your own private fenced in gated yard with deck. Community Amenities include pool, club house, weight room, tot lots and walking trails. Priced to sell, this beauty will not last long.
Sold for $415,000
$415,000
5832 Kate Chopin Pl, White Plains, MD 20695
3beds
2,220sqft
Townhouse
Built in 2020
2,004 Square Feet Lot
$416,800 Zestimate®
$187/sqft
$3,375 Estimated rent
Home value
$416,800
$396,000 - $438,000
$3,375/mo
Zestimate® history
Owner options
List your home for rent
$3,375/mo
Rent Zestimate®
Find your next renter with Zillow Rental Manager. Plus, with online applications, you can quickly screen prospective tenants – for free.
$3,375/mo
Rent Zestimate®
Refinance and save
$2,699/mo
Est. payment
Refinancing to a lower rate could help reduce your monthly payments and save thousands over the life of the loan.
$2,699/mo
Est. payment
Explore your selling options
Work with a Zillow partner agent
Leverage their expertise and Zillow's premium Showcase listings to get your home seen by more buyers.
Get startedList with your own agent
Get your home in front of millions of buyers by listing it on Zillow.
Learn how to do itSell it yourself
Take full control of how buyers see your home on Zillow by listing For Sale by Owner (FSBO).
List your homeWhat's special
Large islandPendant lightsModern livingWeight roomGated yardPrivate fencedSmart thermostat
Zillow last checked:
Listing updated:
Listed by:
Carrie Davis 240-839-0034,
Prime Residential, LLC
Bought with:
Chris Jackson, 669882
Keller Williams Preferred Properties
Source: Bright MLS,MLS#: MDCH2026594
Facts & features
Interior
Bedrooms & bathrooms
- Bedrooms: 3
- Bathrooms: 4
- Full bathrooms: 2
- 1/2 bathrooms: 2
- Main level bathrooms: 4
- Main level bedrooms: 3
Basement
- Area: 0
Heating
- Heat Pump, Electric
Cooling
- Heat Pump, Electric
Appliances
- Included: Microwave, Dishwasher, Disposal, Energy Efficient Appliances, Exhaust Fan, Oven/Range - Electric, Refrigerator, Water Heater, Dryer, ENERGY STAR Qualified Dishwasher, Ice Maker, Electric Water Heater
- Laundry: Washer In Unit, Dryer In Unit
Features
- Crown Molding, Combination Kitchen/Dining, Combination Kitchen/Living, Family Room Off Kitchen, Open Floorplan, Kitchen Island, Pantry, Recessed Lighting, Dry Wall
- Flooring: Engineered Wood, Carpet, Wood
- Basement: Finished
- Has fireplace: No
Interior area
- Total structure area: 2,220
- Total interior livable area: 2,220 sqft
- Finished area above ground: 2,220
- Finished area below ground: 0
Property
Parking
- Total spaces: 2
- Parking features: Garage Door Opener, Attached, Driveway, Off Street
- Attached garage spaces: 1
- Uncovered spaces: 1
Accessibility
- Accessibility features: Accessible Entrance
Features
- Levels: Three
- Stories: 3
- Pool features: Community
Lot
- Size: 2,004 Square Feet
Details
- Additional structures: Above Grade, Below Grade
- Parcel number: 0908358086
- Zoning: PUD
- Special conditions: Standard
Construction
Type & style
- Home type: Townhouse
- Architectural style: Colonial
- Property subtype: Townhouse
Materials
- Brick
- Foundation: Brick/Mortar, Concrete Perimeter
- Roof: Architectural Shingle
Condition
- Excellent
- New construction: No
- Year built: 2020
Utilities & green energy
- Sewer: Public Sewer
- Water: Public
- Utilities for property: Cable Available, Water Available, Sewer Available
Community & HOA
Community
- Security: Security System, Fire Sprinkler System
- Subdivision: Stonehaven
HOA
- Has HOA: Yes
- Amenities included: Dog Park, Pool, Fitness Center
- Services included: Lawn Care Front, Trash
- HOA fee: $67 monthly
- HOA name: BLACKSTONE MANAGEMENT
Location
- Region: White Plains
Financial & listing details
- Price per square foot: $187/sqft
- Tax assessed value: $325,900
- Annual tax amount: $4,419
- Date on market: 9/29/2023
- Listing agreement: Exclusive Right To Sell
- Listing terms: Cash,Conventional,FHA,VA Loan
- Ownership: Fee Simple
Price history
| Date | Event | Price |
|---|---|---|
| 12/22/2023 | Sold | $415,000$187/sqft |
Source:  Bright MLS #MDCH2026594 Report a problem Bright MLS #MDCH2026594 Report a problem | ||
| 11/24/2023 | Contingent | $415,000+2.5%$187/sqft |
Source: Bright MLS #MDCH2026594 Report a problem | ||
| 10/17/2023 | Price change | $405,000-2.4%$182/sqft |
Source: Bright MLS #MDCH2026594 Report a problem | ||
| 9/29/2023 | Listed for sale | $415,000$187/sqft |
Source: Bright MLS #MDCH2026594 Report a problem | ||
| 9/5/2023 | Listing removed | $415,000$187/sqft |
Source: Bright MLS #MDCH2023718 Report a problem | ||
| 8/20/2023 | Listed for sale | $415,000+24.3%$187/sqft |
Source: Bright MLS #MDCH2023718 Report a problem | ||
| 11/19/2020 | Sold | $333,790$150/sqft |
Source: Public Record Report a problem | ||
Public tax history
| Year | Property taxes | Tax assessment |
|---|---|---|
| 2025 | $7,208 +5.2% | $375,567 +7.1% |
| 2024 | $6,852 +67.8% | $350,733 +7.6% |
| 2023 | $4,084 +15.4% | $325,900 |
| 2022 | $3,539 -9.1% | $325,900 +4.9% |
| 2021 | $3,891 | $310,567 |
| 2020 | -- | -- |
Find assessor info on the county website
Neighborhood: 20695
Nearby homes
- $400,300-- bd3 ba2.2k sqft5834 Kate Chopin Pl, White Plains, MD 20695Off Market
- $462,4003 bd4 ba2.3k sqft5840 Kate Chopin Pl, White Plains, MD 20695Off Market
- $393,200-- bd3 ba2.1k sqft5842 Kate Chopin Pl, White Plains, MD 20695Off Market
- $452,0004 bd4 ba2.6k sqft5830 Kate Chopin Pl, White Plains, MD 20695Sold
- $407,000-- bd3 ba2.3k sqft5844 Kate Chopin Pl, White Plains, MD 20695Off Market
- $446,0003 bd2 ba2.6k sqft5835 Kate Chopin Pl, White Plains, MD 20695Off Market
- $430,500-- bd3 ba2.4k sqft5839 Kate Chopin Pl, White Plains, MD 20695Off Market
- $473,100-- bd3 ba3.1k sqft5846 Kate Chopin Pl, White Plains, MD 20695Off Market
Nearby schools
GreatSchools rating
- 7/10Mary Matula Elementary SchoolGrades: PK-5Distance: 1.8 mi
- 4/10Milton M. Somers Middle SchoolGrades: 6-8Distance: 3.4 mi
- 6/10La Plata High SchoolGrades: 9-12Distance: 1.6 mi
Schools provided by the listing agent
- District: Charles County Public Schools
Source: Bright MLS. This data may not be complete. We recommend contacting the local school district to confirm school assignments for this home.
Get a cash offer in 3 minutes
Find out how much your home could sell for in as little as 3 minutes with a no-obligation cash offer.
Estimated market value
$416,800
Get a cash offer in 3 minutes
Find out how much your home could sell for in as little as 3 minutes with a no-obligation cash offer.
Estimated market value
$416,800
- Maryland
- Charles County
- White Plains
- 20695
- 5832 Kate Chopin Pl
Nearby cities
Nearby zip codes
Other White Plains Topics
