Skip main navigation
Off market
  • $462,400

    5840 Kate Chopin Pl, White Plains, MD 20695

    3beds
    2,371sqft
    SingleFamily
    Built in 2020
    1,742 Square Feet Lot
    $462,400 Zestimate®
    $195/sqft
    $3,399 Estimated rent

    Home value

    $462,400

    $439,000 - $486,000

    $3,399/mo

    Zestimate® history
    Loading
    Loading...

    Owner options

    List your home for rent

    $3,399/mo

    Rent Zestimate®

    Find your next renter with Zillow Rental Manager. Plus, with online applications, you can quickly screen prospective tenants – for free.

    Learn more

    $3,399/mo

    Rent Zestimate®

    Refinance and save

    $2,990/mo

    Est. payment

    Refinancing to a lower rate could help reduce your monthly payments and save thousands over the life of the loan.

    See today's rates

    $2,990/mo

    Est. payment

    Explore your selling options

    Work with a Zillow partner agent

    Leverage their expertise and Zillow's premium Showcase listings to get your home seen by more buyers.

    Get started

    List with your own agent

    Get your home in front of millions of buyers by listing it on Zillow.

    Learn how to do it

    Sell it yourself

    Take full control of how buyers see your home on Zillow by listing For Sale by Owner (FSBO).

    List your home

    What's special

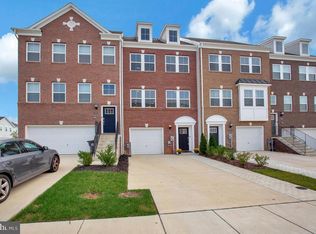
    WELCOME Home. Lennar Homes presents the Ellicott Model. Virtually visit YOUR Brand NEW TO BE BUILT 3 level Townhome featuring HOME AUTOMATION with Lennar's WI-FI CERTIFIED(tm) Home Design. Move in ready - Sept 2020 featuring Brick Front, Bay WIndow & Brick Side! Entertain your family & friends in your window filled contemporary designed space featuring recessed lights, wide plank flooring & crown moulding on your main level living area. Prepare delicious meals in your LED light filled open floor plan kitchen with stainless steel appliances and subway tile backsplash. Your granite countertop breakfast bar comfortably seats guests as you prepare the day's meal, provides ample storage and features Moen stainless steel Faucet with sprayer! Retreat for the evening in your owner's suite w/owner's bath featuring crown moulding, LED lighting, walk in closet and ceiling fan prewire. Your upper level includes 2 additional bedrooms, 1 full bath and laundry space. Offer overnight guests lower level accomodations with a full bath. Feel refreshed in your secondary baths featuring granite countertops & upgraded ceramic tiles in all full baths. Maintain your transportation in your 2 car front load garage. Relax on sunny days in your fenced in back yard. Stay connected with Lennar's SMART Home features Amazon Echo Dot, WiFi Thermostat, WiFi Smart Garage door opener and more STAN DARD features at base price. *Photos , Images are for reference, actual home will vary. Buyer's Closing Cost Assistance Available when buyer selects Builder's Preferred Lender and Title Company! JOIN US next week Wednesday, April 29, 2020 5pm for our FB Live VIRTUAL Tour & New Construction Questions with the Expert, Gail Adkins.

    This property is not currently displayed as for sale or rent on Zillow. This may be different from what's on other websites or public sources.

    Facts & features

    Interior

    Bedrooms & bathrooms
    • Bedrooms: 3
    • Bathrooms: 4
    • Full bathrooms: 3
    • 1/2 bathrooms: 1
    Heating
    • Forced air
    Cooling
    • Central
    Features
    • Kitchen Island, Recessed Lighting, Walk-In Closet(s), Crown Molding, Open Floorplan, Sprinkler System
    • Basement: Partially finished
    Interior area
    • Total interior livable area: 2,371 sqft

    Property

    Parking
    • Total spaces: 2
    • Parking features: Garage - Attached
    Features
    • Exterior features: Brick
    • Pool features: Community
    Lot
    • Size: 1,742 Square Feet
    Details
    • Parcel number: 08358089
    • Special conditions: Standard

    Construction

    Type & style
    • Home type: SingleFamily
    • Architectural style: Colonial
    Materials
    • Roof: Shake / Shingle
    Condition
    • Year built: 2020

    Community & HOA

    HOA
    • Has HOA: Yes
    • HOA fee: $66 monthly
    Location
    • Region: White Plains

    Financial & listing details

    • Price per square foot: $195/sqft
    • Tax assessed value: $413,267
    • Annual tax amount: $7,708

    Price history

    DateEventPrice
    3/18/2022Sold$451,000+1.3%$190/sqft
    Source: Bright MLS #MDCH2008710 Report a problem
    3/15/2022Pending sale$445,000$188/sqft
    Source: Bright MLS #MDCH2008710 Report a problem
    2/11/2022Listing removed$445,000$188/sqft
    Source: Bright MLS #MDCH2008710 Report a problem
    2/3/2022Listed for sale$445,000+23.5%$188/sqft
    Source: Bright MLS #MDCH2008710 Report a problem
    10/9/2020Sold$360,290$152/sqft
    Source: Public Record Report a problem

    Public tax history

    YearProperty taxesTax assessment
    2025$7,708 +6.1%$413,267 +8.2%
    2024$7,267 +65.3%$382,033 +8.9%
    2023$4,396 +14%$350,800
    2022$3,854 -10.2%$350,800 +2.5%
    2021$4,290 $342,400
    2020-- --
    Find assessor info on the county website

    Neighborhood: 20695

    Nearby schools

    GreatSchools rating
    Schools provided by the listing agent
    • District: CHARLES COUNTY PUBLIC SCHOOLS

    Source: The MLS. This data may not be complete. We recommend contacting the local school district to confirm school assignments for this home.

    Get a cash offer in 3 minutes
    Find out how much your home could sell for in as little as 3 minutes with a no-obligation cash offer.
    Estimated market value
    $462,400
    Get a cash offer in 3 minutes
    Find out how much your home could sell for in as little as 3 minutes with a no-obligation cash offer.
    Estimated market value
    $462,400