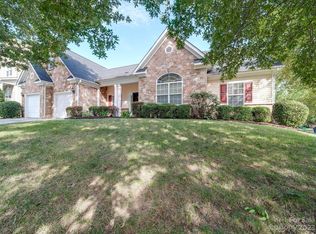
Don't miss this stunning meticulously maintained and updated one owner home in highly desirable Berewick! You will fall in love as you enter the 2-story foyer that leads into the 2-story light filled great room with a spectacular stone gas log fireplace. Flow into the breakfast room with views of the native garden and trees. Open floor plan allows views from the beautifully appointed kitchen, with ample storage and generous countertops, large kitchen island and breakfast bar! Retreat to the primary bedroom with coffered ceilings, luxurious updated en-suite bath and large walk-in closet. Laundry room, full bath and another bedroom round out the main floor. Upstairs boasts a loft AND bonus room AND two additional bedrooms and updated full bath. Back patio is ready for your grill and the raised beds are ready for your flowers, herbs and veggies w/full yard irrigation. Community outdoor pool w/splash pad, playground, picnic area, fitness center, club house, game court and walking trails.
Closed
$520,000
5832 Kirkwynd Commons Dr, Charlotte, NC 28278
4beds
2,874sqft
Single Family Residence
Built in 2005
0.2 Acres Lot
$518,300 Zestimate®
$181/sqft
$3,273 Estimated rent
Home value
$518,300
$477,000 - $565,000
$3,273/mo
Zestimate® history
Owner options
List your home for rent
$3,273/mo
Rent Zestimate®
Find your next renter with Zillow Rental Manager. Plus, with online applications, you can quickly screen prospective tenants – for free.
$3,273/mo
Rent Zestimate®
Refinance and save
$3,344/mo
Est. payment
Refinancing to a lower rate could help reduce your monthly payments and save thousands over the life of the loan.
$3,344/mo
Est. payment
Explore your selling options
Work with a Zillow partner agent
Leverage their expertise and Zillow's premium Showcase listings to get your home seen by more buyers.
Get startedList with your own agent
Get your home in front of millions of buyers by listing it on Zillow.
Learn how to do itSell it yourself
Take full control of how buyers see your home on Zillow by listing For Sale by Owner (FSBO).
List your homeWhat's special
Bonus roomOpen floor planLarge kitchen islandBeautifully appointed kitchenLaundry roomLarge walk-in closetFull yard irrigation
Zillow last checked:
Listing updated:
Listed by:
Ann Welchans ann@purenc.com,
Progressive Urban Real Estate LLC
Bought with:
KHUONG Nguyen
The Charlotte Real Estate Firm
Source: Canopy MLS as distributed by MLS GRID,MLS#: 4234892
Facts & features
Interior
Bedrooms & bathrooms
- Bedrooms: 4
- Bathrooms: 3
- Full bathrooms: 3
- Main level bedrooms: 2
Primary bedroom
- Features: Attic Stairs Pulldown, Coffered Ceiling(s), En Suite Bathroom, Garden Tub, Walk-In Closet(s)
- Level: Main
Bedroom s
- Level: Main
Bedroom s
- Level: Upper
Bedroom s
- Level: Upper
Bathroom full
- Features: Garden Tub
- Level: Main
Bathroom full
- Level: Main
Bathroom full
- Level: Upper
Bonus room
- Level: Upper
Breakfast
- Level: Main
Dining room
- Level: Main
Other
- Level: Main
Kitchen
- Features: Breakfast Bar, Kitchen Island, Open Floorplan
- Level: Main
Laundry
- Level: Main
Loft
- Level: Upper
Heating
- Forced Air, Natural Gas, Zoned
Cooling
- Central Air, Dual
Appliances
- Included: Dishwasher, Disposal, Dryer, Electric Range, Exhaust Fan, Gas Water Heater, Microwave, Refrigerator with Ice Maker, Washer/Dryer
- Laundry: Laundry Room, Main Level
Features
- Breakfast Bar, Soaking Tub, Kitchen Island, Open Floorplan, Pantry, Walk-In Closet(s)
- Flooring: Carpet, Laminate, Other
- Doors: Sliding Doors
- Has basement: No
- Attic: Pull Down Stairs
- Fireplace features: Gas Log, Great Room
Interior area
- Total structure area: 2,874
- Total interior livable area: 2,874 sqft
- Finished area above ground: 2,874
- Finished area below ground: 0
Property
Parking
- Total spaces: 2
- Parking features: Driveway, Attached Garage, Garage Door Opener, Garage on Main Level
- Attached garage spaces: 2
- Has uncovered spaces: Yes
Features
- Levels: One and One Half
- Stories: 1.5
- Patio & porch: Covered, Front Porch, Patio
- Exterior features: In-Ground Irrigation
- Pool features: Community
- Fencing: Back Yard,Fenced,Full
Lot
- Size: 0.2 Acres
- Features: Corner Lot, Level, Wooded
Details
- Parcel number: 19923201
- Zoning: MX-1
- Special conditions: Standard
Construction
Type & style
- Home type: SingleFamily
- Architectural style: Traditional
- Property subtype: Single Family Residence
Materials
- Vinyl, Other
- Foundation: Slab
- Roof: Shingle
Condition
- New construction: No
- Year built: 2005
Details
- Builder model: Hey
- Builder name: MI Homes
Utilities & green energy
- Sewer: Public Sewer
- Water: City
- Utilities for property: Electricity Connected, Fiber Optics
Community & HOA
Community
- Features: Clubhouse, Fitness Center, Game Court, Picnic Area, Playground, Pond, Recreation Area, Sidewalks, Street Lights, Walking Trails
- Subdivision: Berewick
HOA
- Has HOA: Yes
- HOA fee: $200 quarterly
- HOA name: William Douglas Management
- HOA phone: 704-347-8900
Location
- Region: Charlotte
Financial & listing details
- Price per square foot: $181/sqft
- Tax assessed value: $419,200
- Annual tax amount: $3,389
- Date on market: 3/27/2025
- Cumulative days on market: 5 days
- Listing terms: Cash,Conventional,VA Loan
- Electric utility on property: Yes
- Road surface type: Concrete, Paved
Price history
| Date | Event | Price |
|---|---|---|
| 5/5/2025 | Sold | $520,000+2%$181/sqft |
Source:  Canopy MLS as distributed by MLS GRID #4234892 Report a problem Canopy MLS as distributed by MLS GRID #4234892 Report a problem | ||
| 3/27/2025 | Listed for sale | $510,000$177/sqft |
Source: Canopy MLS as distributed by MLS GRID #4234892 Report a problem | ||
Public tax history
| Year | Property taxes | Tax assessment |
|---|---|---|
| 2025 | $3,389 | $419,200 |
| 2024 | -- | $419,200 |
| 2023 | -- | $419,200 +47% |
| 2022 | -- | $285,100 |
| 2021 | -- | $285,100 |
| 2020 | -- | $285,100 |
| 2019 | $2,843 -0.7% | $285,100 +34% |
| 2018 | $2,864 +2% | $212,700 |
| 2017 | $2,807 | $212,700 |
| 2016 | $2,807 | $212,700 |
| 2015 | $2,807 +0.5% | $212,700 |
| 2014 | $2,794 | $212,700 |
| 2013 | -- | $212,700 |
| 2012 | -- | $212,700 |
| 2011 | -- | $212,700 -0.2% |
| 2010 | -- | $213,100 |
| 2009 | -- | $213,100 |
| 2008 | -- | $213,100 |
| 2007 | -- | -- |
| 2006 | -- | $75,700 |
| 2004 | -- | -- |
Find assessor info on the county website
Neighborhood: Berewick
Nearby homes
- $418,5003 bd2 ba2.5k sqft5826 Kirkwynd Commons Dr, Charlotte, NC 28278Sold

- $425,0004 bd3 ba2.7k sqft5902 Kirkwynd Commons Dr, Charlotte, NC 28278Sold

- $445,0003 bd2 ba2.3k sqft10102 Trailmoor Rd, Charlotte, NC 28278Sold
- $455,7003 bd2 ba2.5k sqft10105 Halkirk Manor Ln, Charlotte, NC 28278Off Market
- $3,4504 bd3 ba2.7k sqft5820 Kirkwynd Commons Dr, Charlotte, NC 28278For Rent
- $439,8003 bd2 ba2.2k sqft10104 Halkirk Manor Ln, Charlotte, NC 28278Off Market
- $463,5004 bd3 ba2.8k sqft5908 Kirkwynd Commons Dr, Charlotte, NC 28278Sold
- $484,0004 bd3 ba2.6k sqft10109 Halkirk Manor Ln, Charlotte, NC 28278For Sale
Nearby schools
GreatSchools rating
- 3/10Berewick ElementaryGrades: PK-5Distance: 0.8 mi
- 7/10Robert F Kennedy MiddleGrades: 6-8Distance: 1.5 mi
- 5/10Olympic High SchoolGrades: 9-12Distance: 1.6 mi
Get a cash offer in 3 minutes
Find out how much your home could sell for in as little as 3 minutes with a no-obligation cash offer.
Estimated market value
$518,300
Get a cash offer in 3 minutes
Find out how much your home could sell for in as little as 3 minutes with a no-obligation cash offer.
Estimated market value
$518,300
- North Carolina
- Mecklenburg County
- Charlotte
- 28278
- Berewick
- 5832 Kirkwynd Commons Dr
Nearby cities
Nearby neighborhoods
Nearby zip codes
Other Charlotte Topics
