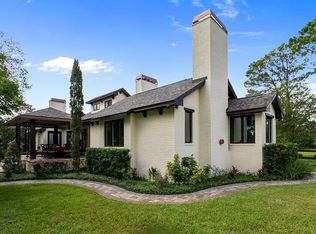
Welcome home to 5832 Michelle Lane!! Your new home awaits you as you drive up to your fully wood fenced property in desirable Seminole Estates. Whether your an avid equestrian, raise chickens or just want to be away from the hustle and bustle of our daily lives this is the home for you. Mature landscape surrounds your beautiful 2 story farm house equipped with RV hookup/slab, 3 car detached garage with workhop, he/she shed with power for any daily getaways, circular drive and a quaint front porch for those cozy Florida nights. As you enter your new home you will be greeted with bright and light accents. Wood flooring and tile throughout your home has a spacious living room with beautiful brick fire place. Primary bedroom with on-suite equipped with a jetted tub and separate shower with french doors leading outside, spacious walk in closet and upgraded dual vanities complete this room. An additional bedroom, bathroom and office complete a split floorplan. Beautiful European style gourmet kitchen with granite counter tops, stainless steel appliances and an Italian gas stove with farmhouse sink and wood cabinets complete this heavenly kitchen. As you walk down the hall you will notice delicate modern light fixtures, beautiful textured ceilings and recessed lighting throughout, and a large utility room/mudroom for all your family's storage needs. Your enclosed back porch is perfect for entertaining or just enjoying the Florida nights skies. Upstairs you will find your remaining 2 bedrooms one of which has an additional on-suite and built in dresser drawers. Separating the two is your additional family gathering space with plenty of natural light and additional full bath. Main house roof and detached garage roof 2020, 2 A/C units 2017 and 2018 respectively. This little slice of heaven won't last long and it's calling your name. Come and see for yourself the beauty of 5832 Michelle Lane!
Sold for $1,063,000
$1,063,000
5832 Michelle Ln, Sanford, FL 32771
4beds
2,750sqft
Single Family Residence
Built in 1989
4.67 Acres Lot
$1,052,600 Zestimate®
$387/sqft
$3,517 Estimated rent
Home value
$1,052,600
$958,000 - $1.16M
$3,517/mo
Zestimate® history
Owner options
List your home for rent
$3,517/mo
Rent Zestimate®
Find your next renter with Zillow Rental Manager. Plus, with online applications, you can quickly screen prospective tenants – for free.
$3,517/mo
Rent Zestimate®
Refinance and save
$6,948/mo
Est. payment
Refinancing to a lower rate could help reduce your monthly payments and save thousands over the life of the loan.
$6,948/mo
Est. payment
Explore your selling options
Work with a Zillow partner agent
Leverage their expertise and Zillow's premium Showcase listings to get your home seen by more buyers.
Get startedList with your own agent
Get your home in front of millions of buyers by listing it on Zillow.
Learn how to do itSell it yourself
Take full control of how buyers see your home on Zillow by listing For Sale by Owner (FSBO).
List your homeWhat's special
Zillow last checked:
Listing updated:
Listed by:
Christina Perez 407-719-0388,
CHAMBERLAIN REALTY LLC 407-542-3033
Bought with:
Christina Perez, 3438115
CHAMBERLAIN REALTY LLC
Source: Stellar MLS,MLS#: O6130198 Originating MLS: Orlando Regional
Originating MLS: Orlando Regional
Facts & features
Interior
Bedrooms & bathrooms
- Bedrooms: 4
- Bathrooms: 4
- Full bathrooms: 4
Rooms
- Room types: Den/Library/Office, Utility Room
Primary bedroom
- Features: Tub with Separate Shower Stall, Walk-In Closet(s)
- Level: First
- Dimensions: 18x14
Bedroom 2
- Features: Built-in Closet
- Level: First
- Dimensions: 15x13
Bedroom 3
- Features: Built-in Closet
- Level: Second
- Dimensions: 16x14
Bedroom 4
- Features: Built-in Closet
- Level: Second
- Dimensions: 20x16
Bonus room
- Features: No Closet
- Level: Second
- Dimensions: 16x13
Dining room
- Level: First
- Dimensions: 12x12
Kitchen
- Level: First
- Dimensions: 14x12
Laundry
- Level: First
- Dimensions: 12x12
Living room
- Level: First
- Dimensions: 20x14
Heating
- Central
Cooling
- Central Air
Appliances
- Included: Dishwasher, Refrigerator, Tankless Water Heater
- Laundry: Inside, Laundry Room
Features
- Built-in Features, Cathedral Ceiling(s), Ceiling Fan(s), Primary Bedroom Main Floor, Solid Wood Cabinets, Walk-In Closet(s)
- Flooring: Tile, Hardwood
- Windows: Blinds
- Has fireplace: Yes
- Fireplace features: Living Room, Wood Burning
Interior area
- Total structure area: 3,956
- Total interior livable area: 2,750 sqft
Property
Parking
- Total spaces: 3
- Parking features: Circular Driveway, Parking Pad, Workshop in Garage
- Garage spaces: 3
- Has uncovered spaces: Yes
Features
- Levels: Two
- Stories: 2
- Patio & porch: Front Porch
- Exterior features: Storage
- Has private pool: Yes
- Pool features: Above Ground, Deck
- Fencing: Wood
Lot
- Size: 4.67 Acres
- Features: Conservation Area, Farm, Oversized Lot, Pasture, Zoned for Horses
- Residential vegetation: Trees/Landscaped
Details
- Additional structures: Shed(s), Workshop
- Parcel number: 2319293AB003N0000
- Zoning: A-1
- Special conditions: None
Construction
Type & style
- Home type: SingleFamily
- Architectural style: Traditional
- Property subtype: Single Family Residence
Materials
- Block
- Foundation: Slab
- Roof: Shingle
Condition
- Completed
- New construction: No
- Year built: 1989
Utilities & green energy
- Sewer: Septic Tank
- Water: Well
- Utilities for property: Cable Available, Private
Community & HOA
Community
- Pet fee: $0 monthly
- Subdivision: SEMINOLE ESTATES
HOA
- Has HOA: No
Location
- Region: Sanford
Financial & listing details
- Price per square foot: $387/sqft
- Tax assessed value: $816,692
- Annual tax amount: $8,055
- Date on market: 7/30/2023
- Cumulative days on market: 52 days
- Listing terms: Cash,Conventional
- Ownership: Fee Simple
- Total actual rent: 0
- Road surface type: Asphalt
Price history
| Date | Event | Price |
|---|---|---|
| 2/17/2026 | Sold | $1,063,000-3.4%$387/sqft |
Source: Public Record Report a problem | ||
| 6/11/2025 | Price change | $1,100,000+4.8%$400/sqft |
Source:  Stellar MLS #NS1085161 Report a problem Stellar MLS #NS1085161 Report a problem | ||
| 4/24/2025 | Listed for sale | $1,050,000$382/sqft |
Source: Owner Report a problem | ||
| 3/16/2025 | Pending sale | $1,050,000$382/sqft |
Source: Owner Report a problem | ||
| 12/11/2024 | Price change | $1,050,000-6.7%$382/sqft |
Source: Owner Report a problem | ||
| 11/15/2024 | Listed for sale | $1,125,000-4.3%$409/sqft |
Source: Owner Report a problem | ||
| 8/1/2024 | Listing removed | -- |
Source:  DBAMLS #1123014 Report a problem DBAMLS #1123014 Report a problem | ||
| 4/8/2024 | Price change | $1,175,000-6%$427/sqft |
Source: Stellar MLS #NS1080481 Report a problem | ||
| 1/31/2024 | Listed for sale | $1,250,000+57.2%$455/sqft |
Source: Stellar MLS #NS1080481 Report a problem | ||
| 10/5/2023 | Sold | $795,000-6.5%$289/sqft |
Source: Stellar MLS #O6130198 Report a problem | ||
| 9/23/2023 | Pending sale | $850,000$309/sqft |
Source: Stellar MLS #O6130198 Report a problem | ||
| 9/13/2023 | Listed for sale | $850,000$309/sqft |
Source: Stellar MLS #O6130198 Report a problem | ||
| 9/12/2023 | Pending sale | $850,000$309/sqft |
Source: Stellar MLS #O6130198 Report a problem | ||
| 8/15/2023 | Price change | $850,000-5.5%$309/sqft |
Source: Stellar MLS #O6130198 Report a problem | ||
| 7/30/2023 | Listed for sale | $899,000+81.6%$327/sqft |
Source: Stellar MLS #O6130198 Report a problem | ||
| 10/21/2019 | Sold | $495,000-3.9%$180/sqft |
Source: Public Record Report a problem | ||
| 10/3/2019 | Pending sale | $515,000$187/sqft |
Source: CHARLES RUTENBERG REALTY ORLANDO #O5774673 Report a problem | ||
| 8/9/2019 | Price change | $515,000-6.4%$187/sqft |
Source: CHARLES RUTENBERG REALTY ORLANDO #O5774673 Report a problem | ||
| 6/24/2019 | Price change | $550,000-4.3%$200/sqft |
Source: CHARLES RUTENBERG REALTY ORLANDO #O5774673 Report a problem | ||
| 5/17/2019 | Price change | $574,900-4%$209/sqft |
Source: CHARLES RUTENBERG REALTY ORLANDO #O5774673 Report a problem | ||
| 4/18/2019 | Price change | $599,000-2.6%$218/sqft |
Source: CHARLES RUTENBERG REALTY ORLANDO #O5774673 Report a problem | ||
| 4/4/2019 | Listed for sale | $615,000+140%$224/sqft |
Source: CHARLES RUTENBERG REALTY ORLANDO #O5774673 Report a problem | ||
| 2/26/2013 | Sold | $256,300-6.8%$93/sqft |
Source: Public Record Report a problem | ||
| 1/31/2013 | Listed for sale | $275,000$100/sqft |
Source: Keller Williams - Orlando North #O5130441 Report a problem | ||
| 1/25/2013 | Pending sale | $275,000$100/sqft |
Source: Keller Williams - Orlando North #O5130441 Report a problem | ||
| 11/17/2012 | Listed for sale | $275,000$100/sqft |
Source: NO COMPANY PROVIDED #O5130441 Report a problem | ||
Public tax history
| Year | Property taxes | Tax assessment |
|---|---|---|
| 2025 | $11,477 +13.7% | $816,692 +6.9% |
| 2024 | $10,091 +27% | $763,971 +20% |
| 2023 | $7,943 +2.4% | $636,747 +3% |
| 2022 | $7,755 +11.7% | $618,201 +27.3% |
| 2021 | $6,941 +0.5% | $485,780 +1.3% |
| 2020 | $6,906 +78.7% | $479,484 +61.9% |
| 2019 | $3,865 | $296,107 +1.9% |
| 2018 | $3,865 +1% | $290,586 +2.1% |
| 2017 | $3,828 +0.5% | $284,609 +1.4% |
| 2016 | $3,808 -1.8% | $280,706 +1.4% |
| 2015 | $3,877 | $276,817 +0.8% |
| 2014 | $3,877 +20.5% | $274,620 +15.4% |
| 2013 | $3,217 +6.7% | $237,924 +1.7% |
| 2012 | $3,016 +2.4% | $233,947 +3% |
| 2011 | $2,946 +0.7% | $227,133 +1.5% |
| 2010 | $2,924 +3.8% | $223,776 +2.7% |
| 2009 | $2,816 +3.8% | $217,893 +0.1% |
| 2008 | $2,714 -1.4% | $217,675 +3% |
| 2007 | $2,752 -5.8% | $211,335 +2.5% |
| 2006 | $2,920 +1.7% | $206,180 +3% |
| 2005 | $2,870 +0.3% | $200,175 +3% |
| 2004 | $2,862 +0.7% | $194,345 +1.9% |
| 2003 | $2,841 +1.1% | $190,721 +2.4% |
| 2002 | $2,810 +3.9% | $186,251 +4.6% |
| 2000 | $2,705 | $177,979 |
Find assessor info on the county website
Neighborhood: 32771
Nearby homes
- $922,5004 bd2 ba2.9k sqft5820 Michelle Ln, Sanford, FL 32771Off Market
- $1,135,7003 bd3 ba2.3k sqft5844 Michelle Ln, Sanford, FL 32771Off Market
- $--4.321 AcresSummerville Ln, Sanford, FL 32771Off Market

- $880,4003 bd2 ba2.3k sqft5808 Michelle Ln, Sanford, FL 32771Off Market

- $1,128,7005 bd4 ba3k sqft5835 Michelle Ln, Sanford, FL 32771Off Market
- $957,5004 bd4 ba2.5k sqft5823 Michelle Ln, Sanford, FL 32771Off Market
- $511,5004 bd2 ba2.5k sqft5811 Michelle Ln, Sanford, FL 32771Off Market
- $685,0003 bd3 ba3.1k sqft5851 Michelle Ln, Sanford, FL 32771Sold
Nearby schools
GreatSchools rating
- 9/10Wilson Elementary SchoolGrades: PK-5Distance: 1.6 mi
- 6/10Markham Woods Middle SchoolGrades: 6-8Distance: 2.5 mi
- 5/10Seminole High SchoolGrades: 9-12Distance: 6.3 mi
Get a cash offer in 3 minutes
Find out how much your home could sell for in as little as 3 minutes with a no-obligation cash offer.
Estimated market value
$1,052,600
Get a cash offer in 3 minutes
Find out how much your home could sell for in as little as 3 minutes with a no-obligation cash offer.
Estimated market value
$1,052,600
- Florida
- Seminole County
- Sanford
- 32771
- 5832 Michelle Ln
Nearby cities
Nearby zip codes
Other Sanford Topics
