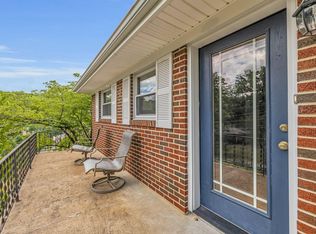
Welcome Home to 5833 Crestview Dr! This pristine 1960's tri-level timeless classic is perched on a picturesque ridge offering gorgeous sunrise and sunset views of Signal Mountain & the TN Valley showcasing the beauty of all Chattanooga's four seasons! Are you looking for a home that combines classic charm loaded with modern upgrades & solid bones?! Look no further, this one's for you! It's the perfect blend of comfort and style. Step inside to a versatile open floor plan, gleaming hardwood flooring throughout, updated fixtures and finishes, an updated cooks kitchen with a NEW STAINLESS GAS OVEN and matching stainless appliances, sparkling quartz countertops and soft close cabinets! Love to entertain?! Kitchen is open to an amazing dining room, living, and large family den with a cozy gas log fireplace. Current owners have METICULOUSLY MAINTAINED and upgraded this home so be sure to check out the complete list of upgrades including an AMAZING MASTER BEDROOM with NEW LUXURIOUS PRIVATE ENSUITE BATH a true retreat with stand alone soaker tub, gorgeous tile double walk in shower and an added LARGE WALK-IN CLOSET. Your master bedroom retreat is complete with its very own private balcony! The FINISHED DAYLIGHT BASEMENT offers a large bedroom perfect for a teen/guest suite with a full bath / laundry room, and an added BONUS 4TH BEDROOM/ Office Rec Room leading you to a private backyard patio. SOLID BONES! House within the last 1-5 years has received a NEW ROOF with FOAM INSULATION, NEW HVAC, NEW WINDOWS, NEW UPDATED ELECTRICAL AND PANEL, NEW 6'' GUTTERS w/ leaf screen, NEW 2 CAR GARAGE DOOR & More the list goes on! All of this and your PRIVATE BACKYARD OASIS complete with beautiful mature landscaping and hardwood trees ,multiple grilling/ entertaining decks, fire pit & gazebo, and a new aluminum fence around the full back half of property laced with railroad ties as an added furry friend escape protection! LOCATION LOCATION! Less than 10 Min drive to Downtown Chattanooga!! So much to take in and see! Add this one to your must see list and make it yours today! MOVE IN READY!!
Sold for $425,000
Price history
| Date | Event | Price |
|---|---|---|
| 8/15/2024 | Sold | $425,000+1.2%$170/sqft |
Source: Greater Chattanooga Realtors #1396804 Report a problem | ||
| 8/7/2024 | Pending sale | $419,900$168/sqft |
Source: Greater Chattanooga Realtors #1396804 Report a problem | ||
| 8/6/2024 | Listed for sale | $419,900+28%$168/sqft |
Source: Greater Chattanooga Realtors #1396804 Report a problem | ||
| 10/4/2021 | Listing removed | -- |
Source: Zillow Rental Manager Report a problem | ||
| 9/30/2021 | Listed for rent | $2,100$1/sqft |
Source: Zillow Rental Manager Report a problem | ||
| 3/31/2021 | Sold | $328,000-4.9%$131/sqft |
Source: Greater Chattanooga Realtors #1330979 Report a problem | ||
| 2/24/2021 | Pending sale | $345,000$138/sqft |
Source:  Keller Williams #1330979 Report a problem Keller Williams #1330979 Report a problem | ||
| 2/22/2021 | Listed for sale | $345,000$138/sqft |
Source:  RCAR #20210911 Report a problem RCAR #20210911 Report a problem | ||
| 2/16/2021 | Pending sale | $345,000$138/sqft |
Source: Keller Williams Realty #1330979 Report a problem | ||
| 2/12/2021 | Listed for sale | $345,000$138/sqft |
Source: Keller Williams Realty- Lee Hwy #20210911 Report a problem | ||

Get a cash offer in 3 minutes
Find out how much your home could sell for in as little as 3 minutes with a no-obligation cash offer.
Estimated market value
$448,200
