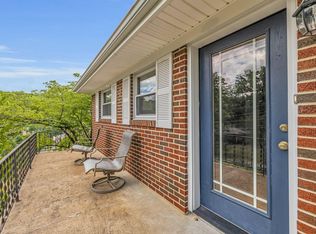
Great Opportunity to own this 1960s ERA ONE LEVEL LIVING charming ALL BRICK RANCH over a FINISHED BASEMENT! These floor plans are rare! Don't miss this one! With STRONG BONES and timeless character, this home is BRIMMING WITH POTENTIAL! For the past 50+ years this home has been meticulously maintained with Love by the same family and it shows!! You feel it when you walk in, it's a nostalgic feeling!! Come and be a part of its next chapter! BRING YOUR VISION and creativity to transform it on your own time with some modern updates and your personal touches and make it yours all while living in comfort to BUILD SOME INSTANT SWEAT EQUITY! Home offers 2400+ sq ft, 3 generously sized Bedrooms, 3 Full Bathrooms over finished basement offering tons of extra bonus space for a rec room, gym, family room, home office, man cave or guest/teen suite with full bathroom + a GREAT UNDER GROUND STORM SHELTER in basement. TWO SEPARATE DRIVEWAYS provide ample off street parking: one leading to the SINGLE CARPORT with convenient ease of direct kitchen entry to one level living, and the second accessing the basement ONE CAR SIDE LOAD GARAGE with TONS OF EXTRA STORAGE SPACE for the Mower, Toys, Motorcycle & More! This Gem is perched atop a scenic ridge in the heart of Hixson, offering amazing seasonal sunrise and sunset views of Signal Mountain and the Tennessee Valley—putting all four seasons of Chattanooga's beauty on full display! A HUGE PRIVATE BACKYARD that includes an additional wooded lot totaling to APPROX .66+ ACRE lot! Conveniently located close to shopping, dining, parks, and top-rated schools, and less than 15 minute drive to Downtown Chattanooga, TN! Don't miss this rare opportunity to own a piece of Chattanooga history with endless potential and ridge top views. Schedule your private showing and discover the value and charm of this one-of-a-kind MOVE IN READY property & opportunity today!
Sold for $335,000
Price history
| Date | Event | Price |
|---|---|---|
| 8/20/2025 | Sold | $335,000$139/sqft |
Source: Greater Chattanooga Realtors #1513611 Report a problem | ||
| 7/16/2025 | Contingent | $335,000$139/sqft |
Source: Greater Chattanooga Realtors #1513611 Report a problem | ||
| 7/14/2025 | Price change | $335,000-6.9%$139/sqft |
Source: Greater Chattanooga Realtors #1513611 Report a problem | ||
| 7/2/2025 | Price change | $359,900-2.7%$149/sqft |
Source: Greater Chattanooga Realtors #1513611 Report a problem | ||
| 5/27/2025 | Listed for sale | $369,900-6.4%$153/sqft |
Source: Greater Chattanooga Realtors #1513611 Report a problem | ||
| 10/18/2024 | Listing removed | $395,000-3.7%$163/sqft |
Source:  RealTracs MLS as distributed by MLS GRID #2670913 Report a problem RealTracs MLS as distributed by MLS GRID #2670913 Report a problem | ||
| 9/25/2024 | Price change | $410,000-2.4%$170/sqft |
Source: Greater Chattanooga Realtors #1394353 Report a problem | ||
| 9/18/2024 | Price change | $420,000-2.3%$174/sqft |
Source: Greater Chattanooga Realtors #1394353 Report a problem | ||
| 7/24/2024 | Price change | $430,000-4.4%$178/sqft |
Source: Greater Chattanooga Realtors #1394353 Report a problem | ||
| 6/22/2024 | Listed for sale | $450,000$186/sqft |
Source: Greater Chattanooga Realtors #1394353 Report a problem | ||


Get a cash offer in 3 minutes
Find out how much your home could sell for in as little as 3 minutes with a no-obligation cash offer.
Estimated market value
$418,200
