The unit you been waiting for in the setting you been waiting for! Freshly painted with major remodeling done in 2021. 2021- New Windows, New HVAC, New laminate flooring, Washer/Dryer 2024- Refrigerator This week- Freshly painted Location can't be beat with beautiful views of the pond from your bedroom and walking distance to Shopping Center for groceries, banking and restaurants.
Sold for $300,000
$300,000
5833 Orchard Hill Ln #5833, Clifton, VA 20124
1beds
738sqft
Condominium
Built in 1990
-- sqft lot
$-- Zestimate®
$407/sqft
$1,947 Estimated rent
Home value
Not available
Estimated sales range
Not available
$1,947/mo
Zestimate® history
Owner options
List your home for rent
$1,947/mo
Rent Zestimate®
Find your next renter with Zillow Rental Manager. Plus, with online applications, you can quickly screen prospective tenants – for free.
$1,947/mo
Rent Zestimate®
Refinance and save
$2,174/mo
Est. payment
Refinancing to a lower rate could help reduce your monthly payments and save thousands over the life of the loan.
$2,174/mo
Est. payment
Explore your selling options
Work with a Zillow partner agent
Leverage their expertise and Zillow's premium Showcase listings to get your home seen by more buyers.
Get startedList with your own agent
Get your home in front of millions of buyers by listing it on Zillow.
Learn how to do itSell it yourself
Take full control of how buyers see your home on Zillow by listing For Sale by Owner (FSBO).
List your homeWhat's special
Zillow last checked:
Listing updated:
Listed by:
Renzo Villacorta 703-332-1929,
EXP Realty, LLC
Bought with:
Luca Marucchi, 0225270324
Long & Foster Real Estate, Inc.
Source: Bright MLS,MLS#: VAFX2203756
Facts & features
Interior
Bedrooms & bathrooms
- Bedrooms: 1
- Bathrooms: 1
- Full bathrooms: 1
- Main level bathrooms: 1
- Main level bedrooms: 1
Rooms
- Room types: Family Room, Bedroom 1
Heating
- Central, Heat Pump, Electric
Cooling
- Central Air, Ceiling Fan(s), Electric
Appliances
- Included: Dishwasher, Disposal, Washer/Dryer Stacked, Water Heater, Oven/Range - Electric, Refrigerator, Freezer, Electric Water Heater
- Laundry: In Unit
Features
- Breakfast Area, Combination Dining/Living, Upgraded Countertops, Open Floorplan
- Doors: Storm Door(s)
- Windows: Double Pane Windows, Window Treatments
- Has basement: No
- Has fireplace: No
- Common walls with other units/homes: No One Below
Interior area
- Total structure area: 738
- Total interior livable area: 738 sqft
- Finished area above ground: 738
Property
Parking
- Parking features: Parking Lot
Accessibility
- Accessibility features: None
Features
- Levels: One
- Stories: 1
- Has private pool: Yes
- Pool features: Community, Private
- Has view: Yes
- View description: Water
- Has water view: Yes
- Water view: Water
- Waterfront features: Pond
- Body of water: Pond
Details
- Additional structures: Above Grade
- Parcel number: 054413155833
- Zoning: 0
- Special conditions: Standard
Construction
Type & style
- Home type: Condo
- Architectural style: Colonial
- Property subtype: Condominium
- Attached to another structure: Yes
Materials
- Vinyl Siding
Condition
- New construction: No
- Year built: 1990
Details
- Builder model: THE PINTAIL
Utilities & green energy
- Sewer: Public Sewer
- Water: Public
Community & HOA
Community
- Condo and coop fee: $0 monthly
- Subdivision: Ponds At Centreville
HOA
- Has HOA: Yes
- Amenities included: Clubhouse, Common Grounds, Fitness Center, Picnic Area, Pool, Tennis Court(s), Tot Lots/Playground
- Services included: Maintenance Structure, Maintenance Grounds, Pool(s), Snow Removal, Trash, Water
- HOA fee: $293 monthly
Location
- Region: Clifton
Financial & listing details
- Price per square foot: $407/sqft
- Tax assessed value: $290,000
- Annual tax amount: $2,939
- Date on market: 10/3/2024
- Listing agreement: Exclusive Right To Sell
- Ownership: Condominium
Price history
| Date | Event | Price |
|---|---|---|
| 10/25/2024 | Sold | $300,000+3.4%$407/sqft |
Source:  Bright MLS #VAFX2203756 Report a problem Bright MLS #VAFX2203756 Report a problem | ||
| 10/7/2024 | Pending sale | $290,000$393/sqft |
Source: Bright MLS #VAFX2203756 Report a problem | ||
| 10/3/2024 | Listed for sale | $290,000$393/sqft |
Source: Bright MLS #VAFX2203756 Report a problem | ||
Public tax history
Tax history is unavailable.
Neighborhood: 20124
Nearby homes
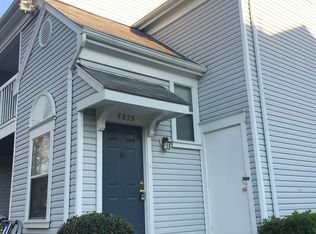
- $363,2002 bd2 ba966 sqft5825 Orchard Hill Ln, Clifton, VA 20124Off Market
- $293,7001 bd1 ba831 sqft5827 Orchard Hill Ln, Clifton, VA 20124Off Market
- $298,2001 bd1 ba831 sqft5829 Orchard Hill Ln, Clifton, VA 20124Off Market
- $370,6002 bd2 ba971 sqft5831 Orchard Hill Ln, Clifton, VA 20124Off Market
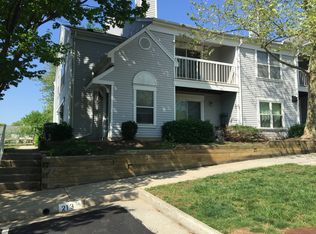
- $300,0001 bd1 ba738 sqft5833 Orchard Hill Ln, Clifton, VA 20124Sold
- $341,8002 bd1 ba891 sqft5835 Orchard Hill Ln, Clifton, VA 20124Off Market
- $369,0002 bd2 ba1k sqft5837 Orchard Hill Ln, Clifton, VA 20124Off Market
- $414,1003 bd2 ba1.3k sqft5839 Orchard Hill Ln, Clifton, VA 20124Off Market
Nearby schools
GreatSchools rating
- 9/10Union Mill Elementary SchoolGrades: PK-6Distance: 0.8 mi
- 7/10Liberty Middle SchoolGrades: 7-8Distance: 1.9 mi
- 5/10Centreville High SchoolGrades: 9-12Distance: 0.6 mi
Schools provided by the listing agent
- District: Fairfax County Public Schools
Source: Bright MLS. This data may not be complete. We recommend contacting the local school district to confirm school assignments for this home.


Get pre-qualified for a loan
At Zillow Home Loans, we can pre-qualify you in as little as 5 minutes with no impact to your credit score.An equal housing lender. NMLS #10287.
- Virginia
- Fairfax County
- Clifton
- 20124
- 5833 Orchard Hill Ln Unit 5833
Nearby cities
Nearby neighborhoods
Nearby zip codes
Other Clifton Topics
