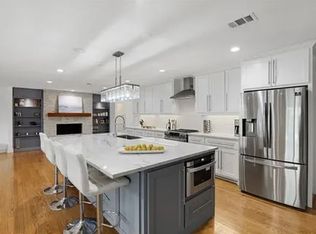
Entertainers dream oasis!! This luxurious 6400 square foot home features 5 bedrooms each with en suite. Primary bedroom is downstairs along with flex room which could be used as a bedroom or office and has an attached private patio. Remaining three bedrooms are all upstairs along with the second living area and additional flex space that is great for a home gym, movie theater or playroom and also has an oversized balcony for additional outdoor living space. The sprawling kitchen features DOUBLE 10 foot islands, 60 inch Italian Ilve Range, TWO dishwashers, 48 inch bulilt in refrigerator and stunning natural stone counters and backsplash. In case that's not enough, there is also a large working pantry with second refrigerator and tons of additional cabinet storage. Back yard is complete with heated pool, spa, built in BBQ, fire pit and artificial turf all covered by oversized pergola for ultimate shade and privacy! This home has it all and is ready for move in for summer entertaining
Sold
Price Unknown
5833 Preston Haven Dr, Dallas, TX 75230
5beds
6,400sqft
Single Family Residence
Built in 2024
0.42 Acres Lot
$3,486,300 Zestimate®
$--/sqft
$19,701 Estimated rent
Home value
$3,486,300
$3.24M - $3.77M
$19,701/mo
Zestimate® history
Owner options
List your home for rent
$19,701/mo
Rent Zestimate®
Find your next renter with Zillow Rental Manager. Plus, with online applications, you can quickly screen prospective tenants – for free.
$19,701/mo
Rent Zestimate®
Refinance and save
Refinancing to a lower rate could help reduce your monthly payments and save thousands over the life of the loan.
Explore your selling options
Work with a Zillow partner agent
Leverage their expertise and Zillow's premium Showcase listings to get your home seen by more buyers.
Get startedList with your own agent
Get your home in front of millions of buyers by listing it on Zillow.
Learn how to do itSell it yourself
Take full control of how buyers see your home on Zillow by listing For Sale by Owner (FSBO).
List your homeWhat's special
Zillow last checked:
Listing updated:
Listed by:
Sarah Plumb 0685354 214-326-0399,
Citiwide Alliance Realty 214-326-0399
Bought with:
Ben Wegmann
Rogers Healy and Associates
Source: NTREIS,MLS#: 20590929
Facts & features
Interior
Bedrooms & bathrooms
- Bedrooms: 5
- Bathrooms: 7
- Full bathrooms: 5
- 1/2 bathrooms: 2
Primary bedroom
- Features: Walk-In Closet(s)
- Level: First
- Dimensions: 18 x 18
Living room
- Features: Fireplace
- Level: First
- Dimensions: 24 x 19
Heating
- Central
Cooling
- Central Air
Appliances
- Included: Built-In Refrigerator, Dishwasher, Disposal, Gas Range
Features
- Chandelier, Decorative/Designer Lighting Fixtures, Double Vanity, Granite Counters, Open Floorplan, Pantry, Walk-In Closet(s), Wired for Sound
- Flooring: Wood
- Has basement: No
- Number of fireplaces: 2
- Fireplace features: Bedroom, Living Room
Interior area
- Total interior livable area: 6,400 sqft
Property
Parking
- Total spaces: 3
- Parking features: Circular Driveway, Door-Multi, Epoxy Flooring
- Attached garage spaces: 3
- Has uncovered spaces: Yes
Features
- Levels: Two
- Stories: 2
- Pool features: Heated, In Ground, Pool, Pool/Spa Combo, Waterfall, Water Feature
Lot
- Size: 0.42 Acres
Details
- Parcel number: 00000577399000000
Construction
Type & style
- Home type: SingleFamily
- Architectural style: Contemporary/Modern,Traditional,Detached
- Property subtype: Single Family Residence
Materials
- Brick, Rock, Stone, Stucco
- Foundation: Pillar/Post/Pier
- Roof: Composition
Condition
- New construction: Yes
- Year built: 2024
Utilities & green energy
- Sewer: Public Sewer
- Water: Public
- Utilities for property: Sewer Available, Water Available
Community & HOA
Community
- Subdivision: Inwood Road Estates
HOA
- Has HOA: No
Location
- Region: Dallas
Financial & listing details
- Tax assessed value: $3,300,000
- Annual tax amount: $14,001
- Date on market: 4/26/2024
- Cumulative days on market: 73 days
- Exclusions: all staging items
Price history
| Date | Event | Price |
|---|---|---|
| 7/24/2024 | Sold | -- |
Source: NTREIS #20590929 Report a problem | ||
| 7/12/2024 | Pending sale | $3,499,999$547/sqft |
Source: NTREIS #20590929 Report a problem | ||
| 7/10/2024 | Contingent | $3,499,999$547/sqft |
Source: NTREIS #20590929 Report a problem | ||
| 6/24/2024 | Price change | $3,499,999-7.9%$547/sqft |
Source: NTREIS #20590929 Report a problem | ||
| 4/26/2024 | Listed for sale | $3,799,999+31.1%$594/sqft |
Source: NTREIS #20590929 Report a problem | ||
| 4/11/2023 | Listing removed | -- |
Source: NTREIS #20175912 Report a problem | ||
| 9/30/2022 | Listed for sale | $2,899,000+383.2%$453/sqft |
Source: NTREIS #20175912 Report a problem | ||
| 2/16/2022 | Sold | -- |
Source: Ebby Halliday solds #14746505_75230 Report a problem | ||
| 1/31/2022 | Pending sale | $600,000$94/sqft |
Source: NTREIS #14746505 Report a problem | ||
| 1/25/2022 | Listed for sale | $600,000$94/sqft |
Source: NTREIS #14746505 Report a problem | ||
Public tax history
| Year | Property taxes | Tax assessment |
|---|---|---|
| 2025 | $73,481 +5.6% | $3,300,000 -0.8% |
| 2024 | $69,604 +451.7% | $3,326,200 +505% |
| 2023 | $12,616 +165.6% | $549,750 -21.2% |
| 2022 | $4,750 +4.9% | $697,840 +31.5% |
| 2021 | $4,528 -5.9% | $530,740 -3.4% |
| 2020 | $4,810 +2.5% | $549,540 |
| 2019 | $4,693 +7.9% | $549,540 +8.9% |
| 2018 | $4,351 +10.4% | $504,680 +14% |
| 2017 | $3,940 +4.1% | $442,730 |
| 2016 | $3,785 +14.9% | $442,730 +13.4% |
| 2015 | $3,293 | $390,410 +11.8% |
| 2014 | $3,293 | $349,190 |
| 2013 | -- | -- |
| 2012 | -- | -- |
| 2011 | -- | -- |
| 2010 | -- | -- |
| 2009 | -- | -- |
| 2008 | -- | -- |
| 2007 | -- | -- |
| 2005 | -- | -- |
| 2004 | -- | -- |
| 2003 | -- | -- |
| 2002 | -- | -- |
| 2001 | -- | -- |
Find assessor info on the county website
Neighborhood: Preston Royal
Nearby homes
- $2,830,3003 bd2 ba1.9k sqft5819 Preston Haven Dr, Dallas, TX 75230Off Market

- $1,147,5004 bd4 ba3.1k sqft5843 Preston Haven Dr, Dallas, TX 75230Off Market
- $1,036,9003 bd2 ba1.7k sqft5828 Preston Haven Dr, Dallas, TX 75230Off Market
- $1,948,8003 bd2 ba2.2k sqft5836 Preston Haven Dr, Dallas, TX 75230Off Market
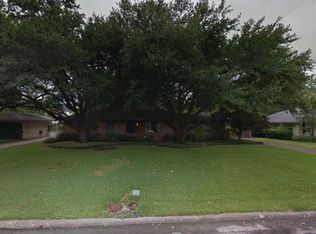
- $1,275,3004 bd3 ba2.7k sqft5820 Preston Haven Dr, Dallas, TX 75230Off Market
- $1,055,9003 bd2 ba2.6k sqft5844 Preston Haven Dr, Dallas, TX 75230Off Market
- $3,900,0005 bd7 ba5.7k sqft5811 Preston Haven Dr, Dallas, TX 75230For Sale
- $2,919,2205 bd7 ba5.4k sqft11616 Jamestown Rd, Dallas, TX 75230Off Market
Nearby schools
GreatSchools rating
- 7/10John J Pershing Elementary SchoolGrades: PK-5Distance: 1.4 mi
- 5/10Benjamin Franklin Middle SchoolGrades: 6-8Distance: 1.9 mi
- 4/10Hillcrest High SchoolGrades: 9-12Distance: 2 mi
Schools provided by the listing agent
- Elementary: Pershing
- Middle: Benjamin Franklin
- High: Hillcrest
- District: Dallas ISD
Source: NTREIS. This data may not be complete. We recommend contacting the local school district to confirm school assignments for this home.
Get a cash offer in 3 minutes
Find out how much your home could sell for in as little as 3 minutes with a no-obligation cash offer.
Estimated market value
$3,486,300
Get a cash offer in 3 minutes
Find out how much your home could sell for in as little as 3 minutes with a no-obligation cash offer.
Estimated market value
$3,486,300
- Texas
- Dallas County
- Dallas
- 75230
- Preston Royal
- 5833 Preston Haven Dr
Nearby cities
Nearby neighborhoods
Nearby zip codes
Other Dallas Topics
