Skip main navigation
Sold for $335,000
  • $335,000

    5833 S Pearl Street, Centennial, CO 80121

    2beds
    1,344sqft
    Townhouse
    Built in 1969
    -- sqft lot
    $325,100 Zestimate®
    $249/sqft
    $2,237 Estimated rent

    Home value

    $325,100

    $302,000 - $348,000

    $2,237/mo

    Zestimate® history
    Loading
    Loading...

    Owner options

    List your home for rent

    $2,237/mo

    Rent Zestimate®

    Find your next renter with Zillow Rental Manager. Plus, with online applications, you can quickly screen prospective tenants – for free.

    Learn more

    $2,237/mo

    Rent Zestimate®

    Refinance and save

    $2,315/mo

    Est. payment

    Refinancing to a lower rate could help reduce your monthly payments and save thousands over the life of the loan.

    See today's rates

    $2,315/mo

    Est. payment

    Explore your selling options

    Work with a Zillow partner agent

    Leverage their expertise and Zillow's premium Showcase listings to get your home seen by more buyers.

    Get started

    List with your own agent

    Get your home in front of millions of buyers by listing it on Zillow.

    Learn how to do it

    Sell it yourself

    Take full control of how buyers see your home on Zillow by listing For Sale by Owner (FSBO).

    List your home

    What's special

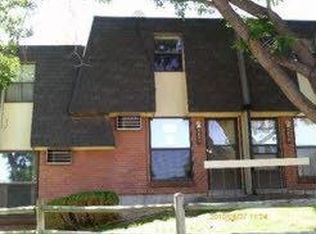
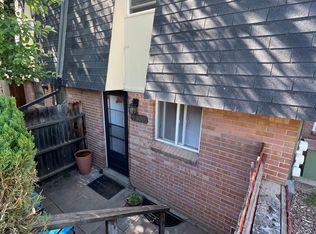
    You’ll love this beautifully updated and lovingly maintained 2-story townhome with a basement, private patio, and an unbeatable location in Centennial! Upstairs, enjoy a spacious primary bedroom with a peaceful courtyard view and large closet, a secondary bedroom, and a fully remodeled modern bathroom featuring a double vanity. The main level offers a generous kitchen with quartz countertops, marble backsplash, newer stainless steel appliances (2022), a large pantry, and an eat-in dining space. The living room opens to your charming front courtyard, and there's a remodeled half-bath (2024) plus convenient back-door access to your private patio and reserved parking. Stylish and durable laminate flooring flows throughout the first and second floors. The finished basement provides a flexible space that can be used as a family room, non-conforming bedroom, craft or game room—whatever fits your needs! You’ll also find under-stair storage and a utility room with additional storage space. All appliances are included, and furniture is available for purchase. Major updates include a new water heater (2021), new furnace (2023), and a full bathroom remodel (2025). The sewer line was also replaced in 2024. The HOA replaced the roof approximately 5 years ago. This home is ideally located within blocks of restaurants, coffee shops, parks, hiking trails, grocery stores, schools, and more. Come see it today and fall in love!

    Zillow last checked:

    Listing updated:

    Listed by:

    Aaron Lebovic 303-250-4440 aaron@experthometeam.com,

    eXp Realty, LLC

    Bought with:

    Natalya Kazantseva, 100074658

    Keller Williams DTC

    Source: REcolorado as distributed by MLS GRID,MLS#: 6046056MLS Logo

    Facts & features

    Interior

    Bedrooms & bathrooms
    • Bedrooms: 2
    • Bathrooms: 2
    • Full bathrooms: 1
    • 1/2 bathrooms: 1
    • Main level bathrooms: 1
    Bedroom
    • Level: Upper
    Bedroom
    • Level: Upper
    Bathroom
    • Level: Main
    Bathroom
    • Level: Upper
    Bonus room
    • Level: Basement
    Kitchen
    • Level: Main
    Laundry
    • Level: Basement
    Living room
    • Level: Main
    Heating
    • Forced Air
    Cooling
    • Air Conditioning-Room
    Appliances
    • Included: Dishwasher, Disposal, Dryer, Microwave, Oven, Refrigerator, Washer
    • Laundry: In Unit
    Features
    • Built-in Features, Ceiling Fan(s), Eat-in Kitchen, Quartz Counters
    • Flooring: Laminate, Tile
    • Basement: Finished,Partial
    • Common walls with other units/homes: 2+ Common Walls
    Interior area
    • Total structure area: 1,344
    • Total interior livable area: 1,344 sqft
    • Finished area above ground: 896
    • Finished area below ground: 314

    Property

    Parking
    • Total spaces: 2
    • Details: Reserved Spaces: 2
    Features
    • Levels: Two
    • Stories: 2
    • Patio & porch: Patio
    • Exterior features: Rain Gutters
    Details
    • Parcel number: 032043873
    • Special conditions: Standard

    Construction

    Type & style
    • Home type: Townhouse
    • Property subtype: Townhouse
    • Attached to another structure: Yes
    Materials
    • Brick, Frame
    • Roof: Composition,Membrane
    Condition
    • Year built: 1969

    Utilities & green energy

    • Sewer: Public Sewer
    • Water: Public
    • Utilities for property: Cable Available, Natural Gas Available

    Community & neighborhood

    Security
    • Security features: Smoke Detector(s)
    Location
    • Region: Centennial
    • Subdivision: Green Oaks

    HOA & financial

    HOA
    • Has HOA: Yes
    • HOA fee: $370 monthly
    • Services included: Insurance, Maintenance Grounds, Maintenance Structure, Sewer, Snow Removal, Trash, Water
    • Association name: Green Oaks Townhomes
    • Association phone: 720-283-3300

    Other

    Other facts
    • Listing terms: Cash,Conventional,FHA,VA Loan
    • Ownership: Individual

    Price history

    DateEventPrice
    6/6/2025Sold$335,000$249/sqft
    Source: REcolorado as distributed by MLS GRID #6046056 Report a problem
    5/8/2025Pending sale$335,000$249/sqft
    Source: REcolorado as distributed by MLS GRID #6046056 Report a problem
    4/22/2025Price change$335,000-1.5%$249/sqft
    Source: REcolorado as distributed by MLS GRID #6046056 Report a problem
    4/10/2025Listed for sale$340,000+198.2%$253/sqft
    Source: REcolorado as distributed by MLS GRID #6046056 Report a problem
    9/3/2008Sold$114,000-0.8%$85/sqft
    Source: Public Record Report a problem
    6/17/2008Listed for sale$114,900+19.7%$85/sqft
    Source: Brian Petrelli #669048 Report a problem
    8/2/2000Sold$96,000+74.5%$71/sqft
    Source: Public Record Report a problem
    11/22/1996Sold$55,000$41/sqft
    Source: Public Record Report a problem

    Public tax history

    YearProperty taxesTax assessment
    2025$1,968 +6.6%$17,894 +4.2%
    2024$1,846 +4.7%$17,165 -18.5%
    2023$1,763 +0.1%$21,053 +36.1%
    2022$1,762 $15,464 -2.8%
    2021-- $15,909 -1.1%
    2020$1,781 +67.1%$16,088
    2019$1,065 $16,088 +59.3%
    2018$1,065 +6.6%$10,102
    2017$1,000 $10,102 +34.3%
    2016-- $7,522
    2015-- $7,522 +64.3%
    2014$780 $4,577 -46.2%
    2013-- $8,500
    2012-- $8,500
    2011$932 +10.8%$8,500 -6.4%
    2010$841 -5.5%$9,080
    2009$890 $9,080 -5.1%
    2008-- $9,568
    2007-- $9,568 +4%
    2006-- $9,201
    2005-- $9,201 +11.7%
    2002$658 +7.8%$8,240 +16.5%
    2001$610 $7,070

    Find assessor info on the county website

    Neighborhood: 80121

    Nearby schools

    GreatSchools rating
    Schools provided by the listing agent
    • Elementary: Field
    • Middle: Euclid
    • High: Littleton
    • District: Littleton 6

    Source: REcolorado as distributed by MLS GRID. This data may not be complete. We recommend contacting the local school district to confirm school assignments for this home.

    Get a cash offer in 3 minutes
    Find out how much your home could sell for in as little as 3 minutes with a no-obligation cash offer.
    Estimated market value
    $325,100
    Get a cash offer in 3 minutes
    Find out how much your home could sell for in as little as 3 minutes with a no-obligation cash offer.
    Estimated market value
    $325,100