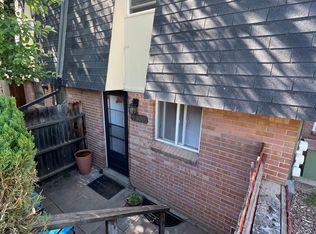
Welcome to your serene oasis in this charming 2-bed, 2-bath townhouse located in a tranquil neighborhood. Tucked away in a quiet location, this residence offers a peaceful retreat from the hustle and bustle of city life. Nestled within a small and close-knit community, you'll find yourself surrounded by neighbors who embrace the charm of communal living, fostering a warm and welcoming atmosphere. Convenience meets comfort with parking conveniently located close by, ensuring easy access to your home at all times. Step inside to discover a thoughtfully designed floor plan that maximizes space and functionality, providing a cozy and inviting living environment. This townhouse boasts a history of meticulous maintenance and upgrades, ensuring modern comforts and peace of mind for its residents. In 2016, the water heater was replaced and bypass valves were installed, guaranteeing reliable hot water supply and efficient operation.
The concrete patio was replaced in 2016, with the gas line expertly repaired by Xcel for safety and functionality.
Enjoy the plush comfort of new carpet installed in 2018, adding a touch of luxury to your living space.
A new clothes dryer was installed in 2020, offering convenience and efficiency for your laundry needs.
Enhance your culinary experience with a new above-stove microwave installed in 2022, providing modern convenience and style to your kitchen.
Revel in the benefits of updated windows installed in 2014 and 2023, ensuring energy efficiency and aesthetic appeal.
Indulge in a spa-like experience with a new shower remodel and fixtures installed in 2023, elevating your daily routine to new heights of relaxation.
Embrace the tranquility of small-town living in this charming townhouse, where comfort, convenience, and peace converge to create the perfect sanctuary for you to call home.
Sold for $310,000
Zillow last checked:
Listing updated:
Bought with:
Shannon Garza, 040020142
Key Team Real Estate Corp.
Source: REcolorado as distributed by MLS GRID,MLS#: 2124934
Price history
| Date | Event | Price |
|---|---|---|
| 5/8/2024 | Sold | $310,000-4.6%$231/sqft |
Source:  REcolorado as distributed by MLS GRID #2124934 Report a problem REcolorado as distributed by MLS GRID #2124934 Report a problem | ||
| 4/22/2024 | Pending sale | $324,800$242/sqft |
Source: REcolorado as distributed by MLS GRID #2124934 Report a problem | ||
| 4/13/2024 | Price change | $324,8000%$242/sqft |
Source: REcolorado as distributed by MLS GRID #2124934 Report a problem | ||
| 4/10/2024 | Price change | $324,9000%$242/sqft |
Source: REcolorado as distributed by MLS GRID #2124934 Report a problem | ||
| 3/28/2024 | Price change | $325,000-1.5%$242/sqft |
Source: REcolorado as distributed by MLS GRID #2124934 Report a problem | ||
| 3/21/2024 | Listed for sale | $330,000+200%$246/sqft |
Source: REcolorado as distributed by MLS GRID #2124934 Report a problem | ||
| 5/14/2013 | Sold | $110,000+4.8%$82/sqft |
Source: Public Record Report a problem | ||
| 10/30/2007 | Sold | $105,000-6.3%$78/sqft |
Source: Public Record Report a problem | ||
| 1/22/2004 | Sold | $112,000+17.9%$83/sqft |
Source: Public Record Report a problem | ||
| 8/18/2000 | Sold | $95,000$71/sqft |
Source: Public Record Report a problem | ||


Get a cash offer in 3 minutes
Find out how much your home could sell for in as little as 3 minutes with a no-obligation cash offer.
Estimated market value
$289,800
