Welcome to a beautifully designed 3-bedroom, 2.5-bath home built in 2021 and located in the sought-after Foursquare Collection community of Colorado Springs. Offering 1,686 square feet of thoughtfully designed living space on a 3,986-square-foot lot, this move-in-ready home combines modern style, smart technology, and low-maintenance living. Step inside to an open-concept floor plan filled with natural light and contemporary finishes. The stunning kitchen features Corian countertops, stainless steel appliances, sleek dark cabinetry, a spacious center island, and designer pendant lighting-creating the perfect space for entertaining or everyday living. The adjoining living and dining areas flow seamlessly to a private outdoor patio complete with a gas hookup, ideal for grilling, relaxing, or hosting guests. Upstairs, the spacious primary suite offers a luxurious retreat with a spa-inspired bathroom featuring dual vanities, an oversized walk-in shower, and a generous walk-in closet. Two additional bedrooms and a full bathroom provide flexibility for family, guests, or a home office. Additional highlights include smart-home upgrades, a water drip irrigation system, ample storage, and an attached 2-car garage. The home's modern design, energy-efficient construction, and thoughtful upgrades make it both comfortable and convenient. Enjoy living just minutes from the rapidly growing retail district, featuring popular dining and shopping destinations including Chick-fil-A, Panera Bread, coffee shops, and everyday conveniences. With easy access to Powers Boulevard, Peterson Space Force Base, Schriever Space Force Base, schools, parks, trails, and downtown Colorado Springs, this home offers the perfect blend of lifestyle, location, and value. Modern, stylish, and exceptionally maintained - is ready to welcome you home.
Pending
Price cut: $6K (6/25)
$459,000
5833 Spring Breeze Dr, Colorado Springs, CO 80923
3beds
1,686sqft
Single Family Residence
Built in 2021
3,985 Square Feet Lot
$-- Zestimate®
$272/sqft
$115/mo HOA
What's special
Contemporary finishesSpa-inspired bathroomAmple storageOversized walk-in showerWater drip irrigation systemSpacious primary suitePrivate outdoor patio
- 88 days |
- 34 |
- 0 |
Zillow last checked:
Listing updated:
Listed by:
Jessica Goodwin 303-550-0678,
Homesmart Realty
Source: elevateMLS,MLS#: 2089047
Facts & features
Interior
Bedrooms & bathrooms
- Bedrooms: 3
- Bathrooms: 3
- Full bathrooms: 1
- 3/4 bathrooms: 1
- 1/2 bathrooms: 1
Other
- Level: Upper
Heating
- Forced Air
Cooling
- Central Air
Appliances
- Included: Cooktop, Dishwasher, Disposal, Dryer, Exhaust Fan, Microwave, Refrigerator, Self Cleaning Oven, Smart Home Appliances, Washer
- Laundry: Upper Level
Features
- Breakfast Bar, Pantry, Smart Home Door Locks, Smart Home Lighting, Smart Thermostat
- Flooring: Carpet, Wood
- Has basement: No
Interior area
- Total structure area: 1,686
- Total interior livable area: 1,686 sqft
- Finished area above ground: 1,686
- Finished area below ground: 0
Video & virtual tour
Property
Parking
- Total spaces: 2
- Parking features: Attached, Garage Door Opener, Oversized, Paved Driveway
- Attached garage spaces: 2
Features
- Levels: Two
- Stories: 2
- Patio & porch: Concrete, Enclosed
- Fencing: Back Yard
Lot
- Size: 3,985 Square Feet
- Features: Backs to Open Space, Cul-De-Sac, HOA Required $, Landscaped
Details
- Parcel number: 5307308054
Construction
Type & style
- Home type: SingleFamily
- Property subtype: Single Family Residence
Materials
- Masonite, Framed on Lot
- Foundation: Crawl Space
- Roof: Composite Shingle
Condition
- Existing Home
- New construction: No
- Year built: 2021
Details
- Builder name: Classic Homes
Utilities & green energy
- Water: Municipal
- Utilities for property: Cable Available
Community & HOA
Community
- Features: Parks or Open Space, Green Areas
HOA
- Has HOA: Yes
- Services included: Covenant Enforcement, Management, Snow Removal, Trash Removal
- HOA fee: $345 quarterly
Location
- Region: Colorado Springs
Financial & listing details
- Price per square foot: $272/sqft
- Tax assessed value: $448,245
- Annual tax amount: $1,554
- Date on market: 5/29/2026
- Listing terms: Cash,Conventional,FHA,Other,VA Loan
Estimated market value
Not available
Estimated sales range
Not available
Not available
Price history
| Date | Event | Price |
|---|---|---|
| 7/6/2026 | Pending sale | $459,000$272/sqft |
Source:  elevateMLS #2089047 Report a problem elevateMLS #2089047 Report a problem | ||
| 6/25/2026 | Price change | $459,000-1.3%$272/sqft |
Source: elevateMLS #2089047 Report a problem | ||
| 6/8/2026 | Price change | $465,000-0.9%$276/sqft |
Source: elevateMLS #2089047 Report a problem | ||
| 5/29/2026 | Listed for sale | $469,000+4.6%$278/sqft |
Source: elevateMLS #2089047 Report a problem | ||
| 1/30/2025 | Listing removed | $2,300$1/sqft |
Source: Zillow Rentals Report a problem | ||
| 1/22/2025 | Listed for rent | $2,300$1/sqft |
Source: Zillow Rentals Report a problem | ||
| 2/23/2022 | Sold | $448,400-0.4%$266/sqft |
Source: Public Record Report a problem | ||
| 10/1/2021 | Listed for sale | $450,032$267/sqft |
Source: elevateMLS #3472211 Report a problem | ||
Public tax history
| Year | Property taxes | Tax assessment |
|---|---|---|
| 2024 | $1,455 -13.9% | $30,040 |
| 2023 | $1,689 +646.8% | $30,040 +3.7% |
| 2022 | $226 | $28,980 +656.7% |
| 2021 | -- | $3,830 |
Find assessor info on the county website
Monthly payment
Est. payment
Payment breakdown
Explore the cost of this home by adjusting the details. Changes won't be saved.Climate risks
Neighborhood: Powers
Nearby schools
GreatSchools rating
- 8/10Ridgeview Elementary SchoolGrades: PK-5Distance: 1.2 mi
- 6/10Skyview Middle SchoolGrades: 6-8Distance: 0.8 mi
- 5/10Vista Ridge High SchoolGrades: 9-12Distance: 0.8 mi
Schools provided by the listing agent
- Elementary: Ridgeview
- Middle: Skyview
- High: Vista Ridge
- District: District 49
Source: elevateMLS. This data may not be complete. We recommend contacting the local school district to confirm school assignments for this home.
- $456,9003 bd2 ba2k sqft5821 Spring Breeze Dr, Colorado Springs, CO 80923Off Market
- $2,6953 bd3 ba2.3k sqft5829 Spring Breeze Dr, Colorado Springs, CO 80923For Rent

- $477,700-- bd-- ba-- sqft5841 Spring Breeze Dr, Colorado Springs, CO 80923Off Market
- $480,0003 bd3 ba2.1k sqft5825 Spring Breeze Dr, Colorado Springs, CO 80923Sold
- $454,5003 bd2 ba2k sqft5817 Spring Breeze Dr, Colorado Springs, CO 80923Off Market
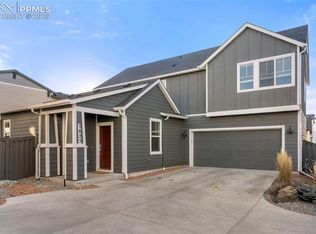
- $479,0003 bd3 ba2k sqft5834 Spring Breeze Dr, Colorado Springs, CO 80923For Sale
- $416,3002 bd3 ba1.6k sqft5822 Spring Breeze Dr, Colorado Springs, CO 80923Off Market
- $492,4003 bd2 ba2.1k sqft5874 Spring Breeze Dr, Colorado Springs, CO 80923Off Market
A local agent can set up tours, give advice and negotiate with sellers.
Similar homes
- $479,0003 bd3 ba2k sqft5834 Spring Breeze Dr, Colorado Springs, CO 80923For Sale

 MLS ID #2667774, Latonya Paddock, New Padd Group Colorado Realty. elevateMLS
 - $489,9003 bd3 ba1.8k sqft6365 Bodacious Cir, Colorado Springs, CO 80923For Sale
 MLS ID #7203998, Jeremy Wynia GREEN SFR , REMAX PROPERTIES. elevateMLS
 - $485,0003 bd3 ba1.9k sqft6652 Cornelius Pt, Colorado Springs, CO 80923New Construction
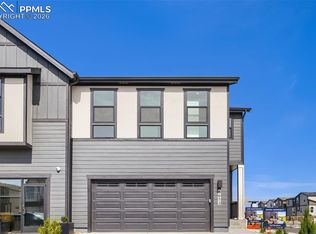 MLS ID #8658218, Amy Ballain, Coldwell Banker Realty. elevateMLS
 - $470,0003 bd3 ba1.6k sqft7983 Dry Willow Way, Colorado Springs, CO 80908For Sale
 MLS ID #5075653, Laura Baxter, Homesmart Realty. elevateMLS
 - $449,9003 bd2 ba1.6k sqft4410 Seesaw Cir, Colorado Springs, CO 80917For SaleMLS ID #5049129, Tony Duran, Megastar Realty. elevateMLS
- $459,0003 bd3 ba1.7k sqft4608 Gneiss Loop, Colorado Springs, CO 80938For SaleMLS ID #4464108, Caprice King, REMAX PROPERTIES. elevateMLS
- $449,0002 bd2 ba1.7k sqft6338 Moate Ln, Colorado Springs, CO 80927For SaleMLS ID #8949534, Brian Burke, Keller Williams Realty DTC LLC. elevateMLS
- $448,5003 bd3 ba1.7k sqft10007 Vervain Vw, Colorado Springs, CO 80924For SaleMLS ID #7526788, Janelle Walston, Walston Group Real Estate, Inc. elevateMLS
- $425,0002 bd2 ba1.3k sqft6310 Mirth Ter, Colorado Springs, CO 80924For SaleMLS ID #2212055, Aimee Fletcher CLHMS GRI , Exp Realty LLC. elevateMLS
- $395,0003 bd2 ba1.4k sqft8295 Candon Dr, Colorado Springs, CO 80920For SaleMLS ID #4511548, Amber Wolcott MRP RENE , The Platinum Group. elevateMLS
- from $462,3003 bd3 ba1.7k sqft221 Plan, Greenways at Sand Creek, Colorado Springs, CO 80922New ConstructionClassic Homes
- from $481,3003 bd3 ba1.6k sqftJasmine Plan, Wolf Ranch, Colorado Springs, CO 80924New ConstructionClassic Homes
- from $460,5003 bd3 ba1.7k sqftSweet Briar #502 Plan, Gardens at Banning Lewis Ranch, Colorado Springs, CO 80927New ConstructionEmpire Homes
- $425,0004 bd3 ba1.9k sqft1509 Lyle Dr, Colorado Springs, CO 80915For SaleMLS ID #1452747, Scott Coddington, Pulse Real Estate Group LLC. elevateMLS
- from $475,0003 bd3 ba1.8k sqft222 Plan, Greenways at Sand Creek, Colorado Springs, CO 80922New ConstructionClassic Homes
- $475,0002 bd2 ba1.3k sqft3547 Mission Bay Court, Colorado Springs, CO 80922For Sale
 MLS ID #9611890, Felix Luck, Serhant Colorado LLC. REcolorado as distributed by MLS GRID
 - from $484,5003 bd3 ba1.9k sqftWhitney #513 Plan, Gardens at Banning Lewis Ranch, Colorado Springs, CO 80927New ConstructionEmpire Homes
- from $465,9903 bd3 ba2.1k sqftClydesdale Plan, Banning Lewis Ranch, Colorado Springs, CO 80927New ConstructionOakwood Homes Denver
- from $479,9004 bd4 ba1.9k sqft223 Plan, Greenways at Sand Creek, Colorado Springs, CO 80922New ConstructionClassic Homes
- from $488,5003 bd3 ba1.8k sqftEverest #517 Plan, Gardens at Banning Lewis Ranch, Colorado Springs, CO 80927New ConstructionEmpire Homes
