Price adjusted for quick sale. Best value in the neighborhood! Welcome home to LEXINGTON OAKS, one of Wesley Chapel’s premier GOLF COURSE COMMUNITIES offering the perfect blend of comfort, convenience, and community lifestyle. This 4 BEDROOM, 2 BATH home with a 2 CAR GARAGE is move-in ready and designed for easy Florida living. A BRAND NEW ROOF will be installed BEFORE CLOSING, and the lucky buyer can CHOOSE THE COLOR. The LIGHT AND BRIGHT KITCHEN overlooking the family room includes STAINLESS APPLIANCES that are only 1.5 TO 3 YEARS OLD, a convenient BREAKFAST NOOK, and plenty of counter space for meal prep. The HVAC SYSTEM is just 1 YEAR OLD, ensuring year-round comfort and efficiency. Elegant LVP FLOORING flows through the main living areas, primary bedroom suite and a secondary bedroom for a modern, low-maintenance look, while the other two bedrooms feature brand NEW CARPET for added comfort. The OPEN living and dining room at the front of the home creates a welcoming space to gather or entertain. Enjoy peaceful mornings or relaxing evenings in your FENCED BACKYARD overlooking a scenic POND VIEW, providing PRIVACY with NO REAR NEIGHBORS. Directly across the street, the community TENNIS COURTS offer even more convenience and NO FRONT NEIGHBORS, giving you extra space and quiet surroundings. The location combines the best of both worlds: a QUIET NEIGHBORHOOD setting with EASY ACCESS to I-75, RESTAURANTS, and SHOPPING. Experience the LEXINGTON OAKS lifestyle and schedule your private showing today. Note: Current tax amount includes a PACE loan for 2,879.56, which will be paid by the seller at closing. HVAC (2025), Kitchen fridge (2024), Dishwasher (2023), Range (2023), Disposal (2025)
Sold for $345,000
$345,000
5833 WAR ADMIRAL DRIVE, WESLEY CHAPEL, FL 33544
4beds
1,956sqft
Single Family Residence
Built in 2002
5,785 Square Feet Lot
$344,900 Zestimate®
$176/sqft
$2,596 Estimated rent
Home value
$344,900
$317,000 - $372,000
$2,596/mo
Zestimate® history
Owner options
List your home for rent
$2,596/mo
Rent Zestimate®
Find your next renter with Zillow Rental Manager. Plus, with online applications, you can quickly screen prospective tenants – for free.
$2,596/mo
Rent Zestimate®
Refinance and save
$2,378/mo
Est. payment
Refinancing to a lower rate could help reduce your monthly payments and save thousands over the life of the loan.
$2,378/mo
Est. payment
Explore your selling options
Work with a Zillow partner agent
Leverage their expertise and Zillow's premium Showcase listings to get your home seen by more buyers.
Get startedList with your own agent
Get your home in front of millions of buyers by listing it on Zillow.
Learn how to do itSell it yourself
Take full control of how buyers see your home on Zillow by listing For Sale by Owner (FSBO).
List your homeWhat's special
Breakfast nookLight and bright kitchen
Zillow last checked:
Listing updated:
Listed by:
Michele Curtin 813-753-1211,
SHELLS FLORIDA REALTY 813-753-1211
Bought with:
Anthony Malafronte, 3176710
REAL BROKER, LLC
Source: Stellar MLS,MLS#: TB8498639 Originating MLS: Suncoast Tampa
Originating MLS: Suncoast Tampa
Facts & features
Interior
Bedrooms & bathrooms
- Bedrooms: 4
- Bathrooms: 2
- Full bathrooms: 2
Rooms
- Room types: Breakfast Room Separate, Family Room, Dining Room, Living Room
Primary bedroom
- Features: En Suite Bathroom, Walk-In Closet(s)
- Level: First
- Area: 195 Square Feet
- Dimensions: 13x15
Bedroom 2
- Features: Ceiling Fan(s), Built-in Closet
- Level: First
- Area: 100 Square Feet
- Dimensions: 10x10
Bedroom 3
- Features: Ceiling Fan(s), Built-in Closet
- Level: First
- Area: 100 Square Feet
- Dimensions: 10x10
Bedroom 4
- Features: Ceiling Fan(s), Built-in Closet
- Level: First
- Area: 120 Square Feet
- Dimensions: 10x12
Primary bathroom
- Features: Dual Sinks, Makeup/Vanity Space, Split Vanities, Tub with Separate Shower Stall
- Level: First
- Area: 108 Square Feet
- Dimensions: 12x9
Bathroom 2
- Features: Single Vanity
- Level: First
- Area: 45 Square Feet
- Dimensions: 9x5
Dining room
- Level: First
- Area: 130 Square Feet
- Dimensions: 13x10
Family room
- Features: Ceiling Fan(s)
- Level: First
- Area: 225 Square Feet
- Dimensions: 15x15
Foyer
- Level: First
- Area: 36 Square Feet
- Dimensions: 6x6
Kitchen
- Features: Pantry
- Level: First
- Area: 208 Square Feet
- Dimensions: 13x16
Laundry
- Level: First
- Area: 60 Square Feet
- Dimensions: 6x10
Living room
- Level: First
- Area: 195 Square Feet
- Dimensions: 13x15
Heating
- Central, Electric
Cooling
- Central Air
Appliances
- Included: Dishwasher, Disposal, Electric Water Heater, Range, Refrigerator
- Laundry: Electric Dryer Hookup, Inside, Laundry Room, Washer Hookup
Features
- Ceiling Fan(s), Eating Space In Kitchen, Kitchen/Family Room Combo, Living Room/Dining Room Combo, Primary Bedroom Main Floor, Solid Surface Counters, Split Bedroom, Thermostat, Walk-In Closet(s)
- Flooring: Carpet, Ceramic Tile, Luxury Vinyl
- Doors: Sliding Doors
- Windows: Blinds
- Has fireplace: No
Interior area
- Total structure area: 2,368
- Total interior livable area: 1,956 sqft
Property
Parking
- Total spaces: 2
- Parking features: Driveway, Garage Door Opener, Guest
- Attached garage spaces: 2
- Has uncovered spaces: Yes
Features
- Levels: One
- Stories: 1
- Exterior features: Irrigation System, Private Yard, Sidewalk
- Fencing: Wood
- Has view: Yes
- View description: Pond
- Has water view: Yes
- Water view: Pond
Lot
- Size: 5,785 Square Feet
Details
- Parcel number: 1026190090019D00830
- Zoning: MPUD
- Special conditions: None
Construction
Type & style
- Home type: SingleFamily
- Property subtype: Single Family Residence
Materials
- Block, Stucco
- Foundation: Slab
- Roof: Shingle
Condition
- New construction: No
- Year built: 2002
Details
- Builder model: Destiny
- Builder name: Pulte
Utilities & green energy
- Sewer: Public Sewer
- Water: Public
- Utilities for property: BB/HS Internet Available, Cable Available, Electricity Connected, Fiber Optics, Fire Hydrant, Phone Available, Public, Street Lights, Underground Utilities, Water Connected
Community & HOA
Community
- Features: Clubhouse, Fitness Center, Golf, Park, Playground, Pool, Sidewalks, Tennis Court(s), Wheelchair Access
- Security: Security System Owned, Smoke Detector(s)
- Pet fee: $0 monthly
- Subdivision: LEXINGTON OAKS VILLAGES 15 & 16
HOA
- Has HOA: Yes
- Amenities included: Basketball Court, Clubhouse, Fitness Center, Golf Course, Playground, Pool, Tennis Court(s), Wheelchair Access
- Services included: Common Area Taxes, Community Pool, Reserve Fund, Maintenance Grounds, Pool Maintenance, Private Road, Recreational Facilities
- HOA fee: $8 monthly
- HOA name: REAL MANAGE LLC/Melissa Howell
- HOA phone: 866-473-2573
Location
- Region: Zephyrhills
Financial & listing details
- Price per square foot: $176/sqft
- Tax assessed value: $320,106
- Annual tax amount: $6,795
- Date on market: 4/16/2026
- Cumulative days on market: 35 days
- Listing terms: Cash,Conventional,FHA,VA Loan
- Ownership: Fee Simple
- Total actual rent: 0
- Electric utility on property: Yes
- Road surface type: Asphalt
Price history
| Date | Event | Price |
|---|---|---|
| 6/22/2026 | Sold | $345,000-5.5%$176/sqft |
Source:  Stellar MLS #TB8498639 Report a problem Stellar MLS #TB8498639 Report a problem | ||
| 5/22/2026 | Pending sale | $365,000$187/sqft |
Source: Stellar MLS #TB8498639 Report a problem | ||
| 5/13/2026 | Price change | $365,000-1.3%$187/sqft |
Source: Stellar MLS #TB8498639 Report a problem | ||
| 4/30/2026 | Price change | $369,900-1.4%$189/sqft |
Source: Stellar MLS #TB8498639 Report a problem | ||
| 4/16/2026 | Listed for sale | $375,000+147.5%$192/sqft |
Source: Stellar MLS #TB8498639 Report a problem | ||
| 7/20/2012 | Sold | $151,500+1%$77/sqft |
Source: Stellar MLS #T2519937 Report a problem | ||
| 5/25/2012 | Listed for sale | $150,000+2.4%$77/sqft |
Source: RE/MAX DYNAMIC #T2519937 Report a problem | ||
| 7/11/2003 | Sold | $146,500$75/sqft |
Source: Public Record Report a problem | ||
Public tax history
| Year | Property taxes | Tax assessment |
|---|---|---|
| 2024 | $6,707 +84.9% | $177,530 |
| 2023 | $3,627 +12% | $177,530 +3% |
| 2022 | $3,239 +2.5% | $172,360 +6.1% |
| 2021 | $3,161 -1.7% | $162,470 +1.4% |
| 2020 | $3,216 +1.6% | $160,230 +2.3% |
| 2019 | $3,165 | $156,630 +1.9% |
| 2018 | $3,165 +1.7% | $153,714 |
| 2017 | $3,112 +0.6% | $153,714 +4.2% |
| 2016 | $3,094 +1.7% | $147,455 +0.7% |
| 2015 | $3,042 +2.7% | $146,430 +0.8% |
| 2014 | $2,963 | $145,268 +23.9% |
| 2013 | -- | $117,265 +6.1% |
| 2012 | -- | $110,497 -15.1% |
| 2011 | -- | $130,104 +0.2% |
| 2010 | -- | $129,798 -10.3% |
| 2009 | -- | $144,760 -21.1% |
| 2008 | -- | $183,385 -10.1% |
| 2007 | -- | $204,051 -1.8% |
| 2006 | -- | $207,690 +52% |
| 2005 | -- | $136,634 +11.8% |
| 2004 | -- | $122,243 +9.4% |
| 2003 | -- | $111,690 +2281.4% |
| 2002 | -- | $4,690 |
Find assessor info on the county website
Neighborhood: 33544
Nearby homes
- $348,0004 bd2 ba1.6k sqft5831 War Admiral Dr, Zephyrhills, FL 33544Off Market
- $390,0004 bd2 ba1.9k sqft5837 War Admiral Dr, Zephyrhills, FL 33544Sold

- $444,0004 bd2 ba1.9k sqft5839 War Admiral Dr, Zephyrhills, FL 33544Sold
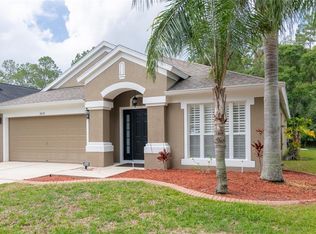
- $324,800-- bd2 ba1.5k sqft5841 War Admiral Dr, Zephyrhills, FL 33544Off Market
- $341,100-- bd-- ba-- sqft5855 War Admiral Dr, Zephyrhills, FL 33544Off Market
- $353,0004 bd2 ba1.9k sqft5843 War Admiral Dr, Zephyrhills, FL 33544Off Market
- $330,3003 bd2 ba1.5k sqft5845 War Admiral Dr, Zephyrhills, FL 33544Off Market
- $417,0004 bd2 ba1.9k sqft25836 Commendable Loop, Wesley Chapel, FL 33544Off Market
Nearby schools
GreatSchools rating
- 7/10Veterans Elementary SchoolGrades: PK-5Distance: 1.3 mi
- 6/10Cypress Creek Middle SchoolGrades: 6-8Distance: 4 mi
- 5/10Cypress Creek High SchoolGrades: 9-12Distance: 4.1 mi
Schools provided by the listing agent
- Elementary: Veterans Elementary School
- Middle: Cypress Creek Middle School
- High: Cypress Creek High-PO
Source: Stellar MLS. This data may not be complete. We recommend contacting the local school district to confirm school assignments for this home.
Get a cash offer in 3 minutes
Find out how much your home could sell for in as little as 3 minutes with a no-obligation cash offer.
Estimated market value
$344,900
Get a cash offer in 3 minutes
Find out how much your home could sell for in as little as 3 minutes with a no-obligation cash offer.
Estimated market value
$344,900
- Florida
- Pasco County
- Wesley Chapel
- 33544
- 5833 WAR ADMIRAL DRIVE
Nearby cities
Nearby neighborhoods
Nearby zip codes
Other Wesley Chapel Topics
