Look at this UPDATED AND RENOVATED, WATERFRONT BEAUTY!! The updates this seller has invested in this home make it better than when it was originally built including a fantastic kitchen renovation update. Kitchen upgrades include SOLID WOOD CABINETRY with organizational pull outs and extra drawer banks, QUARTZ COUNTER TOPS, UPDATED APPLIANCES, LIGHTING, SINK AND FIXTURES, NEW PAINT, and a huge PANTRY. All interior flooring has been upgraded to low maintenance, durable vinyl plank style flooring. Guest bath has been renovated with a NEW LARGE VANITY and topped with a QUARTZ COUNTER TOP. Master suite includes UPDATED BATH plus a huge walk in closet with soaring vaulted ceilings giving the suite a spacious feel. Floor plan features a family room open to the kitchen so both rooms can enjoy the great WATERFRONT VIEW of the rear conservation area and visiting wildlife. Enjoy your morning coffee in the screen enclosed 12'x36' lanai while observing deer, otters, waterfowl, and more. The lanai is "HOT TUB READY" and includes electrical connections for easy installation of a hot tub. Additional features include NEW GARGE DOOR OPENER, UPDATED WATER HEATER, AND EXTERIOR CAMERAS. Lexington Oaks community offers a 2000 square foot fitness center, heated pool, tennis courts, basketball courts, sand volleyball courts, a 4,000 sqft clubhouse, scenic walking paths, an 18-hole golf course plus Lexington Oaks Golf Club with restaurant and bar. 2 convenient childcare facilities are located within the community. Super convenient location offers an easy commute to Tampa and only 36 minutes to Tampa International Airport. Shopping available at 2 local malls within 15 minutes away. Enjoy multiple restaurants, big box stores, and movie theater all within a short 10 minute drive. Community tennis courts are just outside the front door across the quiet dead end paved street.
Sold for $444,000
$444,000
5839 WAR ADMIRAL DRIVE, WESLEY CHAPEL, FL 33544
4beds
1,956sqft
Single Family Residence
Built in 2002
5,928 Square Feet Lot
$413,100 Zestimate®
$227/sqft
$2,573 Estimated rent
Home value
$413,100
$392,000 - $434,000
$2,573/mo
Zestimate® history
Owner options
List your home for rent
$2,573/mo
Rent Zestimate®
Find your next renter with Zillow Rental Manager. Plus, with online applications, you can quickly screen prospective tenants – for free.
$2,573/mo
Rent Zestimate®
Refinance and save
$3,061/mo
Est. payment
Refinancing to a lower rate could help reduce your monthly payments and save thousands over the life of the loan.
$3,061/mo
Est. payment
Explore your selling options
Work with a Zillow partner agent
Leverage their expertise and Zillow's premium Showcase listings to get your home seen by more buyers.
Get startedList with your own agent
Get your home in front of millions of buyers by listing it on Zillow.
Learn how to do itSell it yourself
Take full control of how buyers see your home on Zillow by listing For Sale by Owner (FSBO).
List your homeWhat's special
Heated poolBasketball courtsTennis courtsNew paintScenic walking pathsSand volleyball courtsNew garge door opener
Zillow last checked:
Listing updated:
Listed by:
Bobby Welbourn 352-235-0334,
KELLER WILLIAMS RLTY NEW TAMPA 813-994-4422
Bought with:
Ashley Gajdosz, 3227836
KELLER WILLIAMS TAMPA PROP.
Source: Stellar MLS,MLS#: T3455256 Originating MLS: Tampa
Originating MLS: Tampa
Facts & features
Interior
Bedrooms & bathrooms
- Bedrooms: 4
- Bathrooms: 2
- Full bathrooms: 2
Rooms
- Room types: Dining Room, Living Room, Utility Room
Primary bedroom
- Features: Ceiling Fan(s), Walk-In Closet(s)
- Level: First
- Dimensions: 10x17
Bedroom 2
- Features: Ceiling Fan(s), Built-in Closet
- Level: First
- Dimensions: 10x13
Bedroom 3
- Features: Ceiling Fan(s), Built-in Closet
- Level: First
- Dimensions: 10x11
Bedroom 4
- Features: Ceiling Fan(s), Built-in Closet
- Level: First
- Dimensions: 10x11
Primary bathroom
- Features: Tub with Separate Shower Stall
- Level: First
- Dimensions: 8x5
Balcony porch lanai
- Level: First
- Dimensions: 35x12
Family room
- Features: Ceiling Fan(s)
- Level: First
- Dimensions: 15x20
Foyer
- Level: First
- Dimensions: 6x5
Kitchen
- Level: First
- Dimensions: 15x13
Living room
- Features: Ceiling Fan(s)
- Level: First
- Dimensions: 15x25
Heating
- Central, Electric
Cooling
- Central Air
Appliances
- Included: Dishwasher, Disposal, Electric Water Heater, Microwave, Range, Range Hood, Refrigerator
- Laundry: Inside, Laundry Room
Features
- Cathedral Ceiling(s), Ceiling Fan(s), Eating Space In Kitchen, High Ceilings, Kitchen/Family Room Combo, Living Room/Dining Room Combo, Solid Wood Cabinets, Stone Counters, Thermostat, Walk-In Closet(s)
- Flooring: Ceramic Tile, Vinyl
- Doors: Sliding Doors
- Windows: Blinds, Rods, Shades, Shutters, Window Treatments
- Has fireplace: No
Interior area
- Total structure area: 2,800
- Total interior livable area: 1,956 sqft
Property
Parking
- Total spaces: 2
- Parking features: Garage Door Opener
- Attached garage spaces: 2
- Details: Garage Dimensions: 19x19
Features
- Levels: One
- Stories: 1
- Patio & porch: Front Porch, Rear Porch, Screened
- Exterior features: Irrigation System, Rain Gutters, Sidewalk
- Has view: Yes
- View description: Tennis Court, Trees/Woods, Water, Pond
- Has water view: Yes
- Water view: Water,Pond
- Waterfront features: Pond, Pond Access
- Body of water: COMMUNITY POND
Lot
- Size: 5,928 Square Feet
- Features: In County, Landscaped, Near Golf Course, Sidewalk, Street Dead-End
- Residential vegetation: Mature Landscaping, Trees/Landscaped
Details
- Parcel number: 1026190090019D00810
- Zoning: MPUD
- Special conditions: None
Construction
Type & style
- Home type: SingleFamily
- Property subtype: Single Family Residence
Materials
- Block, Stucco
- Foundation: Slab
- Roof: Shingle
Condition
- Completed
- New construction: No
- Year built: 2002
Utilities & green energy
- Sewer: Public Sewer
- Water: Public
- Utilities for property: BB/HS Internet Available, Cable Connected, Electricity Connected, Street Lights, Underground Utilities, Water Connected
Community & HOA
Community
- Features: Clubhouse, Deed Restrictions, Fitness Center, Golf Carts OK, Golf, Irrigation-Reclaimed Water, Park, Playground, Pool, Restaurant, Sidewalks
- Security: Closed Circuit Camera(s), Security System, Smoke Detector(s)
- Pet fee: $0 monthly
- Subdivision: LEXINGTON OAKS VILLAGES 15 & 16
HOA
- Has HOA: Yes
- Amenities included: Basketball Court, Clubhouse, Fence Restrictions, Fitness Center, Golf Course, Park, Playground, Pool, Recreation Facilities, Security, Tennis Court(s), Vehicle Restrictions
- Services included: Community Pool
- HOA fee: $7 monthly
- HOA name: Melissa Howell
- HOA phone: 866-473-2573
- Second HOA name: Lexington Oaks
Location
- Region: Zephyrhills
Financial & listing details
- Price per square foot: $227/sqft
- Tax assessed value: $337,866
- Annual tax amount: $3,577
- Date on market: 6/26/2023
- Cumulative days on market: 20 days
- Listing terms: Cash,Conventional,FHA,VA Loan
- Ownership: Fee Simple
- Total actual rent: 0
- Electric utility on property: Yes
- Road surface type: Paved, Asphalt
Price history
| Date | Event | Price |
|---|---|---|
| 8/16/2023 | Sold | $444,000+0%$227/sqft |
Source:  Stellar MLS #T3455256 Report a problem Stellar MLS #T3455256 Report a problem | ||
| 7/6/2023 | Pending sale | $443,900$227/sqft |
Source: Stellar MLS #T3455256 Report a problem | ||
| 6/27/2023 | Listed for sale | $443,900-1.1%$227/sqft |
Source: Stellar MLS #T3455256 Report a problem | ||
| 6/26/2023 | Listing removed | -- |
Source: Stellar MLS #T3451805 Report a problem | ||
| 6/22/2023 | Listed for sale | $449,000$230/sqft |
Source: Stellar MLS #T3451805 Report a problem | ||
| 6/16/2023 | Pending sale | $449,000$230/sqft |
Source: Stellar MLS #T3451805 Report a problem | ||
| 6/9/2023 | Listed for sale | $449,000+142.7%$230/sqft |
Source: Stellar MLS #T3451805 Report a problem | ||
| 7/2/2015 | Sold | $185,000$95/sqft |
Source: Stellar MLS #H2200919 Report a problem | ||
| 5/13/2015 | Pending sale | $185,000+27.8%$95/sqft |
Source: Homepath #H2200919 Report a problem | ||
| 4/27/2015 | Sold | $144,800-21.7%$74/sqft |
Source: Public Record Report a problem | ||
| 4/25/2015 | Listed for sale | $185,000-27.4%$95/sqft |
Source: BHHS FLORIDA PROPERTIES GROUP #H2200919 Report a problem | ||
| 11/30/2007 | Listing removed | $254,900$130/sqft |
Source: Obeo #T2090684 Report a problem | ||
| 11/14/2007 | Listed for sale | $254,900+0.4%$130/sqft |
Source: Obeo #T2090684 Report a problem | ||
| 7/8/2005 | Sold | $254,000$130/sqft |
Source: Public Record Report a problem | ||
Public tax history
| Year | Property taxes | Tax assessment |
|---|---|---|
| 2024 | $7,222 +80.5% | $337,866 +1.1% |
| 2023 | $4,001 +11.9% | $334,353 +71.9% |
| 2022 | $3,577 +2.4% | $194,520 +6.1% |
| 2021 | $3,494 -1.4% | $183,360 +1.4% |
| 2020 | $3,545 +1.6% | $180,830 +2.3% |
| 2019 | $3,490 | $176,770 +1.9% |
| 2018 | $3,490 +1.7% | $173,475 |
| 2017 | $3,432 +0.5% | $173,475 +4.2% |
| 2016 | $3,413 -10.9% | $166,412 +4.6% |
| 2015 | $3,833 +7% | $159,035 +4% |
| 2014 | $3,583 | $152,942 +24.4% |
| 2013 | -- | $122,945 +6.3% |
| 2012 | -- | $115,648 -15.2% |
| 2011 | -- | $136,386 +0.4% |
| 2010 | -- | $135,910 -10.5% |
| 2009 | -- | $151,776 -21.3% |
| 2008 | -- | $192,827 -10.2% |
| 2007 | -- | $214,687 -4% |
| 2006 | -- | $223,709 +52.8% |
| 2005 | -- | $146,376 +12.2% |
| 2004 | -- | $130,504 +16.8% |
| 2003 | -- | $111,686 +2187.7% |
| 2002 | -- | $4,882 |
Find assessor info on the county website
Neighborhood: 33544
Nearby homes
- $324,800-- bd2 ba1.5k sqft5841 War Admiral Dr, Zephyrhills, FL 33544Off Market
- $390,0004 bd2 ba1.9k sqft5837 War Admiral Dr, Zephyrhills, FL 33544Sold

- $353,0004 bd2 ba1.9k sqft5843 War Admiral Dr, Zephyrhills, FL 33544Off Market
- $345,0004 bd2 ba1.9k sqft5833 War Admiral Dr, Zephyrhills, FL 33544Sold
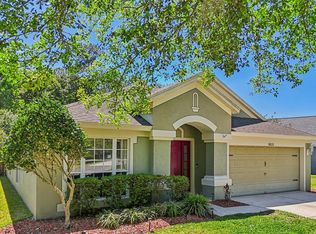
- $330,3003 bd2 ba1.5k sqft5845 War Admiral Dr, Zephyrhills, FL 33544Off Market
- $348,0004 bd2 ba1.6k sqft5831 War Admiral Dr, Zephyrhills, FL 33544Off Market
- $344,4003 bd2 ba1.5k sqft5844 War Admiral Dr, Zephyrhills, FL 33544Off Market
- $---- bd-- ba-- sqft5844 War Admiral Dr, Wesley Chapel, FL 33544Off Market
Nearby schools
GreatSchools rating
- 7/10Veterans Elementary SchoolGrades: PK-5Distance: 1.3 mi
- 6/10Cypress Creek Middle SchoolGrades: 6-8Distance: 4 mi
- 5/10Cypress Creek High SchoolGrades: 9-12Distance: 4.1 mi
Schools provided by the listing agent
- Elementary: Veterans Elementary School
- Middle: Cypress Creek Middle School
- High: Cypress Creek High-PO
Source: Stellar MLS. This data may not be complete. We recommend contacting the local school district to confirm school assignments for this home.
Get a cash offer in 3 minutes
Find out how much your home could sell for in as little as 3 minutes with a no-obligation cash offer.
Estimated market value
$413,100
Get a cash offer in 3 minutes
Find out how much your home could sell for in as little as 3 minutes with a no-obligation cash offer.
Estimated market value
$413,100
- Florida
- Pasco County
- Wesley Chapel
- 33544
- 5839 WAR ADMIRAL DRIVE
Nearby cities
Nearby neighborhoods
Nearby zip codes
Other Wesley Chapel Topics
