Skip main navigation
Sold for $615,000
  • $615,000

    5833 Westwood Dr, Grand Blanc, MI 48439

    4beds
    2,869sqft
    Single Family Residence
    Built in 2019
    0.36 Acres Lot
    $618,300 Zestimate®
    $214/sqft
    $3,785 Estimated rent

    Home value

    $618,300

    $563,000 - $680,000

    $3,785/mo

    Zestimate® history
    Loading
    Loading...

    Owner options

    List your home for rent

    $3,785/mo

    Rent Zestimate®

    Find your next renter with Zillow Rental Manager. Plus, with online applications, you can quickly screen prospective tenants – for free.

    Learn more

    $3,785/mo

    Rent Zestimate®

    Refinance and save

    $3,738/mo

    Est. payment

    Refinancing to a lower rate could help reduce your monthly payments and save thousands over the life of the loan.

    See today's rates

    $3,738/mo

    Est. payment

    Explore your selling options

    Work with a Zillow partner agent

    Leverage their expertise and Zillow's premium Showcase listings to get your home seen by more buyers.

    Get started

    List with your own agent

    Get your home in front of millions of buyers by listing it on Zillow.

    Learn how to do it

    Sell it yourself

    Take full control of how buyers see your home on Zillow by listing For Sale by Owner (FSBO).

    List your home

    What's special

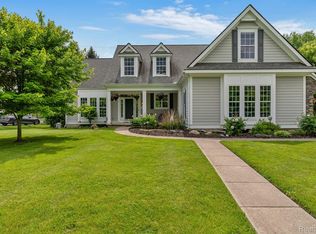
    Experience unrivaled craftsmanship in this 2019 custom-built masterpiece, nestled within the coveted Woodfield golf community. Spanning 2,869 square feet of curated luxury, this 4-bedroom, 2.5-bathroom residence combines timeless elegance with features today’s buyer demands. Step onto gleaming hardwood floors that flow throughout the entire home. The heart of the house is a chef’s dream, featuring: Professional Grade Appliances: A high-end Refrigerator Thermador stove and dishwasher, complemented by a sleek microwave drawer and wine fridge. Premium Finishes: Lustrous quartz countertops, slow-close custom cabinetry, and a genuine imported Bohemian crystal chandelier that serves as a breathtaking centerpiece in the dining area. Executive Office: A private workspace with custom built-ins, tailored for the sophisticated work-from-home lifestyle. Primary Retreat: A main-floor sanctuary featuring a spa-like ensuite with a jetted soaking tub, and dual walk in closets. Natural light pours through premium Pella windows and doors, outfitted with custom blinds and shades. The All-Season Room: Transition seamlessly between indoor and outdoor vibes, perfect for morning coffee or evening cocktails. The Upper Level:Three remarkably large bedrooms with expansive closets and a second full bathroom, also featuring a jetted tub. Infinite Potential: The full, unfinished basement is already plumbed for a bathroom, offering a blank canvas to create a home theater, gym, or additional living suite. From the Electrolux laundry suite to the 2-car attached garage, no detail was overlooked. For the buyer seeking a truly turnkey experience, the seller is open to negotiating the high-end furnishings currently gracing the home. Don’t miss your chance to own one of Grand Blanc’s most exquisite custom builds. BATVAI

    Zillow last checked:

    Listing updated:

    Listed by:

    Tracy Butcher 810-428-7092,

    Epique Inc.

    Bought with:

    Mark Schmansky, 6506048217

    Real Broker LLC

    Source: MiRealSource,MLS#: 50203573MLS LogoOriginating MLS: MiRealSource

    Facts & features

    Interior

    Bedrooms & bathrooms
    • Bedrooms: 4
    • Bathrooms: 3
    • Full bathrooms: 2
    • 1/2 bathrooms: 1
    Rooms
    • Room types: Sun/Florida Room
    Bedroom 1
    • Features: Wood
    • Level: Entry
    • Area: 256
    • Dimensions: 16 x 16
    Bedroom 2
    • Features: Wood
    • Level: Second
    • Area: 160
    • Dimensions: 16 x 10
    Bedroom 3
    • Features: Wood
    • Level: Second
    • Area: 160
    • Dimensions: 10 x 16
    Bedroom 4
    • Features: Wood
    • Level: Second
    • Area: 110
    • Dimensions: 11 x 10
    Bathroom 1
    • Features: Ceramic
    • Level: Entry
    • Area: 110
    • Dimensions: 11 x 10
    Bathroom 2
    • Features: Ceramic
    • Level: Second
    • Area: 80
    • Dimensions: 10 x 8
    Dining room
    • Features: Wood
    • Level: Entry
    • Area: 144
    • Dimensions: 12 x 12
    Kitchen
    • Features: Wood
    • Level: Entry
    • Area: 196
    • Dimensions: 14 x 14
    Living room
    • Features: Wood
    • Level: Entry
    • Area: 700
    • Dimensions: 20 x 35
    Office
    • Level: Entry
    Heating
    • Forced Air, Natural Gas
    Cooling
    • Central Air
    Appliances
    • Included: Bar Fridge, Dishwasher, Dryer, Microwave, Range/Oven, Refrigerator, Washer, Gas Water Heater
    • Laundry: Entry
    Features
    • Cathedral/Vaulted Ceiling, Sump Pump
    • Flooring: Ceramic Tile, Hardwood, Wood
    • Basement: Unfinished
    • Number of fireplaces: 1
    • Fireplace features: Gas
    Interior area
    • Total structure area: 4,792
    • Total interior livable area: 2,869 sqft
    • Finished area above ground: 2,869
    • Finished area below ground: 0

    Property

    Parking
    • Total spaces: 2
    • Parking features: Garage, Driveway, Attached
    • Attached garage spaces: 2
    Features
    • Levels: One and One Half
    • Stories: 1.5
    • Patio & porch: Patio, Porch
    • Exterior features: Lawn Sprinkler
    • Has spa: Yes
    • Spa features: Spa/Jetted Tub
    • Has view: Yes
    • View description: Golf Course
    • Frontage type: Road
    • Frontage length: 123
    Lot
    • Size: 0.36 Acres
    • Dimensions: 123 x 162
    • Features: Cul-De-Sac, On Golf Course, Subdivision, Irregular Lot
    Details
    • Parcel number: 1236601079
    • Special conditions: Private

    Construction

    Type & style
    • Home type: SingleFamily
    • Architectural style: Traditional
    • Property subtype: Single Family Residence
    Materials
    • Brick, Wood Siding
    • Foundation: Basement
    Condition
    • New construction: No
    • Year built: 2019

    Utilities & green energy

    • Sewer: Public Sanitary
    • Water: Public

    Community & HOA

    Community
    • Subdivision: Woodfield Condo
    HOA
    • Has HOA: Yes
    • HOA fee: $420 annually
    • HOA name: Woodfield Condo
    • HOA phone: 810-694-0330
    Location
    • Region: Grand Blanc

    Financial & listing details

    • Price per square foot: $214/sqft
    • Tax assessed value: $670,200
    • Annual tax amount: $9,924
    • Date on market: 4/8/2026
    • Cumulative days on market: 36 days
    • Listing agreement: Exclusive Right To Sell
    • Listing terms: Cash,Conventional,Conventional Blend,FHA,VA Loan
    • Road surface type: Paved

    Price history

    DateEventPrice
    6/5/2026Sold$615,000-1.6%$214/sqft
    Source: MiRealSource #50203573 Report a problem
    5/13/2026Pending sale$625,000$218/sqft
    Source: MiRealSource #50203573 Report a problem
    5/2/2026Price change$625,000-3.1%$218/sqft
    Source: MiRealSource #50203573 Report a problem
    4/24/2026Price change$645,000-2.3%$225/sqft
    Source: MiRealSource #50203573 Report a problem
    4/10/2026Listed for sale$660,000+6.8%$230/sqft
    Source: MiRealSource #50203573 Report a problem
    1/6/2023Listing removed--
    Source: Realcomp II #20221034324 Report a problem
    11/15/2022Price change$617,900-4.9%$215/sqft
    Source: Realcomp II #20221034324 Report a problem
    10/3/2022Price change$649,900-4.4%$227/sqft
    Source: Realcomp II #20221034324 Report a problem
    9/14/2022Price change$679,900-2.9%$237/sqft
    Source: Realcomp II #20221034324 Report a problem
    8/25/2022Listed for sale$699,900-3.4%$244/sqft
    Source: Realcomp II #20221034324 Report a problem
    6/17/2022Listing removed--
    Source: Realcomp II #2220010206 Report a problem
    4/11/2022Price change$724,900-3.3%$253/sqft
    Source: Realcomp II #2220010206 Report a problem
    3/28/2022Price change$749,900-6.3%$261/sqft
    Source: Realcomp II #2220010206 Report a problem
    3/18/2022Price change$799,900-11.1%$279/sqft
    Source: Realcomp II #2220010206 Report a problem
    3/2/2022Price change$899,900-10%$314/sqft
    Source: Realcomp II #2220010206 Report a problem
    2/17/2022Listed for sale$1,000,000+44.9%$349/sqft
    Source: Realcomp II #2220010206 Report a problem
    12/27/2021Listing removed--
    Source: Realcomp II #2210097276 Report a problem
    11/23/2021Listed for sale$689,900+1066.8%$240/sqft
    Source: Realcomp II #2210097276 Report a problem
    5/24/2018Sold$59,130$21/sqft
    Source: Public Record Report a problem

    Public tax history

    YearProperty taxesTax assessment
    2025$9,924 +4.4%$335,100 +0.6%
    2024$9,509 $333,000 +10.4%
    2023-- $301,600 +32.7%
    2022-- $227,300 +4.4%
    2021-- $217,800 +102.8%
    2020-- $107,400 +347.5%
    2019-- $24,000
    2018$772 $24,000
    2017$772 +1.4%$24,000
    2016$761 $24,000
    2015$761 $24,000 -9.4%
    2012-- $26,500
    2011-- $26,500
    2010-- $26,500 -41.1%
    2008$143 $45,000
    2006-- $45,000 +12.5%
    2005-- $40,000
    2004-- $40,000 +6.7%
    2003-- $37,500 +15.4%
    2002-- $32,500
    2001-- $32,500 +8.3%
    2000-- $30,000
    Find assessor info on the county website

    Neighborhood: 48439

    Nearby schools

    GreatSchools rating
    Schools provided by the listing agent
    • District: Grand Blanc Comm Schools

    Source: MiRealSource. This data may not be complete. We recommend contacting the local school district to confirm school assignments for this home.

    Get a cash offer in 3 minutes
    Find out how much your home could sell for in as little as 3 minutes with a no-obligation cash offer.
    Estimated market value
    $618,300
    Get a cash offer in 3 minutes
    Find out how much your home could sell for in as little as 3 minutes with a no-obligation cash offer.
    Estimated market value
    $618,300