Skip main navigation
Sold for $615,000
  • $615,000

    5839 Westwood Dr, Grand Blanc, MI 48439

    4beds
    2,865sqft
    Single Family Residence
    Built in 2021
    0.36 Acres Lot
    $629,500 Zestimate®
    $215/sqft
    $3,800 Estimated rent

    Home value

    $629,500

    $567,000 - $699,000

    $3,800/mo

    Zestimate® history
    Loading
    Loading...

    Owner options

    List your home for rent

    $3,800/mo

    Rent Zestimate®

    Find your next renter with Zillow Rental Manager. Plus, with online applications, you can quickly screen prospective tenants – for free.

    Learn more

    $3,800/mo

    Rent Zestimate®

    Refinance and save

    $4,493/mo

    Est. payment

    Refinancing to a lower rate could help reduce your monthly payments and save thousands over the life of the loan.

    See today's rates

    $4,493/mo

    Est. payment

    Explore your selling options

    Work with a Zillow partner agent

    Leverage their expertise and Zillow's premium Showcase listings to get your home seen by more buyers.

    Get started

    List with your own agent

    Get your home in front of millions of buyers by listing it on Zillow.

    Learn how to do it

    Sell it yourself

    Take full control of how buyers see your home on Zillow by listing For Sale by Owner (FSBO).

    List your home

    What's special

    Fully fenced backyardCraftsman-style trimSpacious great roomCustom built-insReal hardwood floorsPrimary suiteVaulted ceilings
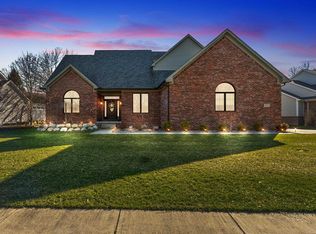
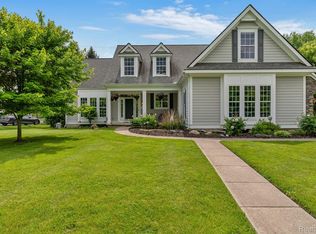
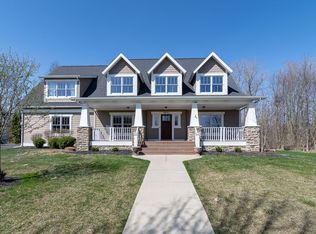
    Stunning New Listing in the Coveted Woodfield Golf Community! For the first time ever on the market, this custom-built, builder-owned home sits on the 17th fairway of the Captain’s Club Golf Course in Grand Blanc. Designed with quality, luxury, and everyday function in mind, it boasts a fully fenced backyard, perfect for pets and play, plus a spectacular 51’ x 16’ exposed aggregate concrete patio surrounded by lush landscaping. Step inside to a bright, open floor plan flooded with natural light and oversized windows. The chef’s kitchen features a 6-foot tiered island with snack bar, walk-in pantry, granite countertops, stunning tile backsplash, and top-tier appliances including a 6-burner Monogram gas stove, Zephyr hood vent & beverage/wine cooler. The spacious great room impresses with an 18’ ceiling, natural fieldstone gas fireplace, and custom built-ins. The main-level primary suite offers vaulted ceilings, dual walk-in closets, and a spa-like bathroom with a glass walk-in shower and Grohe body sprays. Upstairs, you’ll find three additional bedrooms, including a bonus room with private access from the garage and a versatile open loft overlooking the great room. Additional highlights: Smart home system ($24K upgrade) for lighting, HVAC, cameras, and sprinklers Bonus room/Office/4th bedroom, insulated Ring camera system (no subscription) EV charger ready (50-amp pre-wire) Real hardwood floors, granite/quartz surfaces, and craftsman-style trim Anderson windows Fully finished and insulated 3-car garage Basement plumbed for a full bath Professionally landscaped and fully sprinkled yard Enjoy privacy and panoramic fairway views, all from your own backyard retreat.

    Zillow last checked:

    Listing updated:

    Listed by:

    Patti Gilman 248-394-0400,

    Keller Williams Premier

    Bought with:

    Jeffery Dawley, 6502132748

    Atlas Real Estate

    Source: Realcomp II,MLS#: 20251044987MLS Logo

    Facts & features

    Interior

    Bedrooms & bathrooms
    • Bedrooms: 4
    • Bathrooms: 3
    • Full bathrooms: 2
    • 1/2 bathrooms: 1
    Primary bedroom
    • Level: Entry
    • Area: 256
    • Dimensions: 16 X 16
    Bedroom
    • Level: Second
    • Area: 312
    • Dimensions: 26 X 12
    Bedroom
    • Level: Second
    • Area: 143
    • Dimensions: 13 X 11
    Bedroom
    • Level: Second
    • Area: 154
    • Dimensions: 14 X 11
    Primary bathroom
    • Level: Entry
    • Area: 132
    • Dimensions: 11 X 12
    Other
    • Level: Second
    • Area: 96
    • Dimensions: 12 X 8
    Other
    • Level: Entry
    • Area: 32
    • Dimensions: 8 X 4
    Dining room
    • Level: Entry
    • Area: 195
    • Dimensions: 13 X 15
    Great room
    • Level: Entry
    • Area: 342
    • Dimensions: 18 X 19
    Kitchen
    • Level: Entry
    • Area: 187
    • Dimensions: 11 X 17
    Laundry
    • Level: Entry
    • Area: 81
    • Dimensions: 9 X 9
    Loft
    • Level: Second
    • Area: 216
    • Dimensions: 18 X 12
    Mud room
    • Level: Entry
    • Area: 132
    • Dimensions: 12 X 11
    Heating
    • Forced Air, High Efficiency Sealed Combustion, Natural Gas
    Cooling
    • Central Air
    Appliances
    • Included: Convection Oven, Down Draft, Disposal, Dryer, Energy Star Qualified Dishwasher, Free Standing Gas Oven, Free Standing Gas Range, Free Standing Refrigerator, Gas Cooktop, Ice Maker, Microwave, Range Hood, Self Cleaning Oven, Stainless Steel Appliances, Washer, Wine Refrigerator
    • Laundry: Gas Dryer Hookup, Laundry Room, Washer Hookup
    Features
    • Entrance Foyer, High Speed Internet, Programmable Thermostat
    • Windows: Egress Windows, Energy Star Qualified Windows
    • Basement: Bath Stubbed,Full,Unfinished
    • Has fireplace: Yes
    • Fireplace features: Gas, Great Room
    Interior area
    • Total interior livable area: 2,865 sqft
    • Finished area above ground: 2,865

    Property

    Parking
    • Total spaces: 2.5
    • Parking features: Twoand Half Car Garage, Attached, Direct Access, Electricityin Garage, Garage Door Opener, Oversized, Garage Faces Side
    • Attached garage spaces: 2.5
    Features
    • Levels: Two
    • Stories: 2
    • Entry location: GroundLevelwSteps
    • Patio & porch: Covered, Patio, Porch
    • Exterior features: Chimney Caps, Lighting
    • Pool features: None
    • Fencing: Fenced
    Lot
    • Size: 0.36 Acres
    • Dimensions: 102 x 158
    • Features: Dead End Street, Level, On Golf Course, Sprinklers
    Details
    • Parcel number: 1236601080
    • Special conditions: Short Sale No,Standard

    Construction

    Type & style
    • Home type: SingleFamily
    • Architectural style: Colonial
    • Property subtype: Single Family Residence
    Materials
    • Brick, Wood Siding
    • Foundation: Basement, Poured, Sump Pump
    • Roof: Asphalt
    Condition
    • Site Condo
    • New construction: No
    • Year built: 2021

    Utilities & green energy

    • Electric: Circuit Breakers
    • Sewer: Public Sewer
    • Water: Public
    • Utilities for property: Cable Available, Underground Utilities

    Community & HOA

    Community
    • Features: Clubhouse, Golf, Sidewalks
    • Security: Exterior Video Surveillance, Smoke Detectors
    • Subdivision: WOODFIELD CONDO
    HOA
    • Has HOA: Yes
    • Services included: Maintenance Grounds, Other, Snow Removal
    • HOA fee: $420 annually
    • HOA phone: 810-694-0330
    Location
    • Region: Grand Blanc

    Financial & listing details

    • Price per square foot: $215/sqft
    • Tax assessed value: $249,826
    • Annual tax amount: $9,212
    • Date on market: 10/31/2025
    • Cumulative days on market: 29 days
    • Listing agreement: Exclusive Right To Sell
    • Listing terms: Cash,Conventional,FHA,Va Loan

    Price history

    DateEventPrice
    12/30/2025Sold$615,000-1.6%$215/sqft
    Source: Realcomp II #20251044987 Report a problem
    12/14/2025Pending sale$624,900$218/sqft
    Source: Realcomp II #20251044987 Report a problem
    10/31/2025Listed for sale$624,900+1304.3%$218/sqft
    Source: Realcomp II #20251044987 Report a problem
    3/23/2020Sold$44,500-1.1%$16/sqft
    Source: Public Record Report a problem
    2/22/2020Pending sale$45,000$16/sqft
    Source: RE/MAX Grande #219037337 Report a problem
    11/8/2019Price change$45,000-9.8%$16/sqft
    Source: RE/MAX Grande #219037337 Report a problem
    8/15/2019Price change$49,900-16.7%$17/sqft
    Source: RE/MAX Grande #219037337 Report a problem
    7/2/2019Listed for sale$59,900+34.6%$21/sqft
    Source: REMAX Grande #31377470 Report a problem
    3/20/2019Sold$44,500-26%$16/sqft
    Source: Public Record Report a problem
    11/28/2018Listed for sale$60,120$21/sqft
    Source: Keller Williams First #218025994 Report a problem

    Public tax history

    YearProperty taxesTax assessment
    2025$10,225 +4.4%$332,400 +0.6%
    2024$9,796 $330,500 +10.6%
    2023-- $298,800 +31.9%
    2022-- $226,600 +504.3%
    2021-- $37,500 +59.6%
    2020-- $23,500 -2.1%
    2019-- $24,000
    2018$772 $24,000
    2017$772 +1.4%$24,000
    2016$761 $24,000
    2015$761 $24,000 -9.4%
    2012-- $26,500
    2011-- $26,500
    2010-- $26,500 -41.1%
    2008$143 $45,000
    2006-- $45,000 +12.5%
    2005-- $40,000
    2004-- $40,000 +6.7%
    2003-- $37,500 +15.4%
    2002-- $32,500
    2001-- $32,500 +8.3%
    2000-- $30,000
    Find assessor info on the county website

    Neighborhood: 48439

    Nearby schools

    GreatSchools rating
    Get a cash offer in 3 minutes
    Find out how much your home could sell for in as little as 3 minutes with a no-obligation cash offer.
    Estimated market value
    $629,500
    Get a cash offer in 3 minutes
    Find out how much your home could sell for in as little as 3 minutes with a no-obligation cash offer.
    Estimated market value
    $629,500