Skip main navigation
Off market
  • $487,600

    5834 Chagall Cir, Roanoke, VA 24018

    4beds
    4baths
    2,676sqft
    SingleFamily
    Built in 1995
    0.35 Acres Lot
    $487,600 Zestimate®
    $182/sqft
    $2,873 Estimated rent

    Home value

    $487,600

    $463,000 - $517,000

    $2,873/mo

    Zestimate® history
    Loading
    Loading...

    Owner options

    List your home for rent

    $2,873/mo

    Rent Zestimate®

    Find your next renter with Zillow Rental Manager. Plus, with online applications, you can quickly screen prospective tenants – for free.

    Learn more

    $2,873/mo

    Rent Zestimate®

    Refinance and save

    $2,987/mo

    Est. payment

    Refinancing to a lower rate could help reduce your monthly payments and save thousands over the life of the loan.

    See today's rates

    $2,987/mo

    Est. payment

    Explore your selling options

    Work with a Zillow partner agent

    Leverage their expertise and Zillow's premium Showcase listings to get your home seen by more buyers.

    Get started

    List with your own agent

    Get your home in front of millions of buyers by listing it on Zillow.

    Learn how to do it

    Sell it yourself

    Take full control of how buyers see your home on Zillow by listing For Sale by Owner (FSBO).

    List your home

    What's special

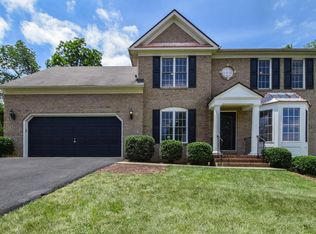
    Are you looking for a spacious four bedroom home in one of the region's best school districts? Do you want a home with tasteful, attractive décor and a modern floor plan? If so, 5834 Chagall Circle should be your next home!Built in 1995 and located in one of Southwest County's most sought after neighborhoods, this nicely updated home offers everything you need to create the lifestyle you want. Upon entering, you feel right at home as you're greeted by stylish, cheerful décor and a relaxed, comfortable floor plan. Perfect for entertaining during special occasions, this home features a spacious formal living room with architectural accent columns, along with a formal dining room. If low-key everyday living is more your style, you'll love how the kitchen and family room (with fireplace) are combined into one large space where everyone can be together. And speaking of the kitchen, if you enjoy cooking, you'll love this bright, modern space. With granite countertops, stainless steel appliances, and ample workspace, all that's needed is you and your favorite recipes!On the upper level, you'll find four bedrooms and two full baths, plus a conveniently located hallway laundry (no carrying clothes baskets up & down stairs here!) The large private Master suite features a walk-in closet, vaulted ceiling, and a luxurious garden tub. The other bedrooms are all good-sized, giving you plenty of room for family and guests. On the lower level, you'll find a spacious den with a 2nd gas log fireplace. Currently used as a home office, this area would also be ideal for a home theatre, home gym, or maybe as a hobby room.In addition to the home itself, consider the location. Set in The Gardens of Cotton Hill, this home gives you access to some of the region's most sought-after schools, and you're only minutes from some of the Valley's best shopping and dining. And when it's time for work, you'll have an easy commute to nearly every major employer in the area. Once you consider everything this home offers, you'll agree: 5834 Chagall Circle should be your next home! Brokered And Advertised By: RE/MAX All Points Listing Agent: Brian & Rachelle Smith

    This property is off market, which means it's not currently listed for sale or rent on Zillow. This may be different from what's available on other websites or public sources.

    Facts & features

    Interior

    Bedrooms & bathrooms
    • Bedrooms: 4
    • Bathrooms: 4
    Heating
    • Forced air, Other, Gas
    Cooling
    • Central
    Appliances
    • Included: Dishwasher, Dryer, Microwave, Range / Oven, Refrigerator, Washer
    Features
    • Flooring: Carpet, Hardwood
    • Basement: Unfinished
    • Has fireplace: Yes
    Interior area
    • Total interior livable area: 2,676 sqft

    Property

    Parking
    • Total spaces: 2
    • Parking features: Garage - Attached
    Features
    • Exterior features: Vinyl, Brick
    • Has view: Yes
    • View description: Mountain
    Lot
    • Size: 0.35 Acres
    Details
    • Parcel number: 096070218000000

    Construction

    Type & style
    • Home type: SingleFamily
    Materials
    • Metal
    • Foundation: Footing
    • Roof: Asphalt
    Condition
    • Year built: 1995

    Community & neighborhood

    Location
    • Region: Roanoke

    Price history

    DateEventPrice
    9/4/2015Listing removed$305,000$114/sqft
    Source: RE/MAX All Points Report a problem
    9/3/2015Price change$305,000+1.7%$114/sqft
    Source: RE/MAX All Points Report a problem
    8/10/2015Price change$299,950-1.7%$112/sqft
    Source: RE/MAX ALL POINTS #808472 Report a problem
    6/19/2015Price change$305,000+3.4%$114/sqft
    Source: RE/MAX ALL POINTS #808472 Report a problem
    2/10/2015Price change$295,000-1.7%$110/sqft
    Source: RE/MAX ALL POINTS #808472 Report a problem
    10/1/2014Listed for sale$299,950+47%$112/sqft
    Source: RE/MAX ALL POINTS #808472 Report a problem
    11/2/2000Sold$204,000+12.1%$76/sqft
    Source: Agent Provided Report a problem
    9/1/1999Sold$182,000$68/sqft
    Source: Agent Provided Report a problem

    Public tax history

    YearProperty taxesTax assessment
    2025$3,894 +5%$378,100 +6%
    2024$3,711 +6.1%$356,800 +8.2%
    2023$3,496 +5.3%$329,800 +8.3%
    2022$3,320 +3.4%$304,600 +3.4%
    2021$3,210 +0.8%$294,500 +0.8%
    2020$3,184 +3.8%$292,100 +3.8%
    2019$3,066 +2.6%$281,300 +2.6%
    2018$2,990 +1%$274,300 +1%
    2017$2,962 +0.1%$271,700 +0.1%
    2016$2,959 $271,500 +0.9%
    2015$2,959 +5.9%$269,200 +5%
    2014$2,795 -1.7%$256,400 -1.7%
    2012$2,843 +0.2%$260,800 +0.2%
    2011$2,838 -0.5%$260,400 -0.5%
    2010$2,854 -0.4%$261,800 -0.4%
    2009$2,865 +1.2%$262,800 +1.2%
    2008$2,830 +6.7%$259,600
    2007$2,651 +3.1%--
    2006$2,571 +8.3%--
    2005$2,374 +2.4%--
    2004$2,318 +2.7%--
    2003$2,257 +1.4%--
    2002$2,227 +0.6%--
    2001$2,214 +1.9%--
    2000$2,173 --

    Find assessor info on the county website

    Neighborhood: 24018

    Nearby schools

    GreatSchools rating
    Schools provided by the listing agent
    • Elementary: Penn Forest
    • Middle: Cave Spring
    • High: Cave Spring

    Source: The MLS. This data may not be complete. We recommend contacting the local school district to confirm school assignments for this home.

    Get pre-qualified for a loan
    At Zillow Home Loans, we can pre-qualify you in as little as 5 minutes with no impact to your credit score.

    An equal housing lender. NMLS #10287.

    Sell for more on Zillow
    Get a Zillow Showcase℠ listing at no additional cost and you could sell for .
    $487,600
    2% more
    +$9,752
    With Zillow Showcase(estimated)
    $497,352