This beautiful 4 bedroom home is located in the highly sought after SW Roanoke Co neighborhood, The Gardens. If you like
outdoor living, this home is for you with it's huge screened-in porch. Enjoy beautiful mountain views, amazing sunsets or simply watching nature and the
abundant wildlife from your Swing Bed, custom made by Black Dog Salvage and conveys with sale. Whether it's Game Day or Family Movie Night, there's
plenty of room to gather on the porch and watch on your big screen tv. For those cool Fall evenings, you'll absolutely love just sitting by the stone and brick
masonry fire pit while listening to your favorite tunes, roasting marshmallows, or enjoying your favorite adult beverage while watching the sun dip below the
mountains. When it's time to go inside, there is a large kitchen island for your friends and family to gather around or head to the family room, wired with in ceiling audio and catch the big game or movie while also listening to the relaxing crackle and pop of the wood burning fireplace. If everyone can't agree on what to watch, head to the lower level to
watch and enjoy the in wall, 75 gallon fish tank. The Gardens HOA has fantastic family friendly events and the neighborhood is a huge draw at Halloween as hundreds will visit for trick or treating and to see the spooky decorations. And when the holidays are over, store all those decorations and
pretty much anything else in the enormous storage room located under the porch. Don't wait long! This is such an amazing place to raise your family!!!
For sale
$595,000
5846 Chagall Cir, Roanoke, VA 24018
4beds
2,633sqft
Single Family Residence
Built in 1997
0.37 Acres Lot
$578,400 Zestimate®
$226/sqft
$10/mo HOA
What's special
Beautiful mountain viewsWood burning fireplaceAmazing sunsetsHuge screened-in porchLarge kitchen island
- 33 days
- 488
- 33
Zillow last checked:
Listing updated:
Listed by:
ROBERT P WATERS, JR 540-400-2681,
MKB, REALTORS® 540-989-4555
Source: RVAR,MLS#: 932254
Facts & features
Interior
Bedrooms & bathrooms
- Bedrooms: 4
- Bathrooms: 4
- Full bathrooms: 2
- 1/2 bathrooms: 2
Primary bedroom
- Level: Upper
Bedroom 2
- Level: Upper
Bedroom 3
- Level: Upper
Bedroom 4
- Level: Upper
Dining room
- Level: Entry
Eat in kitchen
- Level: Entry
Family room
- Level: Entry
Foyer
- Level: Entry
Laundry
- Level: Upper
Living room
- Level: Entry
Recreation room
- Level: Lower
Heating
- Forced Air Gas, Heat Pump Electric
Cooling
- Central Air, Heat Pump Electric
Appliances
- Included: Dishwasher, Disposal, Microwave Oven (Built In), Gas Range
Features
- Wired for Sound, Ceiling Fan(s), Storage, Walk-In Closet(s)
- Flooring: Carpet, Tile, Wood
- Doors: Metal, Wood
- Windows: Tilt-In, Skylight(s)
- Basement: Partial
- Number of fireplaces: 2
- Fireplace features: Basement, Family Room
Interior area
- Total structure area: 2,633
- Total interior livable area: 2,633 sqft
Property
Parking
- Total spaces: 2
- Parking features: Paved Driveway, Garage Door Opener
- Has garage: Yes
- Covered spaces: 2
- Has uncovered spaces: Yes
Features
- Patio & porch: Screened Porch, Deck
- Has view: Yes
- View description: Mountain(s), Sunset
Lot
- Size: 0.37 Acres
- Features: Gentle Sloping, Cul-De-Sac
Details
- Parcel number: 096.070220.000000
Construction
Type & style
- Home type: SingleFamily
- Architectural style: Colonial
- Property subtype: Single Family Residence
Materials
- Brick, Vinyl Siding
Condition
- Year built: 1997
Utilities & green energy
- Sewer: Public Sewer
- Water: Public
- Utilities for property: Underground Utilities
Community & HOA
Community
- Subdivision: Gardens Of Cotton Hill
HOA
- Has HOA: Yes
- HOA fee: $125 annually
Location
- Region: Roanoke
Financial & listing details
- Price per square foot: $226/sqft
- Tax assessed value: $429,800
- Annual tax amount: $4,838
- Date on market: 10/9/2026
- Cumulative days on market: 35 days
Estimated market value
$578,400
$549,000 - $607,000
$2,850/mo
Price history
| Date | Event | Price |
|---|---|---|
| 10/9/2026 | Listed for sale | $595,000$226/sqft |
Source:  RVAR #932254 Report a problem | ||
Public tax history
| Year | Property taxes | Tax assessment |
|---|---|---|
| 2025 | $4,427 +5.2% | $429,800 +6.2% |
| 2024 | $4,209 +6.4% | $404,700 +8.4% |
| 2023 | $3,956 +4.5% | $373,200 +7.4% |
| 2022 | $3,787 +2.6% | $347,400 +2.6% |
| 2021 | $3,690 +0.9% | $338,500 +0.9% |
| 2020 | $3,658 +3.8% | $335,600 +3.8% |
| 2019 | $3,524 +2.3% | $323,300 +2.3% |
| 2018 | $3,443 +1.1% | $315,900 +1.1% |
| 2017 | $3,407 +0.1% | $312,600 +0.1% |
| 2016 | $3,404 | $312,300 +0.1% |
| 2015 | $3,404 +3% | $311,900 +2.9% |
| 2014 | $3,305 +7.1% | $303,200 +7.1% |
| 2012 | $3,085 +0.2% | $283,000 +0.2% |
| 2011 | $3,078 -0.5% | $282,400 -0.5% |
| 2010 | $3,093 -0.3% | $283,800 -0.3% |
| 2009 | $3,103 +0.9% | $284,700 +0.9% |
| 2008 | $3,076 +6.7% | $282,200 |
| 2007 | $2,884 +3% | -- |
| 2006 | $2,801 +9.1% | -- |
| 2005 | $2,567 +2.2% | -- |
| 2004 | $2,511 +9.4% | -- |
| 2003 | $2,296 +2% | -- |
| 2002 | $2,250 +0.5% | -- |
| 2001 | $2,240 +3.9% | -- |
| 2000 | $2,156 | -- |
Find assessor info on the county website
Monthly payment
Est. payment
Payment breakdown
Explore the cost of this home by adjusting the details. Changes won't be saved.Climate risks
Neighborhood: 24018
Nearby schools
Schools provided by the listing agent
- Elementary: Penn Forest
- Middle: Cave Spring
- High: Cave Spring
Source: RVAR. This data may not be complete. We recommend contacting the local school district to confirm school assignments for this home.
Similar homes
- $620,0004 bd4 ba3.1k sqft5869 Monet Dr, Roanoke, VA 24018For Sale
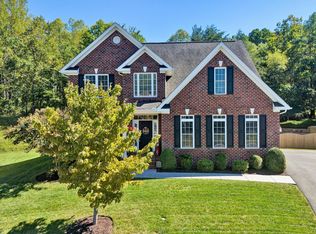
 MLS ID #931919, KARIN COLOZZA. RVAR
- $539,9505 bd4 ba2.8k sqft6178 Steeplechase Dr, Roanoke, VA 24018For Sale
 MLS ID #933103, LISA MARTIN. RVAR
- $--4 bd3 ba2.2k sqft5606 Warwood Dr, Roanoke, VA 24018Auction
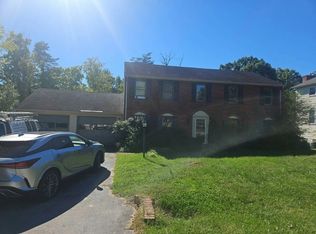 Auction.com 2
- $574,9504 bd3 ba2.8k sqft7198 Parkway View Trl, Roanoke, VA 24018New Construction
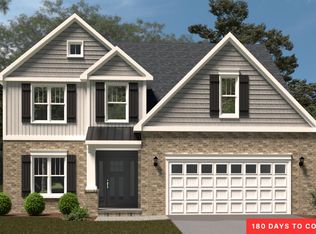 RVAR
- $670,0005 bd3 ba2.9k sqft5975 Scotford Ct, Roanoke, VA 24018For SaleMLS ID #932859, JARROD HINES. RVAR
- $540,0003 bd4 ba3.1k sqft6613 Sylvan Brook Rd, Roanoke, VA 24018For SaleMLS ID #930145, DAVID PATRICK CARTER. RVAR
- $545,9004 bd3 ba2.8k sqft6086 Wertz Orchard Rd, Roanoke, VA 24018For SaleMLS ID #932662, MARY HELEN CHISHOLM. RVAR
- $545,0005 bd4 ba2.9k sqft5526 Westbriar Ct, Roanoke, VA 24018For SaleMLS ID #928166, MICHELLE LEE RHODENIZER. RVAR
- $639,9505 bd5 ba3.7k sqft7130 Parkway View Trl, Roanoke, VA 24018New ConstructionRVAR
- $545,0003 bd3 ba3k sqft7429 Fort Mason Dr, Roanoke, VA 24018For SaleMLS ID #931393, CHARLES ALLEN BURNETTE. RVAR
- $519,9504 bd3 ba2.8k sqft5306 Canter Dr, Roanoke, VA 24018For SaleMLS ID #927884, BRADLEY VICTOR THOMAS. RVAR
- $628,9004 bd5 ba3.4k sqft4235 Berkeley Place Dr, Roanoke, VA 24018For SaleMLS ID #932680, JASON RONALD ROGGENSEE. RVAR
- $639,9505 bd4 ba3.8k sqft7152 Parkway View Trl, Roanoke, VA 24018New ConstructionRVAR
- $639,9505 bd5 ba3.7k sqft7131 Parkway View Trl, Roanoke, VA 24018New ConstructionRVAR
- $437,5004 bd3 ba2.8k sqft6709 Raintree Rd, Roanoke, VA 24018For SaleMLS ID #931914, HEATHER PARKS TURNER. RVAR
- $549,9504 bd2 ba2k sqft6408 Orchard View Ln, Roanoke, VA 24018For SaleMLS ID #932009, ALYSHIA MERCHANT. RVAR
- $519,9005 bd4 ba2.5k sqft6121 Homewood Cir, Roanoke, VA 24018For SaleMLS ID #930342, CAMRYN LOVELACE. RVAR
- $599,0003 bd3 ba2.7k sqft5905 Cartwright Dr, Roanoke, VA 24018New ConstructionMLS ID #929709, FRAZIER HUGHES. RVAR
- $475,0004 bd3 ba2.1k sqft5524 Highfields Rd, Roanoke, VA 24018For SaleMLS ID #930502, TIM J TOOHIG. RVAR
