A truly special opportunity in SW Roanoke County's desirable Hampshire subdivision! Just steps from the Blue Ridge Parkway, this beautifully maintained home offers an exceptional combination of gorgeous finishes, generous living space, and a private outdoor setting. From the moment you enter, the beautiful hardwood floors throughout the main level make a lasting impression. The updated kitchen features generous cabinetry, pantry, granite countertops, stainless steel appliances and opens to the inviting family room with a gas fireplace. Step outside onto the large deck overlooking the expansive, flat, fenced-in backyard-an ideal setting for entertaining, relaxing, and enjoying the privacy this property provides. Upstairs, the spacious primary suite features a large en-suite bath and walk-in closet along with three additional bedrooms. The finished lower level takes entertaining to the next level with a recreation room, custom-built bar, and third full bath. Whether hosting friends, watching the big game, enjoying family game nights or accommodating overnight guests. this versatile space offers endless possibilities. An oversized garage provides plenty of room for vehicles, storage, and hobbies. With its sought-after location, beautiful interior, fantastic lower level entertaining space, and private backyard, this Hampshire home has so much to offer!!
For sale
$620,000
5869 Monet Dr, Roanoke, VA 24018
4beds
3,109sqft
Single Family Residence
Built in 2011
0.25 Acres Lot
$619,900 Zestimate®
$199/sqft
$33/mo HOA
What's special
- 20 days
- 1,883
- 95
Zillow last checked:
Listing updated:
Listed by:
KARIN COLOZZA 540-761-4166,
MKB, REALTORS® 540-989-4555
Source: RVAR,MLS#: 931919
Facts & features
Interior
Bedrooms & bathrooms
- Bedrooms: 4
- Bathrooms: 4
- Full bathrooms: 3
- 1/2 bathrooms: 1
Primary bedroom
- Level: Upper
Bedroom 2
- Level: Upper
Bedroom 3
- Level: Upper
Bedroom 4
- Level: Upper
Dining room
- Level: Entry
Eat in kitchen
- Level: Entry
Family room
- Level: Entry
Foyer
- Level: Entry
Laundry
- Level: Upper
Recreation room
- Level: Lower
Heating
- Heat Pump Electric
Cooling
- Central Air, Zoned
Appliances
- Included: Microwave Oven (Built In)
Features
- Ceiling Fan(s), Storage, Walk-In Closet(s)
- Flooring: Carpet, Tile, Wood
- Windows: Tilt-In
- Basement: Full,Walk-Out Access
- Number of fireplaces: 1
- Fireplace features: Family Room
Interior area
- Total structure area: 3,109
- Total interior livable area: 3,109 sqft
Video & virtual tour
Property
Parking
- Total spaces: 2
- Parking features: Paved Driveway, Garage Door Opener
- Has garage: Yes
- Covered spaces: 2
- Has uncovered spaces: Yes
Features
- Levels: Two
- Stories: 2
- Patio & porch: Deck
- Fencing: Fenced
- Has view: Yes
- View description: Mountain(s)
Lot
- Size: 0.25 Acres
Details
- Parcel number: 096.071508.000000
Construction
Type & style
- Home type: SingleFamily
- Property subtype: Single Family Residence
Materials
- Brick, Vinyl Siding
Condition
- Year built: 2011
Utilities & green energy
- Sewer: Public Sewer
- Water: Public
- Utilities for property: Underground Utilities
Community & HOA
Community
- Subdivision: Hampshire
HOA
- Has HOA: Yes
- HOA fee: $400 annually
Location
- Region: Roanoke
Financial & listing details
- Price per square foot: $199/sqft
- Tax assessed value: $456,300
- Annual tax amount: $5,072
- Date on market: 10/15/2026
- Cumulative days on market: 7 days
Estimated market value
$619,900
$589,000 - $651,000
$3,128/mo
Price history
| Date | Event | Price |
|---|---|---|
| 10/15/2026 | Listed for sale | $620,000+77.1%$199/sqft |
Source:  RVAR #931919 Report a problem | ||
| 7/30/2015 | Sold | $350,000-2.8%$113/sqft |
Source: RVAR #814950 Report a problem | ||
| 6/6/2015 | Price change | $359,950-2.7%$116/sqft |
Source: RE/MAX Valley Realtors #814950 Report a problem | ||
| 5/11/2015 | Listed for sale | $369,950+13.8%$119/sqft |
Source: RE/MAX VALLEY, REALTORS #814950 Report a problem | ||
| 1/20/2012 | Sold | $325,000$105/sqft |
Source: RVAR #773198 Report a problem | ||
Public tax history
| Year | Property taxes | Tax assessment |
|---|---|---|
| 2025 | $4,700 +6.3% | $456,300 +7.3% |
| 2024 | $4,421 +5.7% | $425,100 +7.7% |
| 2023 | $4,184 +4.5% | $394,700 +7.4% |
| 2022 | $4,005 +3.5% | $367,400 +3.5% |
| 2021 | $3,871 +0.9% | $355,100 +0.9% |
| 2020 | $3,836 +6.3% | $351,900 +6.3% |
| 2019 | $3,609 +3.8% | $331,100 +3.8% |
| 2018 | $3,478 +1.9% | $319,100 +1.9% |
| 2017 | $3,413 +0.1% | $313,100 +0.1% |
| 2016 | $3,408 | $312,700 +5.7% |
| 2015 | $3,408 +5.9% | $295,800 +0.1% |
| 2014 | $3,220 +392.3% | $295,400 +392.3% |
| 2008 | $654 +150% | $60,000 |
| 2007 | $262 | -- |
Find assessor info on the county website
Monthly payment
Est. payment
Payment breakdown
Explore the cost of this home by adjusting the details. Changes won't be saved.Climate risks
Neighborhood: 24018
Nearby schools
Schools provided by the listing agent
- Elementary: Back Creek
- Middle: Cave Spring
- High: Cave Spring
Source: RVAR. This data may not be complete. We recommend contacting the local school district to confirm school assignments for this home.

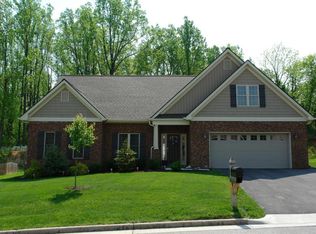

Similar homes
- $595,0004 bd4 ba2.6k sqft5846 Chagall Cir, Roanoke, VA 24018For Sale
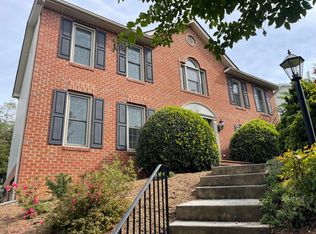
 MLS ID #932254, ROBERT P WATERS, JR. RVAR
- $535,0005 bd4 ba2.7k sqft6092 Cezanne Ct, Roanoke, VA 24018For Sale
 MLS ID #931512, RACHELE HUNLEY. RVAR
- $599,9505 bd5 ba2.5k sqft7131 Parkway View Trl, Roanoke, VA 24018New Construction
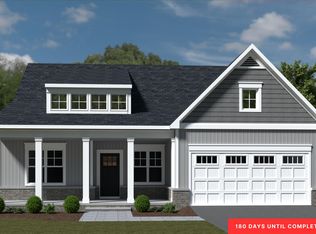 RVAR
- $639,9505 bd5 ba3.7k sqft7130 Parkway View Trl, Roanoke, VA 24018New ConstructionRVAR
- $574,9504 bd3 ba2.8k sqft7198 Parkway View Trl, Roanoke, VA 24018New ConstructionRVAR
- $489,9004 bd3 ba2.8k sqft6709 Raintree Rd, Roanoke, VA 24018For SaleMLS ID #931914, HEATHER PARKS TURNER. RVAR
- $595,0005 bd4 ba4k sqft5885 Bent Mountain Rd, Roanoke, VA 24018For SaleMLS ID #929669, MACK B GARMON. RVAR
- $639,9505 bd4 ba3.8k sqft7152 Parkway View Trl, Roanoke, VA 24018New ConstructionRVAR
- $540,0003 bd4 ba3.1k sqft6613 Sylvan Brook Rd, Roanoke, VA 24018For SaleMLS ID #930145, DAVID PATRICK CARTER. RVAR
- $454,9504 bd3 ba2.7k sqft5931 Cotton Hill Rd, Roanoke, VA 24018For SaleMLS ID #931235, MARK A SOWDER. RVAR
- $614,9505 bd4 ba3k sqft7118 Parkway View Trl, Roanoke, VA 24018New ConstructionRVAR
- $529,9504 bd3 ba3.3k sqft3521 Lakeland Dr, Roanoke, VA 24018For SaleMLS ID #932329, LYNN PEARSON FURROW. RVAR
- $659,9506 bd5 ba4.2k sqft7105 Parkway View Trl, Roanoke, VA 24018New ConstructionRVAR
- $550,0003 bd3 ba3k sqft7429 Fort Mason Dr, Roanoke, VA 24018For SaleMLS ID #931393, CHARLES ALLEN BURNETTE. RVAR
- $489,9504 bd4 ba3.1k sqft6088 Roselawn Rd, Roanoke, VA 24018For SaleMLS ID #930664, WALTER GREWE. RVAR
- $628,8883 bd3 ba2.7k sqft5905 Cartwright Dr, Roanoke, VA 24018New ConstructionMLS ID #929709, FRAZIER HUGHES. RVAR
- $684,9504 bd4 ba3.9k sqft1624 Sunberry Cir, Roanoke, VA 24018For SaleMLS ID #924798, THOMAS STOVER. RVAR
- $599,9505 bd4 ba4.1k sqft4816 Hickory Hill Dr, Roanoke, VA 24018For SaleMLS ID #930588, CHRIS MARTIN. RVAR
- $549,9504 bd2 ba2k sqft6408 Orchard View Ln, Roanoke, VA 24018For SaleMLS ID #932009, ALYSHIA MERCHANT. RVAR
- $619,9504 bd4 ba2.8k sqft4941 Towne Dr, Roanoke, VA 24018For SaleMLS ID #930637, JEFF SNYDER. RVAR
