Skip main navigation
Sold for $185,900
  • $185,900

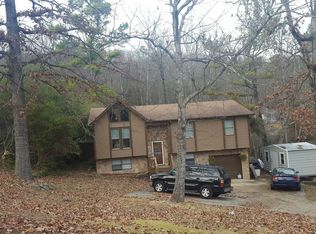
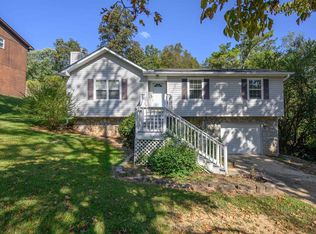
    5834 Cheryl Dr, Pinson, AL 35126

    3beds
    1,526sqft
    Single Family Residence
    Built in 1985
    0.37 Acres Lot
    $209,800 Zestimate®
    $122/sqft
    $1,594 Estimated rent

    Home value

    $209,800

    $199,000 - $220,000

    $1,594/mo

    Zestimate® history
    Loading
    Loading...

    Owner options

    List your home for rent

    $1,594/mo

    Rent Zestimate®

    Find your next renter with Zillow Rental Manager. Plus, with online applications, you can quickly screen prospective tenants – for free.

    Learn more

    $1,594/mo

    Rent Zestimate®

    Refinance and save

    $1,177/mo

    Est. payment

    Refinancing to a lower rate could help reduce your monthly payments and save thousands over the life of the loan.

    See today's rates

    $1,177/mo

    Est. payment

    Explore your selling options

    Work with a Zillow partner agent

    Leverage their expertise and Zillow's premium Showcase listings to get your home seen by more buyers.

    Get started

    List with your own agent

    Get your home in front of millions of buyers by listing it on Zillow.

    Learn how to do it

    Sell it yourself

    Take full control of how buyers see your home on Zillow by listing For Sale by Owner (FSBO).

    List your home

    What's special

    Formal dining roomLarge backyardFunctional split-foyer floorplanBlank slateHuge family roomUpdated lvp flooringMature trees
    Charming turnkey home in a prime central location! Featuring fresh neutral paint and all new carpet, this is the blank slate you have been searching for to quickly become your new home sweet home. The functional split-foyer floorplan offers a huge family room on the lower level with updated LVP flooring, recessed lighting, and plenty of space for hosting family and friends! A formal dining room upstairs provides a space perfect for holiday meals with easy access to the eat-in kitchen so your home chef doesn’t have to miss a moment. Enjoy dining al fresco on the brand-new deck overlooking the large backyard with mature trees. The primary bedroom boasts an en-suite bathroom with everything you need to begin and end each day in comfort and privacy. You don’t want to miss this one, schedule your showing today before it’s too late!

    Zillow last checked:

    Listing updated:

    Listed by:

    Rachel Lowell 517-331-3242,

    MarketPlace Homes

    Bought with:

    Matt Rudak

    ARC Realty Vestavia

    Source: GALMLS,MLS#: 21365712MLS Logo

    Facts & features

    Interior

    Bedrooms & bathrooms
    • Bedrooms: 3
    • Bathrooms: 2
    • Full bathrooms: 2
    Rooms
    • Room types: Bedroom, Dining Room, Bathroom, Kitchen, Master Bathroom, Master Bedroom
    Primary bedroom
    • Level: First
    Bedroom 1
    • Level: First
    Bedroom 2
    • Level: First
    Primary bathroom
    • Level: First
    Bathroom 1
    • Level: First
    Dining room
    • Level: First
    Kitchen
    • Features: Laminate Counters, Eat-in Kitchen
    • Level: First
    Living room
    • Level: Basement
    Basement
    • Area: 1008
    Heating
    • Central, Forced Air, Natural Gas
    Cooling
    • Central Air
    Appliances
    • Included: Dishwasher, Microwave, Electric Oven, Gas Oven, Stove-Electric, Gas Water Heater
    • Laundry: Electric Dryer Hookup, Washer Hookup, In Basement, Garage Area, Yes
    Features
    • None, Separate Shower, Tub/Shower Combo
    • Flooring: Carpet, Hardwood, Vinyl
    • Basement: Partial,Finished,Daylight
    • Attic: Other,Yes
    • Has fireplace: No
    Interior area
    • Total interior livable area: 1,526 sqft
    • Finished area above ground: 1,094
    • Finished area below ground: 432

    Property

    Parking
    • Total spaces: 2
    • Parking features: Attached, Driveway, Garage Faces Side
    • Attached garage spaces: 2
    • Has uncovered spaces: Yes
    Features
    • Levels: One,Split Foyer
    • Stories: 1
    • Patio & porch: Open (DECK), Deck
    • Exterior features: None
    • Pool features: None
    • Has view: Yes
    • View description: None
    • Waterfront features: No
    Lot
    • Size: 0.37 Acres
    • Features: Irregular Lot, Few Trees
    Details
    • Parcel number: 0900341000023.000
    • Special conditions: N/A

    Construction

    Type & style
    • Home type: SingleFamily
    • Property subtype: Single Family Residence
    Materials
    • Wood Siding
    • Foundation: Basement
    Condition
    • Year built: 1985

    Utilities & green energy

    • Sewer: Septic Tank
    • Water: Public

    Community & HOA

    Community
    • Subdivision: Cosby Hills
    Location
    • Region: Pinson

    Financial & listing details

    • Price per square foot: $122/sqft
    • Tax assessed value: $171,100
    • Annual tax amount: $890
    • Price range: $185.9K - $185.9K
    • Date on market: 9/18/2023
    • Road surface type: Paved

    Price history

    DateEventPrice
    10/23/2023Sold$185,900-2.1%$122/sqft
    Source: GALMLS #21365712 Report a problem
    9/25/2023Contingent$189,900$124/sqft
    Source: GALMLS #21365712 Report a problem
    9/18/2023Listed for sale$189,900+8.5%$124/sqft
    Source: GALMLS #21365712 Report a problem
    8/9/2023Sold$175,000+63.6%$115/sqft
    Source: Public Record Report a problem
    9/16/2016Sold$107,000+81.4%$70/sqft
    Source: GALMLS #728493 Report a problem
    7/17/2015Sold$59,000+2.4%$39/sqft
    Source: GALMLS #721047 Report a problem
    6/26/2015Price change$57,600+284%$38/sqft
    Source: Butler Realty, LLC #721047 Report a problem
    4/11/2015Listed for sale$15,000-76.6%$10/sqft
    Source: Auction.com Report a problem
    4/1/2015Sold$64,000-19%$42/sqft
    Source: Public Record Report a problem
    9/19/2014Listed for sale$79,000$52/sqft
    Source: Keller Williams Realty - Hoover #593636 Report a problem
    8/7/2014Pending sale$79,000$52/sqft
    Source: Keller Williams Realty - Hoover #593636 Report a problem
    4/11/2014Listed for sale$79,000-16.5%$52/sqft
    Source: Keller Williams Realty - Hoover #593636 Report a problem
    1/4/2010Sold$94,600-0.3%$62/sqft
    Source: Public Record Report a problem
    10/27/2009Price change$94,900+5.6%$62/sqft
    Source: Re/Max Realty Brokers, Inc. #437288 Report a problem
    10/2/2009Price change$89,900-18.2%$59/sqft
    Source: Re/Max Realty Brokers, Inc. #437288 Report a problem
    9/6/2009Price change$109,900-4.4%$72/sqft
    Source: Re/Max Realty Brokers, Inc. #437288 Report a problem
    9/3/2009Listed for sale$114,900$75/sqft
    Source: Re/Max Realty Brokers, Inc. #437288 Report a problem

    Public tax history

    YearProperty taxesTax assessment
    2025$890 -5%$17,120 +0.7%
    2024$937 +6%$17,000
    2023$884 +17.3%$17,000 +14.9%
    2022$754 +29.6%$14,800 +28.5%
    2021$582 $11,520
    2020$582 $11,520
    2019$582 -0.4%$11,520 -0.3%
    2018$584 $11,560
    2017$584 -54.1%$11,560 -50%
    2016$1,273 +118%$23,100 +99.8%
    2015$584 -26.3%$11,560 +5.7%
    2014$793 +40.7%$10,940
    2013$564 $10,940 -2.7%
    2012$564 -1.3%$11,248 -1.3%
    2011$571 $11,400
    2010$571 $11,400
    2009$571 -2%$11,400 -2%
    2008$583 +1.8%$11,630 +1.8%
    2007$572 +1.4%$11,420 +1.4%
    2006$564 +4.8%$11,260 +4.8%
    2005$538 +4.2%$10,740 -47.9%
    2004$517 +10.6%$20,620 +10.6%
    2003$467 +13.4%$18,640 +126.8%
    2002$412 0%$8,220
    2001$412 $8,220
    2000$412 $8,220
    Find assessor info on the county website

    Neighborhood: 35126

    Nearby schools

    GreatSchools rating
    Schools provided by the listing agent
    • Elementary: Clay
    • Middle: Clay - Chalkville
    • High: Clay - Chalkville

    Source: GALMLS. This data may not be complete. We recommend contacting the local school district to confirm school assignments for this home.

    Get a cash offer in 3 minutes
    Find out how much your home could sell for in as little as 3 minutes with a no-obligation cash offer.
    Estimated market value
    $209,800
    Get a cash offer in 3 minutes
    Find out how much your home could sell for in as little as 3 minutes with a no-obligation cash offer.
    Estimated market value
    $209,800