Welcome Home! This charming and spacious property offers the ultimate blend of comfort, functionality, and unbeatable outdoor living space in the desirable Cosby Hills neighborhood of Pinson. Featuring 4 bedrooms and 2 full baths across a flexible, well-thought-out layout, this home is built for modern living. The main level welcomes you with abundant natural light, a cozy stone wood-burning fireplace in the living room, and a seamless flow into the kitchen. Need extra space? Head down to the versatile basement featuring finished bonus areas currently utilized as an epic media room/man cave and a dedicated home office—ideal for remote work or game nights! Step outside and prepare to fall in love. Host unforgettable fall football watch parties on the massive back deck, complete with a screened-in section equipped with its own TV hookup. Overlook your private, expansive backyard featuring a custom fire pit area—the ultimate spot for crisp autumn evenings, roasting mashmallows.
For sale
Price cut: $5.1K (11/9)
$209,900
5826 Cheryl Dr, Pinson, AL 35126
4beds
1,856sqft
Single Family Residence
Built in 1979
0.32 Acres Lot
$212,700 Zestimate®
$113/sqft
$-- HOA
What's special
- 9 days
- 182
- 29
Likely to sell faster than
Zillow last checked:
Listing updated:
Listed by:
Derek Silas CELL:(205)737-2982,
Sweet HOMElife Real Estate,
Devon Silas 205-907-5729,
Sweet HOMElife Real Estate
Source: GALMLS,MLS#: 21469166
Facts & features
Interior
Bedrooms & bathrooms
- Bedrooms: 4
- Bathrooms: 2
- Full bathrooms: 2
Rooms
- Room types: Bedroom, Den/Family (ROOM), Bathroom, Kitchen
Bedroom 1
- Level: First
Bedroom 2
- Level: First
Bedroom 3
- Level: First
Bedroom 4
- Level: Basement
Bathroom 1
- Level: First
Family room
- Level: Basement
Kitchen
- Features: Laminate Counters, Eat-in Kitchen, Pantry
- Level: First
Living room
- Level: First
Basement
- Area: 1092
Heating
- Central, Forced Air, Natural Gas
Cooling
- Central Air, Electric, Ceiling Fan(s)
Appliances
- Included: ENERGY STAR Qualified Appliances, Dishwasher, Microwave, Electric Oven, Self Cleaning Oven, Stainless Steel Appliance(s), Stove-Electric, Electric Water Heater
- Laundry: Electric Dryer Hookup, Washer Hookup, In Basement, Laundry Room, Laundry (ROOM), Yes
Features
- None, Cathedral/Vaulted, Smooth Ceilings, Linen Closet, Separate Shower, Shared Bath, Tub/Shower Combo
- Flooring: Carpet, Tile
- Basement: Partial,Partially Finished,Daylight
- Attic: Pull Down Stairs,Yes
- Number of fireplaces: 1
- Fireplace features: Stone, Living Room, Wood Burning
Interior area
- Total interior livable area: 1,856 sqft
- Finished area above ground: 1,164
- Finished area below ground: 692
Video & virtual tour
Property
Parking
- Total spaces: 2
- Parking features: Driveway, Garage Faces Front
- Garage spaces: 2
- Has uncovered spaces: Yes
Features
- Levels: One
- Stories: 1
- Patio & porch: Porch Screened, Open (DECK), Screened (DECK), Deck
- Pool features: None
- Fencing: Fenced
- View description: None
- Waterfront features: No
Lot
- Size: 0.32 Acres
- Features: Few Trees, Subdivision
Details
- Parcel number: 0900341000022.000
- Special conditions: N/A
Construction
Type & style
- Home type: SingleFamily
- Property subtype: Single Family Residence
Materials
- Shingle Siding, Vinyl Siding
- Foundation: Basement
Condition
- Year built: 1979
Utilities & green energy
- Sewer: Septic Tank
- Water: Public
Community & HOA
Community
- Subdivision: Cosby Hills
Location
- Region: Pinson
Financial & listing details
- Price per square foot: $113/sqft
- Tax assessed value: $190,800
- Annual tax amount: $900
- Price range: $209.9K - $209.9K
- Date on market: 11/2/2026
Estimated market value
$212,700
$202,000 - $223,000
$1,559/mo
Price history
| Date | Event | Price |
|---|---|---|
| 11/9/2026 | Price change | $209,900-2.4%$113/sqft |
Source:  GALMLS #21469166 Report a problem | ||
| 11/4/2026 | Listed for sale | $215,000+31.1%$116/sqft |
Source: GALMLS #21469166 Report a problem | ||
| 4/16/2021 | Sold | $164,000+2.6%$88/sqft |
Source: GALMLS #1275982 Report a problem | ||
| 2/20/2021 | Contingent | $159,900$86/sqft |
Source: GALMLS #1275982 Report a problem | ||
| 2/17/2021 | Listed for sale | $159,900+25.9%$86/sqft |
Source: GALMLS #1275982 Report a problem | ||
| 7/14/2017 | Sold | $127,000+1.6%$68/sqft |
Source: GALMLS #782731 Report a problem | ||
| 6/30/2017 | Pending sale | $125,000$67/sqft |
Source: Impact Realty Advisors #782731 Report a problem | ||
| 6/30/2017 | Listed for sale | $125,000+150%$67/sqft |
Source: Impact Realty Advisors #782731 Report a problem | ||
| 1/31/2017 | Listing removed | -- |
Source: Auction.com Report a problem | ||
| 1/10/2017 | Listed for sale | -- |
Source: Auction.com Report a problem | ||
| 10/21/2011 | Sold | $50,000-58.2%$27/sqft |
Source: Public Record Report a problem | ||
| 10/9/2011 | Listed for sale | $119,500+139.5%$64/sqft |
Source: Visual Tour #513375 Report a problem | ||
| 7/21/2011 | Listing removed | $49,900$27/sqft |
Source: Real Living #499045 Report a problem | ||
| 5/6/2011 | Listed for sale | $49,900-63%$27/sqft |
Source: Real Living #499045 Report a problem | ||
| 5/4/2011 | Sold | $134,689+7.8%$73/sqft |
Source: Public Record Report a problem | ||
| 4/10/2007 | Sold | $124,900+50.5%$67/sqft |
Source: Public Record Report a problem | ||
| 8/5/1998 | Sold | $83,000$45/sqft |
Source: Public Record Report a problem | ||
Public tax history
| Year | Property taxes | Tax assessment |
|---|---|---|
| 2025 | $900 | $19,080 |
| 2024 | $900 | $19,080 |
| 2023 | $900 +15.9% | $19,080 +14.1% |
| 2022 | $777 -45.2% | $16,720 -35% |
| 2021 | $1,418 | $25,740 |
| 2020 | $1,418 | $25,740 |
| 2019 | $1,418 +6.7% | $25,740 +6.7% |
| 2018 | $1,329 | $24,120 |
| 2017 | $1,329 | $24,120 |
| 2016 | $1,329 | $24,120 |
| 2015 | $1,329 -10.3% | $24,120 +4.8% |
| 2014 | $1,482 +24.5% | $23,020 |
| 2013 | $1,190 | $23,020 -3.1% |
| 2012 | $1,190 +97% | $23,756 +97% |
| 2011 | $604 +0% | $12,060 |
| 2010 | $604 | $12,060 |
| 2009 | $604 -51.1% | $12,060 -51.1% |
| 2008 | $1,234 +123.8% | $24,640 +123.8% |
| 2007 | $552 +1.5% | $11,010 +1.5% |
| 2006 | $544 +5.1% | $10,850 +5.1% |
| 2005 | $517 +4.5% | $10,320 -47.8% |
| 2004 | $495 +10.1% | $19,760 +10.1% |
| 2003 | $450 +13.9% | $17,940 +127.7% |
| 2002 | $395 +0% | $7,880 |
| 2001 | $395 | $7,880 |
| 2000 | $395 | $7,880 |
Find assessor info on the county website
Monthly payment
Est. payment
Payment breakdown
Explore the cost of this home by adjusting the details. Changes won't be saved.Climate risks
Neighborhood: 35126
Nearby schools
Schools provided by the listing agent
- Elementary: Pinson
- Middle: Rudd
- High: Pinson Valley
Source: GALMLS. This data may not be complete. We recommend contacting the local school district to confirm school assignments for this home.
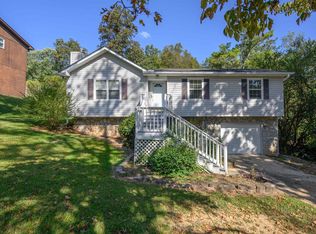

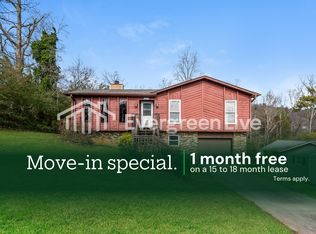

Similar homes
- $--3 bd2 ba1.3k sqft6012 Dug Hollow Rd, Pinson, AL 35126Auction
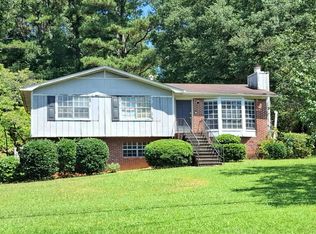 Auction.com 2
- $--3 bd2 ba1.8k sqft6033 Mockingbird Ln, Pinson, AL 35126Auction
 ServiceLink Auction
- $--3 bd2 ba2.6k sqft5901 Nuthatch Cir, Pinson, AL 35126Auction
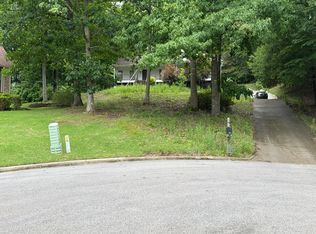 Auction.com 2
- $--3 bd2 ba1.5k sqft7001 Countryside Cir, Pinson, AL 35126Auction
 Auction.com 1
- $209,9003 bd2 ba1.3k sqftNa, Pinson, AL 35126For Sale
 MLS ID #21456545, Ty Taylor, Keller Williams Homewood. GALMLS
- $199,0003 bd2 ba1.1k sqft6700 Brittany Pl, Pinson, AL 35126For SaleMLS ID #21469574, Denise Curier, Barnes & Associates. GALMLS
- $225,0003 bd2 ba1.4k sqft5536 San Marcos Dr, Pinson, AL 35126For SaleMLS ID #21469801, Gail Weaver, ARC Realty Vestavia. GALMLS
- $185,0003 bd2 ba1.5k sqft6503 Telia Dr, Pinson, AL 35126For SaleMLS ID #21467317, Trent Burks, RealtySouth-Inverness Office. GALMLS
- $179,0003 bd2 ba1.3k sqft5916 Dewey Heights Rd, Pinson, AL 35126For SaleMLS ID #21467793, Joy Johnson, Town Square Realty. GALMLS
- $222,0003 bd2 ba1.5k sqft6271 Country Vale Ln, Pinson, AL 35126For SaleMLS ID #21457666, Jerry Sager, Keller Williams Realty Hoover. GALMLS
- $160,0003 bd3 ba1.5k sqft5209 Chestnut Ln, Pinson, AL 35126For SaleMLS ID #21469769, Stacy Smith, RE/MAX Marketplace. GALMLS
- $245,0003 bd2 ba2.1k sqft5807 Wren Cir, Pinson, AL 35126For SaleMLS ID #21457899, Tony McDaniels, eXp Realty, LLC Central. GALMLS
- $165,0003 bd2 ba1k sqft5845 Cheryl Dr, Pinson, AL 35126For SaleMLS ID #21458238, Yadira Ramon Herrera, Mainstay Brokerage LLC. GALMLS
- $234,9004 bd2 ba1.7k sqft4688 Deer Foot Path, Pinson, AL 35126For SaleMLS ID #21468620, Michael Mcgee, Mainstay Brokerage LLC. GALMLS
- $212,5003 bd2 ba1.3k sqft5249 Balboa Ave, Pinson, AL 35126For SaleMLS ID #21459351, Brandi Brooks, Milestone Realty. GALMLS
- $225,0003 bd2 ba1.5k sqft5364 Balboa Ave, Pinson, AL 35126For SaleMLS ID #21459650, Jonathan Hyatt, Keller Williams. GALMLS
- $225,0003 bd2 ba2.1k sqft5504 Desoto Cir, Pinson, AL 35126For SaleMLS ID #21460378, Christina James, Keller Williams Realty Hoover. GALMLS
- $309,9004 bd2 ba1.7k sqft6505 Eagle Ridge Ln, Pinson, AL 35126For SaleMLS ID #21469110, Daphne Curtis, Prominence Real Estate Tuscaloosa. GALMLS
