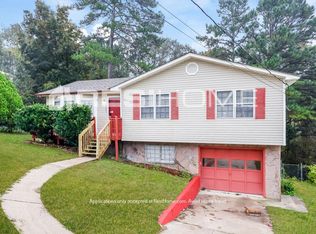
Welcome home! This 3 bedroom, 2 bath home has a newer roof, tile floors and carpet throughout. Master bath has a tiled double shower and updated sinks/faucets. Finally an affordable home that still offers the space and flexibility for your growing needs. Downstairs you will find 2 bonus rooms where one is being used for a 4th bedroom. Get in line to see this one first, or you may be too late!
For sale
$185,000
6503 Telia Dr, Pinson, AL 35126
3beds
1,550sqft
Single Family Residence
Built in 1988
0.34 Acres Lot
$-- Zestimate®
$119/sqft
$-- HOA
What's special
Newer roof
- 8 days
- 402
- 88
Zillow last checked:
Listing updated:
Listed by:
Trent Burks 256-207-6681,
RealtySouth-Inverness Office
Source: GALMLS,MLS#: 21467317
Facts & features
Interior
Bedrooms & bathrooms
- Bedrooms: 3
- Bathrooms: 2
- Full bathrooms: 2
Rooms
- Room types: Bedroom, Bonus Room, Bathroom, Kitchen, Master Bathroom, Master Bedroom
Primary bedroom
- Level: First
Bedroom 1
- Level: First
Bedroom 2
- Level: First
Primary bathroom
- Level: First
Bathroom 1
- Level: First
Kitchen
- Features: Laminate Counters
- Level: First
Living room
- Level: First
Basement
- Area: 1008
Heating
- Central, Electric, Natural Gas
Cooling
- Central Air
Appliances
- Included: Electric Cooktop, Dishwasher, Microwave, Electric Oven, Refrigerator, Stainless Steel Appliance(s), Electric Water Heater
- Laundry: Electric Dryer Hookup, In Garage, Washer Hookup, In Basement, Laundry Room, Laundry (ROOM), Yes
Features
- High Ceilings, Double Shower, Linen Closet, Tub/Shower Combo
- Flooring: Carpet, Tile
- Windows: Bay Window(s)
- Basement: Full,Partially Finished,Block
- Attic: Other,Yes
- Number of fireplaces: 1
- Fireplace features: Brick (FIREPL), Living Room, Wood Burning
Interior area
- Total interior livable area: 1,550 sqft
- Finished area above ground: 1,138
- Finished area below ground: 412
Video & virtual tour
Property
Parking
- Total spaces: 2
- Parking features: Off Street, Garage Faces Side
- Garage spaces: 2
Features
- Levels: One
- Stories: 1
- Patio & porch: Porch, Open (DECK), Deck
- Pool features: None
- Fencing: Fenced
- View description: None
- Waterfront features: No
Lot
- Size: 0.34 Acres
Details
- Parcel number: 0900342000097.000
- Special conditions: As Is
Construction
Type & style
- Home type: SingleFamily
- Property subtype: Single Family Residence
Materials
- Brick Over Foundation, Vinyl Siding
- Foundation: Basement
Condition
- Year built: 1988
Utilities & green energy
- Water: Public
- Utilities for property: Sewer Connected
Community & HOA
Community
- Subdivision: Cosby Hills
Location
- Region: Pinson
Financial & listing details
- Price per square foot: $119/sqft
- Tax assessed value: $188,800
- Annual tax amount: $1,892
- Price range: $185K - $185K
- Date on market: 10/9/2026
Estimated market value
Not available
Estimated sales range
Not available
Not available
Price history
| Date | Event | Price |
|---|---|---|
| 10/9/2026 | Listed for sale | $185,000-1.1%$119/sqft |
Source:  GALMLS #21467317 Report a problem GALMLS #21467317 Report a problem | ||
| 8/21/2023 | Sold | $187,000+1.1%$121/sqft |
Source: GALMLS #1360277 Report a problem | ||
| 7/24/2023 | Contingent | $185,000$119/sqft |
Source: GALMLS #1360277 Report a problem | ||
| 7/21/2023 | Listed for sale | $185,000+74.5%$119/sqft |
Source: GALMLS #1360277 Report a problem | ||
| 4/17/2017 | Sold | $106,000-11.6%$68/sqft |
Source: Public Record Report a problem | ||
| 9/30/2016 | Listing removed | $119,900$77/sqft |
Source: Birmingham - WEICHERT, REALTORS - Access Realty #761720 Report a problem | ||
| 9/9/2016 | Listed for sale | $119,900+128.2%$77/sqft |
Source: Birmingham - WEICHERT, REALTORS - Access Realty #761720 Report a problem | ||
| 7/18/2016 | Sold | $52,549-6%$34/sqft |
Source: GALMLS #752999 Report a problem | ||
| 6/11/2016 | Price change | $55,900-24.7%$36/sqft |
Source: REALHome Services and Solutions #752999 Report a problem | ||
| 6/1/2016 | Price change | $74,200-12.3%$48/sqft |
Source: REALHome Services and Solutions Report a problem | ||
| 4/30/2016 | Listed for sale | $84,588-24.8%$55/sqft |
Source: REALHome Services and Solutions Report a problem | ||
| 4/8/2016 | Sold | $112,437$73/sqft |
Source: Public Record Report a problem | ||
Public tax history
| Year | Property taxes | Tax assessment |
|---|---|---|
| 2025 | $1,892 -0.9% | $37,760 -0.9% |
| 2024 | $1,909 +134.6% | $38,100 +120.2% |
| 2023 | $814 +17.2% | $17,300 +14.7% |
| 2022 | $694 +30% | $15,080 +28.7% |
| 2021 | $534 | $11,720 |
| 2020 | $534 | $11,720 |
| 2019 | $534 +9.7% | $11,720 +8.7% |
| 2018 | $487 -54.9% | $10,780 -50% |
| 2017 | $1,080 +103.7% | $21,560 +85.2% |
| 2016 | $530 | $11,640 |
| 2015 | $530 -33.7% | $11,640 +5.4% |
| 2014 | $800 +40.1% | $11,040 |
| 2013 | $571 | $11,040 -3.1% |
| 2012 | $571 -1.4% | $11,391 -1.4% |
| 2011 | $579 | $11,550 |
| 2010 | $579 | $11,550 |
| 2009 | $579 -2.1% | $11,550 -2.1% |
| 2008 | $591 +0.1% | $11,800 |
| 2007 | $591 +1.5% | $11,800 +1.5% |
| 2006 | $582 +5.2% | $11,630 +5.2% |
| 2005 | $554 +4.3% | $11,060 -47.8% |
| 2004 | $531 +10.2% | $21,200 +10.3% |
| 2003 | $482 +11.8% | $19,220 +123.5% |
| 2002 | $431 | $8,600 |
| 2001 | $431 | $8,600 |
| 2000 | $431 | $8,600 |
Find assessor info on the county website
Monthly payment
Est. payment
Payment breakdown
Explore the cost of this home by adjusting the details. Changes won't be saved.Climate risks
Neighborhood: 35126
Nearby schools
Schools provided by the listing agent
- Elementary: Pinson
- Middle: Rudd
- High: Pinson Valley
Source: GALMLS. This data may not be complete. We recommend contacting the local school district to confirm school assignments for this home.
Similar homes
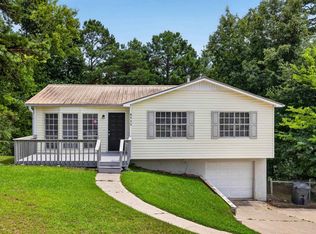
- $179,0003 bd2 ba1.3k sqft5916 Dewey Heights Rd, Pinson, AL 35126For Sale
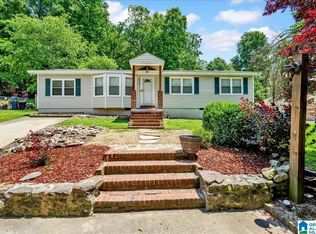
 MLS ID #21467793, Joy Johnson, Town Square Realty. GALMLS
 - $187,0003 bd2 ba1.1k sqft5533 Melissa Dr, Pinson, AL 35126For Sale
 MLS ID #21466876, Nakia Walker, Opendoor Brokerage LLC. GALMLS
 - $--3 bd2 ba1.7k sqft5925 Mockingbird Ln, Pinson, AL 35126Auction
 Xome
Xome - $--3 bd2 ba1.8k sqft6033 Mockingbird Ln, Pinson, AL 35126Auction
 ServiceLink Auction
 - $170,0003 bd2 ba1k sqftSpectrum, Pinson, AL 35126For SaleMLS ID #21455570, Ginger Fountain, RE/MAX of Orange Beach. GALMLS
- $197,0003 bd2 ba1.1k sqft6828 Brittany Pl, Pinson, AL 35126For SaleMLS ID #21467924, Kelli Brown, RealtySouth-Oneonta/Blount Co. GALMLS
- $165,0003 bd2 ba1k sqft5845 Cheryl Dr, Pinson, AL 35126For SaleMLS ID #21458238, Yadira Ramon Herrera, Mainstay Brokerage LLC. GALMLS
- $169,9992 bd1 ba1.1k sqft5371 Dug Hollow Rd, Pinson, AL 35126For SaleMLS ID #21465119, Terry Bullard, Keller Williams Metro North. GALMLS
- $160,0003 bd2 ba1.2k sqft5906 Northwood Dr, Pinson, AL 35126For SaleMLS ID #21467254, Susana Vazquez, Team Lehman LLC. GALMLS
- $175,0003 bd2 ba1.3k sqft5148 Darlene Dr, Pinson, AL 35126For SaleMLS ID #21464943, Steve Parker, Keller Williams Realty Hoover. GALMLS
- $184,9003 bd2 ba1.8k sqft5190 Rick Dr, Pinson, AL 35126For SaleMLS ID #21460206, Robert Salmons, Entera Realty LLC. GALMLS
- $229,9003 bd2 ba1.5k sqftSpectrum, Pinson, AL 35126For SaleMLS ID #21467579, Dana Belcher, RE/MAX on Main. GALMLS
- $179,9003 bd2 ba1.7k sqft5201 Mike Dr, Pinson, AL 35126For SaleMLS ID #21454208, Jeremy Galloway, EXP Realty LLC. GALMLS
- $209,9003 bd2 ba1.3k sqftNa, Pinson, AL 35126For SaleMLS ID #21456545, Ty Taylor, Keller Williams Homewood. GALMLS
- $129,9003 bd2 ba999 sqft6563 Davison Rd, Pinson, AL 35126For SaleMLS ID #21458450, Yadira Ramon Herrera, Mainstay Brokerage LLC. GALMLS
