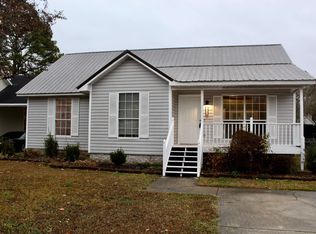
Just listed in Pinson, conveniently located behind Pinson Valley High School is this 3 bed, 2 bath updated home. This home features cathedral ceilings, fresh paint, freshly painted cabinets & quartz in the kitchen, new bathroom vanities & brand new luxury vinyl plank flooring throughout. It also has flat front & back yards & backs up to a beautiful creek. Innsbrooke has many fun neighborhood activities & amenities such as lake, playground & sidewalks. Convenient to Birmingham & Trussville. LOW & NO Down Payment options are available...seller is also offering $5k concession for closin costs or rate buy down.
For sale
$197,000
6828 Brittany Pl, Pinson, AL 35126
3beds
1,124sqft
Single Family Residence
Built in 1993
6,098 Square Feet Lot
$195,100 Zestimate®
$175/sqft
$63/mo HOA
What's special
Fresh paintQuartz in the kitchenNew bathroom vanitiesCathedral ceilingsFreshly painted cabinets
- 2 days
- 105
- 20
Zillow last checked:
Listing updated:
Listed by:
Kelli Brown 205-743-8669,
RealtySouth-Oneonta/Blount Co
Source: GALMLS,MLS#: 21467924
Facts & features
Interior
Bedrooms & bathrooms
- Bedrooms: 3
- Bathrooms: 2
- Full bathrooms: 2
Rooms
- Room types: Bedroom, Dining Room, Bathroom, Kitchen, Master Bathroom, Master Bedroom
Primary bedroom
- Level: First
Bedroom 1
- Level: First
Bedroom 2
- Level: First
Primary bathroom
- Level: First
Bathroom 1
- Level: First
Dining room
- Level: First
Kitchen
- Features: Stone Counters, Eat-in Kitchen
- Level: First
Living room
- Level: First
Basement
- Area: 0
Heating
- Electric, Heat Pump
Cooling
- Central Air, Heat Pump, Ceiling Fan(s)
Appliances
- Included: ENERGY STAR Qualified Appliances, Dishwasher, Microwave, Refrigerator, Stove-Electric, Electric Water Heater
- Laundry: Electric Dryer Hookup, Washer Hookup, Main Level, Laundry Closet, Yes
Features
- Smooth Ceilings, Tub/Shower Combo
- Flooring: Laminate
- Doors: French Doors, Insulated Door
- Windows: Double Pane Windows
- Basement: Crawl Space
- Attic: Pull Down Stairs,Yes
- Has fireplace: No
Interior area
- Total interior livable area: 1,124 sqft
- Finished area above ground: 1,124
- Finished area below ground: 0
Video & virtual tour
Property
Parking
- Parking features: Driveway
- Has uncovered spaces: Yes
Features
- Levels: One
- Stories: 1
- Patio & porch: Porch
- Pool features: None
- Has water view: Yes
- Water view: Water
- Waterfront features: No
Lot
- Size: 6,098 Square Feet
Details
- Parcel number: 0900291000070.000
- Special conditions: N/A
Construction
Type & style
- Home type: SingleFamily
- Property subtype: Single Family Residence
Materials
- 1 Side Brick, Other
Condition
- Year built: 1993
Utilities & green energy
- Water: Public
- Utilities for property: Sewer Connected, Underground Utilities
Green energy
- Energy efficient items: Thermostat
Community & HOA
Community
- Features: Fishing, Lake, Sidewalks, Street Lights
- Subdivision: Innsbrooke Brittany Place
HOA
- Has HOA: Yes
- Services included: Maintenance Grounds
- HOA fee: $63 monthly
Location
- Region: Pinson
Financial & listing details
- Price per square foot: $175/sqft
- Tax assessed value: $136,700
- Annual tax amount: $632
- Price range: $197K - $197K
- Date on market: 10/16/2026
Estimated market value
$195,100
$185,000 - $205,000
$1,473/mo
Price history
| Date | Event | Price |
|---|---|---|
| 10/16/2026 | Listed for sale | $197,000+35.9%$175/sqft |
Source:  GALMLS #21467924 Report a problem GALMLS #21467924 Report a problem | ||
| 7/23/2026 | Sold | $145,000-3.3%$129/sqft |
Source: Public Record Report a problem | ||
| 4/13/2021 | Sold | $150,000+3.5%$133/sqft |
Source: GALMLS #1276390 Report a problem | ||
| 3/5/2021 | Pending sale | $144,900$129/sqft |
Source: GALMLS #1276390 Report a problem | ||
| 3/3/2021 | Listed for sale | $144,900$129/sqft |
Source: GALMLS #1276390 Report a problem | ||
| 2/22/2021 | Contingent | $144,900$129/sqft |
Source: GALMLS #1276390 Report a problem | ||
| 2/17/2021 | Listed for sale | $144,900$129/sqft |
Source: GALMLS #1276390 Report a problem | ||
Public tax history
| Year | Property taxes | Tax assessment |
|---|---|---|
| 2025 | $632 | $13,680 |
| 2024 | $632 | $13,680 |
| 2023 | $632 -49.7% | $13,680 -45.5% |
| 2022 | $1,257 +164.5% | $25,080 +138% |
| 2021 | $475 +4.9% | $10,540 +4.4% |
| 2020 | $453 | $10,100 |
| 2019 | $453 +7.9% | $10,100 +7% |
| 2018 | $420 | $9,440 |
| 2017 | $420 +6.6% | $9,440 +5.8% |
| 2016 | $394 -6.2% | $8,920 -5.5% |
| 2015 | $420 -3.7% | $9,440 +1.9% |
| 2014 | $436 -9.9% | $9,260 |
| 2013 | $484 | $9,260 -4.1% |
| 2012 | $484 -1.3% | $9,660 -1.3% |
| 2011 | $490 -2% | $9,790 -2% |
| 2010 | $501 | $9,990 |
| 2009 | $501 -4.6% | $9,990 -4.6% |
| 2008 | $525 +1.1% | $10,470 +1.1% |
| 2007 | $519 +5% | $10,360 +5% |
| 2006 | $495 +4% | $9,870 +4% |
| 2005 | $475 +2.3% | $9,490 -48.9% |
| 2004 | $465 +8.4% | $18,560 +8.4% |
| 2003 | $429 +19.9% | $17,120 +139.8% |
| 2002 | $358 -50% | $7,140 -50% |
| 2001 | $715 | $14,280 |
| 2000 | $715 | $14,280 |
Find assessor info on the county website
Monthly payment
Est. payment
Payment breakdown
Explore the cost of this home by adjusting the details. Changes won't be saved.Climate risks
Neighborhood: 35126
Nearby schools
Schools provided by the listing agent
- Elementary: Pinson
- Middle: Rudd
- High: Pinson Valley
Source: GALMLS. This data may not be complete. We recommend contacting the local school district to confirm school assignments for this home.

Similar homes
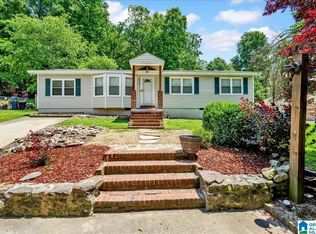
- $179,0003 bd2 ba1.3k sqft5916 Dewey Heights Rd, Pinson, AL 35126For Sale
 MLS ID #21467793, Joy Johnson, Town Square Realty. GALMLS
 - $--3 bd2 ba1.2k sqft6204 Spraul Ave, Pinson, AL 35126AuctionServiceLink Auction
- $214,9003 bd2 ba1.2k sqft4604 Lakes Edge Cv, Pinson, AL 35126For Sale
 MLS ID #21457978, Laurie Brasher, Fields Gossett Realty. GALMLS
 - $229,9003 bd2 ba1.5k sqftSpectrum, Pinson, AL 35126For Sale
 MLS ID #21467579, Dana Belcher, RE/MAX on Main. GALMLS
 - $209,9003 bd2 ba1.2k sqft4604 Brittany Cv, Pinson, AL 35126For SaleMLS ID #21461068, Paul Fowler, Keller Williams. GALMLS
- $187,0003 bd2 ba1.1k sqft5533 Melissa Dr, Pinson, AL 35126For SaleMLS ID #21466876, Nakia Walker, Opendoor Brokerage LLC. GALMLS
- $185,0003 bd2 ba1.5k sqft6503 Telia Dr, Pinson, AL 35126For SaleMLS ID #21467317, Trent Burks, RealtySouth-Inverness Office. GALMLS
- $170,0003 bd2 ba1.2k sqft4361 Silver Lake Rd, Pinson, AL 35126For SaleMLS ID #21462083, Yadira Ramon Herrera, Mainstay Brokerage LLC. GALMLS
- $215,0003 bd2 ba1.3k sqft5501 Southfield Rd S, Pinson, AL 35126For SaleMLS ID #21465630, Shandi White, Stratford Real Estate. GALMLS
- $160,0003 bd2 ba1.2k sqft5906 Northwood Dr, Pinson, AL 35126For SaleMLS ID #21467254, Susana Vazquez, Team Lehman LLC. GALMLS
- $209,9003 bd2 ba1.3k sqftNa, Pinson, AL 35126For SaleMLS ID #21456545, Ty Taylor, Keller Williams Homewood. GALMLS
- $237,5003 bd2 ba1.1k sqft4904 Deer Foot Cv, Pinson, AL 35126For SaleMLS ID #21466071, Tangela Devaughn, Dalton Wade Real Estate Group. GALMLS
- $169,9004 bd2 ba1.5k sqft2632 2nd St NW, Birmingham, AL 35215For SaleMLS ID #21468008, Shaton Archie, Keller Williams Realty Vestavia. GALMLS
- $212,5003 bd2 ba1.3k sqft5249 Balboa Ave, Pinson, AL 35126For SaleMLS ID #21459351, Brandi Brooks, Milestone Realty. GALMLS
- $209,9503 bd2 ba1.5k sqft5055 Stonearbor Dr, Pinson, AL 35126For SaleMLS ID #21436279, Kelly Kah, Marketplace Homes. GALMLS
- $139,9003 bd1 ba1.3k sqft8256 Bradford Rd, Pinson, AL 35126For SaleMLS ID #21460642, Roxanne Corbett, Keller Williams. GALMLS
- $159,0003 bd2 ba1.2k sqftNa, Birmingham, AL 35215For SaleMLS ID #21458874, Michael Bryant, High Point Realty LLC. GALMLS
