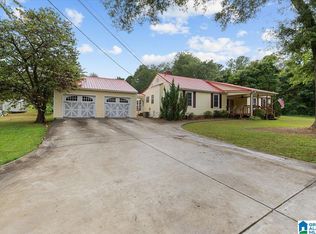
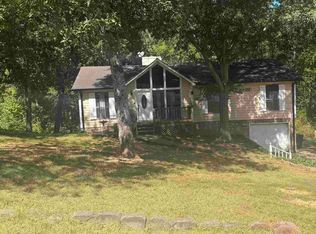
A Little Piece of History. A Lifestyle Worth Coming Home To. One of the area's original homesteads from 1935, nestled on approximately two acres behind a natural screen of mature trees with a private entrance. Inside, beautifully refinished hardwood floors, a charming fireplace, and updated kitchen and baths blend historic character with modern comfort. Outside, enjoy flower beds, mature shade trees, a barn with a fenced area for a horse, and a separate art studio. Imagine planting a garden, playing an old-fashioned game of horseshoes, or relaxing beneath the trees with a glass of sweet tea. It's a chance to get back to your roots while remaining convenient to modern-day amenities. Full of character and possibilities, this special property is waiting for its next owners to love it!
For sale
$215,000
5501 Southfield Rd S, Pinson, AL 35126
3beds
1,320sqft
Single Family Residence
Built in 1936
2 Acres Lot
$-- Zestimate®
$163/sqft
$-- HOA
What's special
Private entranceSeparate art studioCharming fireplaceApproximately two acresBeautifully refinished hardwood floorsUpdated kitchen and bathsFlower beds
- 13 days
- 504
- 67
Likely to sell faster than
Zillow last checked:
Listing updated:
Listed by:
Shandi White 205-966-2877,
Stratford Real Estate
Source: GALMLS,MLS#: 21465630
Facts & features
Interior
Bedrooms & bathrooms
- Bedrooms: 3
- Bathrooms: 2
- Full bathrooms: 1
- 1/2 bathrooms: 1
Rooms
- Room types: Bedroom, Dining Room, Bathroom, Great Room, Half Bath (ROOM), Kitchen, Master Bedroom, Mud (ROOM)
Primary bedroom
- Level: First
Bedroom 1
- Level: First
Bedroom 2
- Level: First
Bathroom 1
- Level: First
Dining room
- Level: First
Kitchen
- Features: Stone Counters, Eat-in Kitchen, Pantry
- Level: First
Basement
- Area: 0
Heating
- Central
Cooling
- Central Air, Ceiling Fan(s)
Appliances
- Included: Dishwasher, Microwave, Refrigerator, Stainless Steel Appliance(s), Stove-Gas, Gas Water Heater
- Laundry: Electric Dryer Hookup, Sink, Washer Hookup, Main Level, Laundry Room, Laundry (ROOM), Yes
Features
- None, Smooth Ceilings, Linen Closet
- Flooring: Hardwood, Tile
- Windows: Double Pane Windows
- Basement: Crawl Space
- Attic: Other,Yes
- Number of fireplaces: 1
- Fireplace features: Brick (FIREPL), Great Room, Gas, Wood Burning
Interior area
- Total interior livable area: 1,320 sqft
- Finished area above ground: 1,320
- Finished area below ground: 0
Video & virtual tour
Property
Parking
- Parking features: Driveway
- Has uncovered spaces: Yes
Features
- Levels: One
- Stories: 1
- Patio & porch: Open (PATIO), Patio, Open (DECK), Deck
- Exterior features: Lighting
- Pool features: None
- Fencing: Fenced
- View description: None
- Waterfront features: No
Lot
- Size: 2 Acres
- Features: Acreage, Many Trees, Horses Permitted, Interior Lot, Irregular Lot, Pasture, Few Trees
Details
- Additional structures: Barn(s), Storage, Workshop
- Parcel number: 0900161002026.000
- Special conditions: N/A
- Horses can be raised: Yes
Construction
Type & style
- Home type: SingleFamily
- Property subtype: Single Family Residence
Materials
- Brick Over Foundation, Wood Siding
Condition
- Year built: 1936
Utilities & green energy
- Sewer: Septic Tank
- Water: Public
Community & HOA
Community
- Subdivision: None
Location
- Region: Pinson
Financial & listing details
- Price per square foot: $163/sqft
- Tax assessed value: $170,800
- Price range: $215K - $215K
- Date on market: 9/21/2026
- Road surface type: Paved
Estimated market value
Not available
Estimated sales range
Not available
Not available
Price history
| Date | Event | Price |
|---|---|---|
| 9/21/2026 | Listed for sale | $215,000+66.7%$163/sqft |
Source:  GALMLS #21465630 Report a problem GALMLS #21465630 Report a problem | ||
| 7/29/2019 | Sold | $129,000+33%$98/sqft |
Source: Public Record Report a problem | ||
| 8/28/2012 | Sold | $97,000-11.7%$73/sqft |
Source: Public Record Report a problem | ||
| 7/8/2012 | Listed for sale | $109,900$83/sqft |
Source: RE/MAX Realty Brokers #536876 Report a problem | ||
| 5/26/2012 | Listing removed | $109,900$83/sqft |
Source: RE/MAX Realty Brokers #526502 Report a problem | ||
| 4/26/2012 | Price change | $109,900-4.4%$83/sqft |
Source: RE/MAX Realty Brokers #526502 Report a problem | ||
| 3/23/2012 | Listed for sale | $114,900$87/sqft |
Source: RE/MAX Realty Brokers #526502 Report a problem | ||
Public tax history
| Year | Property taxes | Tax assessment |
|---|---|---|
| 2025 | -- | $17,080 |
| 2024 | -- | $17,080 |
| 2023 | -- | $17,080 +35.1% |
| 2022 | -- | $12,640 +4.1% |
| 2021 | -- | $12,140 |
| 2020 | -- | $12,140 |
| 2019 | $555 +5.5% | $12,140 +5% |
| 2018 | $526 | $11,560 |
| 2017 | $526 | $11,560 |
| 2016 | $526 | $11,560 |
| 2015 | $526 -8.1% | $11,560 +1% |
| 2014 | $573 | $11,440 |
| 2013 | $573 | $11,440 +0.1% |
| 2012 | $573 -1.1% | $11,430 -1.1% |
| 2011 | $579 | $11,560 |
| 2010 | $579 | $11,560 |
| 2009 | $579 -1.6% | $11,560 -1.6% |
| 2008 | $589 +0.9% | $11,750 +0.9% |
| 2007 | $583 +2.3% | $11,640 +2.3% |
| 2006 | $570 +3.3% | $11,380 +3.3% |
| 2005 | $552 +9.5% | $11,020 -43.9% |
| 2004 | $504 -46.2% | $19,640 +7.7% |
| 2003 | $937 +23.4% | $18,240 +20.3% |
| 2002 | $760 +100% | $15,160 +100% |
| 2001 | $380 | $7,580 |
| 2000 | $380 | $7,580 |
Find assessor info on the county website
Monthly payment
Est. payment
Payment breakdown
Explore the cost of this home by adjusting the details. Changes won't be saved.Climate risks
Neighborhood: 35126
Nearby schools
Schools provided by the listing agent
- Elementary: Pinson
- Middle: Rudd
- High: Pinson Valley
Source: GALMLS. This data may not be complete. We recommend contacting the local school district to confirm school assignments for this home.
Similar homes
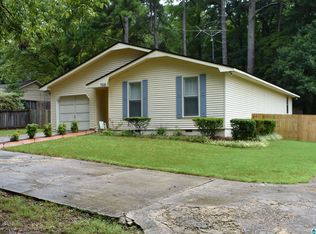
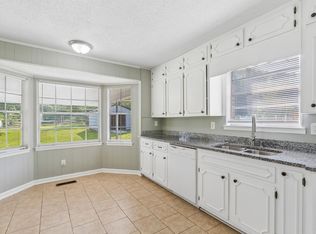
- $239,0003 bd2 ba1.5k sqft7411 Helms Cir, Pinson, AL 35126For Sale
 MLS ID #21447702, Lori King, Jonathan Chamness Realty Group. GALMLS
 - $--3 bd2 ba1.7k sqft5925 Mockingbird Ln, Pinson, AL 35126Auction
 Xome
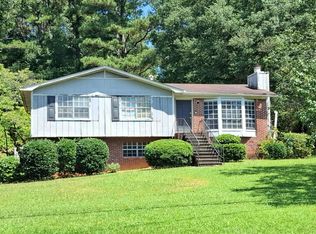
Xome - $--3 bd2 ba1.3k sqft6012 Dug Hollow Rd, Pinson, AL 35126Auction
 Auction.com 2
 - $192,0003 bd2 ba1.2k sqft8921 Woodhaven Dr, Pinson, AL 35126For Sale
 MLS ID #21466061, Annie Smith, BWC Real Estate LLC. GALMLS
 - $185,0003 bd2 ba1.2k sqft4361 Silver Lake Rd, Pinson, AL 35126For SaleMLS ID #21462083, Yadira Ramon Herrera, Mainstay Brokerage LLC. GALMLS
- $209,9003 bd2 ba1.3k sqftNa, Pinson, AL 35126For SaleMLS ID #21456545, Ty Taylor, Keller Williams Homewood. GALMLS
- $225,0003 bd2 ba1.5k sqft9451 Old Tennessee Pike Rd, Pinson, AL 35126For SaleMLS ID #21465004, Katrina Stewart, Stonebridge Realty and Development. GALMLS
- $237,5003 bd2 ba1.1k sqft4904 Deer Foot Cv, Pinson, AL 35126For SaleMLS ID #21466071, Tangela Devaughn, Dalton Wade Real Estate Group. GALMLS
- $214,9003 bd2 ba1.2k sqft4604 Lakes Edge Cv, Pinson, AL 35126For SaleMLS ID #21457978, Laurie Brasher, Fields Gossett Realty. GALMLS
- $190,0003 bd2 ba1k sqft7429 Plantation Rd, Pinson, AL 35126For SaleMLS ID #21462874, Shannon Wormley, Precise Realty Group LLC. GALMLS
- $219,9003 bd2 ba1.5k sqft5406 Saddle Ridge Ln, Pinson, AL 35126For SaleMLS ID #21464413, Robert Salmons, Entera Realty LLC. GALMLS
- $214,9903 bd2 ba1.5k sqft5055 Stonearbor Dr, Pinson, AL 35126For SaleMLS ID #21436279, Kelly Kah, Marketplace Homes. GALMLS
- $239,0003 bd2 ba1.4k sqft7145 Cabin Ln, Pinson, AL 35126For SaleMLS ID #21454800, Samantha Pruett, EXIT Legacy Realty. GALMLS
- $209,9003 bd2 ba1.2k sqft4604 Brittany Cv, Pinson, AL 35126For SaleMLS ID #21461068, Paul Fowler, Keller Williams. GALMLS
