*ASSUMABLE VA LOAN FOR A VETERAN AT 2.875% INTEREST RATE* Ask agent for details! In the heart of the highly sought after Jefferson Manor neighborhood of Alexandria, this beautifully updated home is lovely and has a peaceful private view of mature trees and the 14.4 acre Jefferson Manor Park. Inside, 1,500+ square feet features new paint, newly refinished hardwood floors, large windows and refined trim. After parking in your large private driveway, be greeted by the sunny and finished enclosed front porch that opens to a cozy living room and adjacent eat-in dining space. The updated kitchen is oversized (twice the original size!) and features high quality maple cabinets, granite countertops and newer stainless appliances. The backside of the kitchen opens to a newer low maintenance Trex deck where you will appreciate a sweeping view of the impressively large fenced-in backyard, which is perfect for entertaining and everyday fun. On this level you'll also find a primary suite with full bath featuring fresh updates. Upstairs, find two more bedrooms with newly smooth walls and one more restful bathroom that has been completely renovated. While touring, visit the endless possibilities of the lower level which features a legal egress, bedroom/rec space, another full bathroom that has been renovated, a laundry space and a utility closet. The social nature and vibrant community spirit of this neighborhood has been feature in the media. No HOA, but a very active civic association with many events and activities throughout the year like an annual block party, home and garden tour, food trucks and much more! You are very close to the Huntington Metro (yellow line), Old Town, Del Ray, National Harbor, Amazon HQ, etc. and have very easy access to 495. An easy commute to the Pentagon, Fort Belvoir, Fort McNair, etc. Paint (2024), Hardwood Floors Refinished (2024), Basement LVP (2024), Upstairs Bathroom (2024), Deck (2020), Kitchen Appliances (2020), Roof (Newer), Windows (Newer), HVAC (2018) and more!
Sold for $715,000
$715,000
5834 Edgehill Dr, Alexandria, VA 22303
3beds
1,452sqft
Townhouse
Built in 1948
3,600 Square Feet Lot
$742,800 Zestimate®
$492/sqft
$3,541 Estimated rent
Home value
$742,800
$706,000 - $780,000
$3,541/mo
Zestimate® history
Owner options
List your home for rent
$3,541/mo
Rent Zestimate®
Find your next renter with Zillow Rental Manager. Plus, with online applications, you can quickly screen prospective tenants – for free.
$3,541/mo
Rent Zestimate®
Refinance and save
$4,479/mo
Est. payment
Refinancing to a lower rate could help reduce your monthly payments and save thousands over the life of the loan.
$4,479/mo
Est. payment
Explore your selling options
Work with a Zillow partner agent
Leverage their expertise and Zillow's premium Showcase listings to get your home seen by more buyers.
Get startedList with your own agent
Get your home in front of millions of buyers by listing it on Zillow.
Learn how to do itSell it yourself
Take full control of how buyers see your home on Zillow by listing For Sale by Owner (FSBO).
List your homeWhat's special
Zillow last checked:
Listing updated:
Listed by:
Stephanie Williams 703-705-2425,
KW Metro Center
Bought with:
Arleen Krstic, 672812
EXP Realty, LLC
Source: Bright MLS,MLS#: VAFX2160432
Facts & features
Interior
Bedrooms & bathrooms
- Bedrooms: 3
- Bathrooms: 3
- Full bathrooms: 3
- Main level bathrooms: 1
- Main level bedrooms: 1
Rooms
- Room types: Living Room, Dining Room, Primary Bedroom, Sitting Room, Bedroom 2, Kitchen, Bedroom 1, Sun/Florida Room, Recreation Room, Primary Bathroom, Full Bath, Additional Bedroom
Basement
- Area: 350
Heating
- Forced Air, Natural Gas
Cooling
- Central Air, Electric
Appliances
- Included: Dishwasher, Disposal, Dryer, Exhaust Fan, Extra Refrigerator/Freezer, Microwave, Oven/Range - Gas, Range Hood, Refrigerator, Washer, Gas Water Heater
Features
- Dining Area, Entry Level Bedroom, Primary Bath(s), Upgraded Countertops, Floor Plan - Traditional
- Flooring: Wood
- Windows: Window Treatments
- Basement: Connecting Stairway,Full
- Has fireplace: No
Interior area
- Total structure area: 1,452
- Total interior livable area: 1,452 sqft
- Finished area above ground: 1,102
- Finished area below ground: 350
Property
Parking
- Parking features: Off Street
Accessibility
- Accessibility features: None
Features
- Levels: Three
- Stories: 3
- Pool features: None
Lot
- Size: 3,600 Square Feet
Details
- Additional structures: Above Grade, Below Grade
- Parcel number: 0831 06060004B
- Zoning: 180
- Special conditions: Standard
Construction
Type & style
- Home type: Townhouse
- Architectural style: Colonial
- Property subtype: Townhouse
Materials
- Combination, Brick
- Foundation: Other
Condition
- New construction: No
- Year built: 1948
Utilities & green energy
- Sewer: Public Sewer
- Water: Public
Community & HOA
Community
- Subdivision: Jefferson Manor
HOA
- Has HOA: No
Location
- Region: Alexandria
Financial & listing details
- Price per square foot: $492/sqft
- Tax assessed value: $591,230
- Annual tax amount: $6,672
- Date on market: 2/1/2024
- Listing agreement: Exclusive Agency
- Listing terms: Assumable,Cash,Conventional,FHA,VA Loan
- Ownership: Fee Simple
Price history
| Date | Event | Price |
|---|---|---|
| 5/29/2026 | Listing removed | $3,700$3/sqft |
Source: Bright MLS #VAFX2309236 Report a problem | ||
| 5/28/2026 | Listed for rent | $3,700$3/sqft |
Source: Bright MLS #VAFX2309236 Report a problem | ||
| 2/23/2024 | Sold | $715,000+4.4%$492/sqft |
Source:  Bright MLS #VAFX2160432 Report a problem Bright MLS #VAFX2160432 Report a problem | ||
| 2/6/2024 | Contingent | $684,900$472/sqft |
Source: Bright MLS #VAFX2160432 Report a problem | ||
| 2/1/2024 | Listed for sale | $684,900+57.4%$472/sqft |
Source: Bright MLS #VAFX2160432 Report a problem | ||
| 2/10/2015 | Sold | $435,000+0%$300/sqft |
Source: Public Record Report a problem | ||
| 2/10/2015 | Listed for sale | $434,900$300/sqft |
Source: Keller Williams Capital Prop. #FX8533575 Report a problem | ||
| 1/19/2015 | Pending sale | $434,900$300/sqft |
Source: Keller Williams Capital Prop. #FX8533575 Report a problem | ||
| 1/15/2015 | Listed for sale | $434,900+6.1%$300/sqft |
Source: Keller Williams Capital Prop. #FX8533575 Report a problem | ||
| 9/18/2006 | Sold | $410,000+47.2%$282/sqft |
Source: Public Record Report a problem | ||
| 3/31/2004 | Sold | $278,500$192/sqft |
Source: Public Record Report a problem | ||
Public tax history
| Year | Property taxes | Tax assessment |
|---|---|---|
| 2025 | $7,926 +9% | $632,850 +9.1% |
| 2024 | $7,273 +1.5% | $579,880 -1.9% |
| 2023 | $7,162 +4.8% | $591,230 +6.3% |
| 2022 | $6,832 | $555,950 +10.1% |
| 2021 | -- | $505,150 +11.7% |
| 2020 | $5,723 +1% | $452,330 +1.4% |
| 2019 | $5,665 +1.5% | $446,130 +0.9% |
| 2018 | $5,581 +5.8% | $441,960 +4% |
| 2017 | $5,277 +8.6% | $424,770 +9% |
| 2016 | $4,859 +5.4% | $389,610 +2% |
| 2015 | $4,610 +0.2% | $382,130 +0% |
| 2014 | $4,599 | $382,070 +7% |
| 2013 | -- | $357,140 |
| 2012 | -- | $357,140 +4% |
| 2011 | -- | $343,290 |
| 2010 | -- | $343,290 |
| 2009 | -- | $343,290 -10.5% |
| 2008 | -- | $383,660 +1% |
| 2007 | -- | $379,810 +118.8% |
| 2003 | -- | $173,605 +27% |
| 2002 | -- | $136,695 +29.5% |
| 2001 | -- | $105,570 |
Find assessor info on the county website
Neighborhood: 22303
Nearby homes
- $640,9002 bd2 ba1.2k sqft5832 Edgehill Dr, Alexandria, VA 22303Off Market
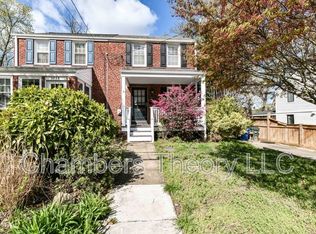
- $701,0003 bd3 ba1.4k sqft5836 Edgehill Dr, Alexandria, VA 22303Sold
- $692,6002 bd3 ba1.3k sqft5830 Edgehill Dr, Alexandria, VA 22303Off Market

- $642,7003 bd2 ba816 sqft5838 Edgehill Dr, Alexandria, VA 22303Off Market

- $537,0003 bd2 ba1k sqft5828 Edgehill Dr, Alexandria, VA 22303Off Market
- $551,3002 bd2 ba1.1k sqft5840 Edgehill Dr, Alexandria, VA 22303Off Market
- $630,4002 bd3 ba1.3k sqft5826 Edgehill Dr, Alexandria, VA 22303Off Market
- $502,5002 bd1 ba816 sqft5842 Edgehill Dr, Alexandria, VA 22303Off Market
Nearby schools
GreatSchools rating
- 3/10Mount Eagle Elementary SchoolGrades: PK-6Distance: 0.5 mi
- 7/10Twain Middle SchoolGrades: 7-8Distance: 1.8 mi
- 4/10Edison High SchoolGrades: 9-12Distance: 2.9 mi
Schools provided by the listing agent
- Elementary: Mount Eagle
- Middle: Twain
- High: Edison
- District: Fairfax County Public Schools
Source: Bright MLS. This data may not be complete. We recommend contacting the local school district to confirm school assignments for this home.
Get a cash offer in 3 minutes
Find out how much your home could sell for in as little as 3 minutes with a no-obligation cash offer.
Estimated market value
$742,800
Get a cash offer in 3 minutes
Find out how much your home could sell for in as little as 3 minutes with a no-obligation cash offer.
Estimated market value
$742,800
- Virginia
- Fairfax County
- Alexandria
- 22303
- 5834 Edgehill Dr
Nearby cities
Nearby neighborhoods
Nearby zip codes
Other Alexandria Topics
