Welcome to 5836 Edgehill Drive. This spectacular home was fully renovated in 2019, including new HVAC, water heater, energy-efficient appliances, windows, plumbing and electrical (pre-wired for an electric car charger). Beautiful wood floors throughout. Large gourmet kitchen, with access to the backyard for entertaining. Spacious, fully finished basement includes a full bath. The foundation for the rear addition is engineered to hold a second floor, if future owner wanted to expand. Finished crawlspace perfect for storage in a clean space. The property is beautifully landscaped. Many of the plants are still under warranty from Merrifield Gardens. New back patio is fenced and perfect for entertaining, with a natural gas grill and plenty of area for seating. Cable wired for outdoor TVs. All gutters have gutter guards for easy exterior maintenance. Large shed conveys. Located in sought after Jefferson Manor, a wonderful community with no HOA fees. Multiple neighborhood events annually. Old Town Alexandria waterfront is only 3.2 miles away. Close to the Potomac River with many parks and trails as well as Mount Vernon, Woodlawn Plantation, and Gunston Hall. This home touches Jefferson Manor Park, a 14.4 acre green space, including Softball & Baseball fields, children’s playground, basketball courts and picnic shelters. (amplified sounds prohibited). Perfect location. Walking distance to (.7 miles) Huntington Station Metro. Easy access to I-495/I-395. .4 miles to shopping center with coffee, restaurants and a small grocery store.
Sold for $701,000
Street View
$701,000
5836 Edgehill Dr, Alexandria, VA 22303
3beds
1,448sqft
Single Family Residence
Built in 1948
3,600 Square Feet Lot
$745,800 Zestimate®
$484/sqft
$3,716 Estimated rent
Home value
$745,800
$709,000 - $783,000
$3,716/mo
Zestimate® history
Owner options
List your home for rent
$3,716/mo
Rent Zestimate®
Find your next renter with Zillow Rental Manager. Plus, with online applications, you can quickly screen prospective tenants – for free.
$3,716/mo
Rent Zestimate®
Refinance and save
$4,391/mo
Est. payment
Refinancing to a lower rate could help reduce your monthly payments and save thousands over the life of the loan.
$4,391/mo
Est. payment
Explore your selling options
Work with a Zillow partner agent
Leverage their expertise and Zillow's premium Showcase listings to get your home seen by more buyers.
Get startedList with your own agent
Get your home in front of millions of buyers by listing it on Zillow.
Learn how to do itSell it yourself
Take full control of how buyers see your home on Zillow by listing For Sale by Owner (FSBO).
List your homeWhat's special
Old town alexandria waterfrontJefferson manor parkNew back patioSmall grocery storePicnic sheltersBaseball fieldsNatural gas grill
Zillow last checked:
Listing updated:
Listed by:
Joseph Langenberg 540-422-3061,
Corcoran McEnearney
Bought with:
John Gordon, 0225234859
Keller Williams Fairfax Gateway
Source: Bright MLS,MLS#: VAFX2147440
Facts & features
Interior
Bedrooms & bathrooms
- Bedrooms: 3
- Bathrooms: 3
- Full bathrooms: 2
- 1/2 bathrooms: 1
- Main level bathrooms: 1
Basement
- Description: Percent Finished: 100.0
- Area: 408
Heating
- Forced Air, Natural Gas
Cooling
- Central Air, Ceiling Fan(s), Electric
Appliances
- Included: ENERGY STAR Qualified Refrigerator, Dishwasher, Oven/Range - Gas, Microwave, Stainless Steel Appliance(s), Washer, Dryer, Water Heater, Electric Water Heater
Features
- Open Floorplan, Kitchen - Gourmet, Recessed Lighting, Primary Bath(s), Dining Area, Crown Molding, Ceiling Fan(s), Breakfast Area, Attic, Dry Wall
- Flooring: Hardwood, Wood
- Windows: Energy Efficient, Double Pane Windows, Low Emissivity Windows, Skylight(s)
- Basement: Full
- Has fireplace: No
Interior area
- Total structure area: 1,448
- Total interior livable area: 1,448 sqft
- Finished area above ground: 1,040
- Finished area below ground: 408
Property
Parking
- Parking features: Concrete, Driveway
- Has uncovered spaces: Yes
Accessibility
- Accessibility features: None
Features
- Levels: Three
- Stories: 3
- Patio & porch: Patio, Porch
- Pool features: None
- Fencing: Wood,Back Yard
Lot
- Size: 3,600 Square Feet
Details
- Additional structures: Above Grade, Below Grade
- Parcel number: 0831 06060005A
- Zoning: 180
- Special conditions: Standard
Construction
Type & style
- Home type: SingleFamily
- Architectural style: Contemporary,Colonial,Craftsman
- Property subtype: Single Family Residence
- Attached to another structure: Yes
Materials
- Brick
- Foundation: Other
- Roof: Architectural Shingle
Condition
- New construction: No
- Year built: 1948
- Major remodel year: 2019
Details
- Builder name: Washington Development Co. LLC
Utilities & green energy
- Sewer: Public Sewer
- Water: Public
- Utilities for property: Cable Connected, Natural Gas Available, Electricity Available, Water Available
Community & HOA
Community
- Subdivision: Jefferson Manor
HOA
- Has HOA: No
Location
- Region: Alexandria
Financial & listing details
- Price per square foot: $484/sqft
- Tax assessed value: $617,310
- Annual tax amount: $6,967
- Date on market: 9/14/2023
- Listing agreement: Exclusive Right To Sell
- Ownership: Fee Simple
Price history
| Date | Event | Price |
|---|---|---|
| 10/16/2023 | Sold | $701,000+1.7%$484/sqft |
Source:  Bright MLS #VAFX2147440 Report a problem Bright MLS #VAFX2147440 Report a problem | ||
| 9/17/2023 | Contingent | $689,000$476/sqft |
Source: Bright MLS #VAFX2147440 Report a problem | ||
| 9/14/2023 | Listed for sale | $689,000+13.9%$476/sqft |
Source: Bright MLS #VAFX2147440 Report a problem | ||
| 9/5/2019 | Sold | $605,000+3.4%$418/sqft |
Source: Public Record Report a problem | ||
| 8/10/2019 | Listed for sale | $585,000+105.3%$404/sqft |
Source: Century 21 Accent Homes #VAFX1082826 Report a problem | ||
| 5/1/2019 | Sold | $285,000+146.5%$197/sqft |
Source: Public Record Report a problem | ||
| 5/2/1994 | Sold | $115,600$80/sqft |
Source: Public Record Report a problem | ||
Public tax history
| Year | Property taxes | Tax assessment |
|---|---|---|
| 2025 | $8,167 +2.8% | $653,720 +2.5% |
| 2024 | $7,943 +6.5% | $637,720 +3.3% |
| 2023 | $7,456 +4.4% | $617,310 +5.8% |
| 2022 | $7,145 | $583,310 +8.9% |
| 2021 | -- | $535,600 +10% |
| 2020 | $6,134 +18.8% | $487,050 +1.4% |
| 2019 | $5,163 +1.6% | $480,500 +20.1% |
| 2018 | $5,084 +5.7% | $399,960 +4.1% |
| 2017 | $4,808 +8.5% | $384,380 +9% |
| 2016 | $4,429 +5.4% | $352,550 +2% |
| 2015 | $4,204 +3.2% | $345,790 +3.3% |
| 2014 | $4,072 | $334,690 +7% |
| 2013 | -- | $312,860 |
| 2012 | -- | $312,860 +4% |
| 2011 | -- | $300,710 |
| 2010 | -- | $300,710 |
| 2009 | -- | $300,710 -12.6% |
| 2008 | -- | $344,150 +1.7% |
| 2007 | -- | $338,530 +122.1% |
| 2003 | -- | $152,430 +27% |
| 2002 | -- | $120,025 +20.4% |
| 2001 | -- | $99,720 |
Find assessor info on the county website
Neighborhood: 22303
Nearby homes
- $642,7003 bd2 ba816 sqft5838 Edgehill Dr, Alexandria, VA 22303Off Market

- $715,0003 bd3 ba1.4k sqft5834 Edgehill Dr, Alexandria, VA 22303Sold
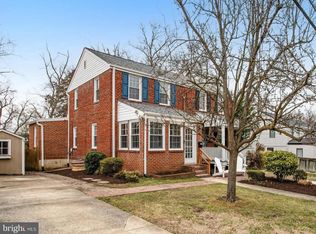
- $640,9002 bd2 ba1.2k sqft5832 Edgehill Dr, Alexandria, VA 22303Off Market
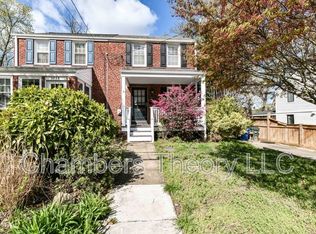
- $551,3002 bd2 ba1.1k sqft5840 Edgehill Dr, Alexandria, VA 22303Off Market
- $502,5002 bd1 ba816 sqft5842 Edgehill Dr, Alexandria, VA 22303Off Market
- $692,6002 bd3 ba1.3k sqft5830 Edgehill Dr, Alexandria, VA 22303Off Market
- $537,0003 bd2 ba1k sqft5828 Edgehill Dr, Alexandria, VA 22303Off Market
- $625,9002 bd2 ba1.1k sqft5844 Edgehill Dr, Alexandria, VA 22303Off Market
Nearby schools
GreatSchools rating
- 3/10Mount Eagle Elementary SchoolGrades: PK-6Distance: 0.5 mi
- 7/10Twain Middle SchoolGrades: 7-8Distance: 1.8 mi
- 4/10Edison High SchoolGrades: 9-12Distance: 2.9 mi
Schools provided by the listing agent
- High: Edison
- District: Fairfax County Public Schools
Source: Bright MLS. This data may not be complete. We recommend contacting the local school district to confirm school assignments for this home.
Get a cash offer in 3 minutes
Find out how much your home could sell for in as little as 3 minutes with a no-obligation cash offer.
Estimated market value
$745,800
Get a cash offer in 3 minutes
Find out how much your home could sell for in as little as 3 minutes with a no-obligation cash offer.
Estimated market value
$745,800
- Virginia
- Fairfax County
- Alexandria
- 22303
- 5836 Edgehill Dr
Nearby cities
Nearby neighborhoods
Nearby zip codes
Other Alexandria Topics
