Welcome to your charming and modern townhome in the heart of Fishhawk Ranch West. Step through the inviting foyer, where you'll find beautiful luxury vinyl plank flooring that extends throughout the entire main level of the home. Walk into the open concept living room that seamlessly flows into the dining space and kitchen, creating a warm and inviting atmosphere with gorgeous upgraded light fixtures in the entry, dining, and kitchen. The kitchen is a culinary delight with a generously sized island, perfect for accommodating two or three stools. Quartz countertops grace the workspace, complemented by a stunning stone mosaic tile backsplash that adds a touch of contemporary elegance. Culinary enthusiasts will appreciate the kitchen's upgraded features, including a GE Profile 4-burner gas stove with a center griddle and a touchless faucet for ease and convenience. The cabinets and countertops have been extended to maximize the kitchen's footprint, providing ample counter space and storage. The closet under the stairs has been transformed into a spacious pantry, complete with shelving and a beautiful custom barn door. Step through the sliding glass doors off of the kitchen, and you'll find yourself on a delightful screened-in lanai—a perfect oasis for enjoying your morning coffee. The main level is completed with a stylish half bathroom adorned with an updated vanity with storage and a custom barn door. Ascending the stairs reveals a thoughtfully designed split floor plan. On the left side, a peaceful sanctuary awaits in the form of the master bedroom, complete with trey ceilings and a large walk-in closet. This cozy retreat is perfect for unwinding after a long day. The master bathroom boasts a dual vanity adorned with quartz countertops, accompanied by a spacious tiled shower. Located next to the master bedroom is a large laundry room with luxury vinyl plank flooring. On the opposite side of the split floor plan, two additional bedrooms share a full bathroom featuring a bathtub and shower combo. This home is completed with a tankless water heater and a 2 car attached garage. Fishhawk Ranch West offers a wealth of amenities, including two pools (one heated), multiple playgrounds, and the Lake House with onsite management. Enjoy a game room with ping pong, pool tables, and foosball, a clubhouse available for party rental, as well as a gym with a gorgeous view of the lake and a childs' playroom. Take leisurely strolls along the scenic walking trails or spend quality time with your furry friends at the dog park. This home is zoned for top-rated schools, including Stowers Elementary and Barrington Middle School, both conveniently located within the community. Newsome High School is your designated high school. Don't miss this incredible opportunity to make this Fishhawk Ranch West townhome your own.
Sold for $360,000
Zillow last checked:
Listing updated:
Bought with:
Lori Moses, 3174800
EXIT BAYSHORE REALTY
Suzie Pollard Moore, 3309392
EXIT BAYSHORE REALTY
Source: Stellar MLS,MLS#: A4597518 Originating MLS: Sarasota - Manatee
Originating MLS: Sarasota - Manatee
Price history
| Date | Event | Price |
|---|---|---|
| 9/1/2024 | Listing removed | $315,000-12.5%$185/sqft |
Source:  Stellar MLS #T3321529 Report a problem Stellar MLS #T3321529 Report a problem | ||
| 4/3/2024 | Sold | $360,000$212/sqft |
Source: Stellar MLS #A4597518 Report a problem | ||
| 2/14/2024 | Pending sale | $360,000$212/sqft |
Source: Stellar MLS #A4597518 Report a problem | ||
| 2/2/2024 | Listed for sale | $360,000+10.8%$212/sqft |
Source: Stellar MLS #A4597518 Report a problem | ||
| 9/1/2023 | Listing removed | -- |
Source: Stellar MLS #T3321529 Report a problem | ||
| 9/1/2021 | Sold | $325,000+3.2%$191/sqft |
Source: Public Record Report a problem | ||
| 8/8/2021 | Pending sale | $315,000$185/sqft |
Source: Stellar MLS #T3321529 Report a problem | ||
| 8/5/2021 | Listed for sale | $315,000+18.4%$185/sqft |
Source: Stellar MLS #T3321529 Report a problem | ||
| 6/4/2021 | Sold | $265,990$156/sqft |
Source: Public Record Report a problem | ||
Nearby homes
- $309,3003 bd2 ba1.7k sqft5832 Spotted Harrier Way, Lithia, FL 33547Off Market
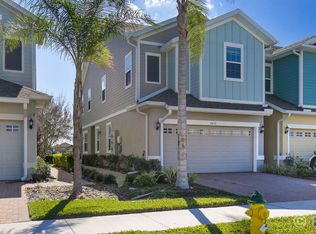
- $284,400-- bd2 ba1.6k sqft5836 Spotted Harrier Way, Lithia, FL 33547Off Market
- $306,6003 bd3 ba1.7k sqft5838 Spotted Harrier Way, Lithia, FL 33547Off Market
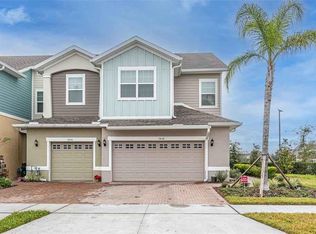
- $295,800-- bd2 ba1.7k sqft5826 Spotted Harrier Way, Lithia, FL 33547Off Market
Get a cash offer in 3 minutes
Find out how much your home could sell for in as little as 3 minutes with a no-obligation cash offer.
Estimated market value
$307,100
