Skip main navigation
Off market
  • $315,100

    5838 Spotted Harrier Way, Lithia, FL 33547

    3beds
    3baths
    1,785sqft
    Townhouse
    Built in 2021
    1,742 Square Feet Lot
    $315,100 Zestimate®
    $177/sqft
    $2,597 Estimated rent

    Home value

    $315,100

    $299,000 - $331,000

    $2,597/mo

    Zestimate® history
    Loading
    Loading...

    Owner options

    List your home for rent

    $2,597/mo

    Rent Zestimate®

    Find your next renter with Zillow Rental Manager. Plus, with online applications, you can quickly screen prospective tenants – for free.

    Learn more

    $2,597/mo

    Rent Zestimate®

    Refinance and save

    $2,151/mo

    Est. payment

    Refinancing to a lower rate could help reduce your monthly payments and save thousands over the life of the loan.

    See today's rates

    $2,151/mo

    Est. payment

    Explore your selling options

    Work with a Zillow partner agent

    Leverage their expertise and Zillow's premium Showcase listings to get your home seen by more buyers.

    Get started

    List with your own agent

    Get your home in front of millions of buyers by listing it on Zillow.

    Learn how to do it

    Sell it yourself

    Take full control of how buyers see your home on Zillow by listing For Sale by Owner (FSBO).

    List your home

    What's special

    Well maintained yardLarge paver screened lanaiUnlimited lockout serviceLong paved private entrance

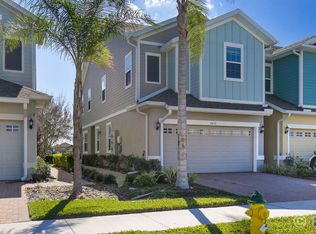
    Location, location, location! It's the largest 3 br, 3 bath townhouse located in the most desirable school district, trails, parks, resort-style pools, indoor and outdoor fitness with a beautiful Lake House. There's something for everyone at FishHawk Ranch. Short commute to downtown Tampa, airport, MacDill Air Force Base and the best sandy beaches. Just minutes from great grocery stores, restaurants and shopping! Brand new home with schools and amenities within walking distance. Enter to find neutral-colored ceramic tile flooring on the first floor and plush carpet in all the bedrooms and loft. A spacious open plan living area with large paver screened lanai, driveway and long paved private entrance! You'll be able to relax and enjoy your privacy with this end unit. Dream kitchen has upgraded quartz counters, modern gray wood cabinets with all stainless steel appliances with a spacious dining area. Upstairs includes a 15x13 loft/flex room for an office, e-learning or media room. The home has a spacious owners suite with ample closet space, tray ceiling and a relaxing garden tub with a dual sink vanity, a glass-enclosed shower and private water closet. The other two bedrooms are roomy and share a full bath. There is a double car garage and plenty of guest parking around the unit. Outside is a well maintained yard for tenants, so come and enjoy a maintenance-free lifestyle! Pets allowed with pet fee and depending on breed & size. Pets should be well trained, mannered & socialized to avoid property damage. Example: Pets cannot chew appliances, doors, furniture, cabinetry, defecate inappropriately nor bark incessantly to disturb neighbors. *NOTE: Included $50/mo. Resident Benefits Package is required. Includes a host of time and money-saving perks, including monthly replacement air filters, personalized number to call 24/7, online rental payments, unlimited lockout service, one-time 7-day dog service (must be non-aggressive) and one late-rent pass. Apartments nearby with considerable less square footage are approx. $2,661/mo. Schedule your private tour today, a home like this will definitely go fast! Tenant pays for cable, electric, gas & water. Renter also pays for alarm & security monitoring, if needed. Rental approval is dependent on net/gross income, debt to income ratio and credit worthiness. Income must be three times the monthly. Absolutely no smoking allowed on residence. Small dog allowed, but subject to pet fee and pet size approval. Any other pet(s) are subject to approval and aggressive or exotic animals are not allowed. Tenant is responsible for negligent repairs/service to property and/or appliances. Maintenance repairs due to normal where and tear will be paid by the owner. All leases durations are for a minimum of one year to occupy the residence. Parking, outdoor maintenance, trash bins and other living conditions set by the HOA & Hillsborough county must be followed and obeyed to live at this residence.

    This property is off market, which means it's not currently listed for sale or rent on Zillow. This may be different from what's available on other websites or public sources.
    Facts & features

    Interior

    Bedrooms & bathrooms
    • Bedrooms: 3
    • Bathrooms: 3
    Heating
    • Forced air
    Cooling
    • Other
    Appliances
    • Included: Dryer, Washer
    • Laundry: In Unit
    Features
    • Flooring: Tile, Other, Carpet, Concrete, Hardwood
    Interior area
    • Total interior livable area: 1,785 sqft

    Property

    Parking
    • Parking features: Garage - Detached, Off-street
    Features
    • Exterior features: Stucco
    Lot
    • Size: 1,742 sqft
    Details
    • Parcel number: 203025C0K000000000290U

    Construction

    Type & style
    • Home type: Townhouse
    Materials
    • masonry
    • Roof: Composition
    Condition
    • Year built: 2021

    Community & neighborhood

    Location
    • Region: Lithia

    Other

    Other facts
    • Cable not included in rent
    • Cooling System: Air Conditioning
    • Electricity not included in rent
    • Gas not included in rent
    • Laundry: In Unit
    • Parking Type: Garage
    • Utilities fee required
    • Water not included in rent

    Price history

    DateEventPrice
    1/19/2025Listing removed$349,9000%$196/sqft
    Source: Stellar MLS #T3344911 Report a problem
    3/7/2022Listing removed--
    Source: Zillow Rental Manager Report a problem
    2/6/2022Price change$2,450-2%$1/sqft
    Source: Zillow Rental Manager Report a problem
    2/4/2022Listed for rent$2,500$1/sqft
    Source: Zillow Rental Manager Report a problem
    1/21/2022Sold$350,000+0%$196/sqft
    Source: Public Record Report a problem
    12/11/2021Pending sale$349,900$196/sqft
    Source: Stellar MLS #T3344911 Report a problem
    12/10/2021Listed for sale$349,900+28.5%$196/sqft
    Source: Stellar MLS #T3344911 Report a problem
    6/2/2021Sold$272,240$153/sqft
    Source: Public Record Report a problem

    Public tax history

    YearProperty taxesTax assessment
    2025$6,886 +2.2%$285,121 -2.2%
    2024$6,741 +2.7%$291,651 +3%
    2023$6,566 -7.4%$283,156 +5.1%
    2022$7,092 +142.9%$269,354 +970%
    2021$2,920 +24.5%$25,173
    2020$2,345 $25,173

    Find assessor info on the county website

    Neighborhood: Fishhawk Ranch

    Nearby schools

    GreatSchools rating
    Get a cash offer in 3 minutes
    Find out how much your home could sell for in as little as 3 minutes with a no-obligation cash offer.
    Estimated market value
    $315,100
    Get a cash offer in 3 minutes
    Find out how much your home could sell for in as little as 3 minutes with a no-obligation cash offer.
    Estimated market value
    $315,100