Under Construction. New Construction, available!!!! This stunning Contour, located in the sought-after Talon Preserve community is a 2-bedroom, 2-bathroom, single-family home featuring a versatile den, a spacious 2-car garage, and an inviting open layout desire for modern living. Upgrades abound, including an extended covered lanai, upgraded cabinetry with quart, countertops, and upgraded bathrooms. With tile flooring throughtout,8-foot interior doors, and flat TV, this home is both stylish and move-in ready. Set within a gated, natural gas community, Talon preserve an unparallelled resort style lifestyle. The 18,000 sq ft clubhouse has a full-service restaurant, bar and grill, and a grand event space, social lounge.........
Pending
Price cut: $50K (7/19)
$548,370
5834 TALON PRESERVE DRIVE, NOKOMIS, FL 34275
2beds
1,405sqft
Single Family Residence
Built in 2026
6,331 Square Feet Lot
$-- Zestimate®
$390/sqft
$415/mo HOA
What's special
Extended covered lanaiVersatile denInviting open layoutFlat tvUpgraded bathrooms
- 27 days |
- 327 |
- 3 |
Zillow last checked:
Listing updated:
Listed by:
Dan Wenstrom 941-229-3395,
PULTE REALTY INC 561-206-1417
Source: Stellar MLS,MLS#: TB8530812 Originating MLS: Suncoast Tampa
Originating MLS: Suncoast Tampa
Facts & features
Interior
Bedrooms & bathrooms
- Bedrooms: 2
- Bathrooms: 2
- Full bathrooms: 2
Primary bedroom
- Features: Dual Sinks, Walk-In Closet(s)
- Level: First
- Area: 182 Square Feet
- Dimensions: 14x13
Kitchen
- Level: First
- Area: 196 Square Feet
- Dimensions: 14x14
Living room
- Level: First
- Area: 210 Square Feet
- Dimensions: 14x15
Heating
- Electric
Cooling
- Central Air
Appliances
- Included: Dishwasher, Disposal, Dryer, Gas Water Heater, Microwave, Range, Refrigerator, Washer
- Laundry: Inside, Laundry Room
Features
- In Wall Pest System, Thermostat, Walk-In Closet(s)
- Flooring: Tile
- Doors: Sliding Doors
- Windows: Hurricane Shutters/Windows
- Has fireplace: No
Interior area
- Total structure area: 2,115
- Total interior livable area: 1,405 sqft
Property
Parking
- Total spaces: 2
- Parking features: Driveway, Garage Door Opener, Ground Level
- Attached garage spaces: 2
- Has uncovered spaces: Yes
- Details: Garage Dimensions: 20x20
Features
- Levels: One
- Stories: 1
- Exterior features: Irrigation System, Lighting, Rain Gutters, Sidewalk
- Has view: Yes
- View description: Trees/Woods, Water, Pond
- Has water view: Yes
- Water view: Water,Pond
Lot
- Size: 6,331 Square Feet
- Dimensions: 42 x 131
- Features: Landscaped, Sidewalk, Above Flood Plain
Details
- Parcel number: 0357030895
- Special conditions: None
Construction
Type & style
- Home type: SingleFamily
- Architectural style: Florida
- Property subtype: Single Family Residence
Materials
- Block, Stucco
- Foundation: Slab
- Roof: Tile
Condition
- Under Construction
- New construction: Yes
- Year built: 2026
Details
- Builder model: Contour
- Builder name: Pulte Homes - Divosta
- Warranty included: Yes
Utilities & green energy
- Sewer: Public Sewer
- Water: Public
- Utilities for property: Natural Gas Connected, Public, Street Lights
Community & HOA
Community
- Features: Clubhouse, Dog Park, Fitness Center, Park, Pool, Sidewalks, Tennis Court(s)
- Pet fee: $0 monthly
- Subdivision: TALON PRESERVE ON PALMER RANCH
HOA
- Has HOA: Yes
- Amenities included: Clubhouse, Fitness Center, Gated, Park, Pickleball Court(s), Pool, Spa/Hot Tub, Tennis Court(s)
- Services included: Maintenance Grounds
- HOA fee: $415 monthly
- HOA name: Jeffrey Thomas
- HOA phone: 941-952-3902
- Second HOA name: Castle Group Management
Location
- Region: Nokomis
Financial & listing details
- Price per square foot: $390/sqft
- Tax assessed value: $90,700
- Annual tax amount: $6,145
- Date on market: 7/20/2026
- Cumulative days on market: 19 days
- Listing terms: Cash,Conventional,FHA
- Ownership: Fee Simple
- Total actual rent: 0
- Road surface type: Asphalt
Estimated market value
Not available
Estimated sales range
Not available
Not available
Price history
| Date | Event | Price |
|---|---|---|
| 8/6/2026 | Pending sale | $548,370$390/sqft |
Source:  Stellar MLS #TB8530812 Report a problem Stellar MLS #TB8530812 Report a problem | ||
| 7/19/2026 | Price change | $548,370-8.4%$390/sqft |
Source:  DiVosta Report a problem DiVosta Report a problem | ||
| 7/10/2026 | Price change | $598,370+3.2%$426/sqft |
Source: DiVosta Report a problem | ||
| 12/13/2025 | Listed for sale | $579,990$413/sqft |
Source: DiVosta Report a problem | ||
Public tax history
| Year | Property taxes | Tax assessment |
|---|---|---|
| 2025 | $1,072 +5.7% | $90,700 +5.8% |
| 2024 | $1,014 | $85,700 |
Find assessor info on the county website
Monthly payment
Est. payment
Payment breakdown
Explore the cost of this home by adjusting the details. Changes won't be saved.Climate risks
Neighborhood: 34275
Nearby schools
GreatSchools rating
- 8/10Laurel Nokomis SchoolGrades: PK-8Distance: 3.2 mi
- 7/10Venice Senior High SchoolGrades: 9-12Distance: 5.9 mi
Schools provided by the listing agent
- Elementary: Laurel Nokomis Elementary
- Middle: Laurel Nokomis Middle
- High: Venice Senior High
Source: Stellar MLS. This data may not be complete. We recommend contacting the local school district to confirm school assignments for this home.
- $410,5702 bd2 ba1.4k sqft14232 Eagle Branch Dr, Nokomis, FL 34275New Construction

- $557,400-- bd-- ba-- sqft5838 Talon Preserve Dr, Nokomis, FL 34275Sold
- $551,2952 bd2 ba1.6k sqft5830 Talon Preserve Dr, Nokomis, FL 34275Sold

- $612,2803 bd2 ba1.6k sqft5826 Talon Preserve Dr, Nokomis, FL 34275Sold
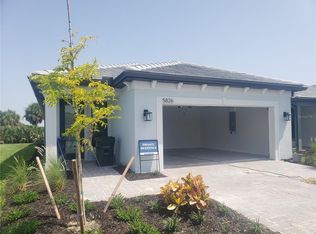
- $639,4005 bd3 ba2.6k sqft5842 Talon Preserve Dr, Nokomis, FL 34275Sold
- $552,000-- bd-- ba-- sqft5822 Talon Preserve Dr, Nokomis, FL 34275Sold
- $585,0005 bd3 ba2.6k sqft5846 Talon Preserve Dr, Nokomis, FL 34275Sold
- $102,000-- bd-- ba-- sqft5831 Talon Preserve Dr, Nokomis, FL 34275Off Market
A local agent can set up tours, give advice and negotiate with sellers.
A local lender can help you make sure your offer is ready when you are.
Similar homes
- $535,3152 bd2 ba1.4k sqft5815 Talon Preserve Dr, Nokomis, FL 34275New Construction
 DiVosta
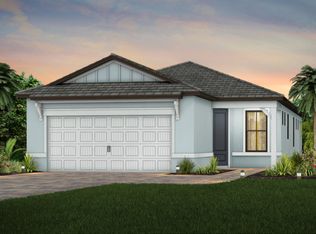
 - from $455,9902 bd2 ba1.4k sqftContour Plan, Talon Preserve on Palmer Ranch, Nokomis, FL 34275New Construction
 DiVosta
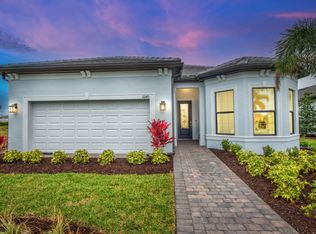
 - from $565,9902 bd2 ba1.6k sqftProsperity Plan, Talon Preserve on Palmer Ranch, Nokomis, FL 34275New Construction
 DiVosta
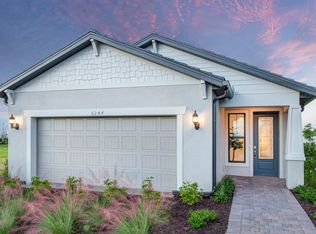
 - from $474,9902 bd2 ba1.6k sqftHallmark Plan, Talon Preserve on Palmer Ranch, Nokomis, FL 34275New Construction
 DiVosta
 - from $594,9902 bd2 ba1.8k sqftMystique Plan, Talon Preserve on Palmer Ranch, Nokomis, FL 34275New ConstructionDiVosta
- from $604,9902 bd2 ba1.9k sqftPalmary Plan, Talon Preserve on Palmer Ranch, Nokomis, FL 34275New ConstructionDiVosta
- from $625,9902 bd2 ba2k sqftPrestige Plan, Talon Preserve on Palmer Ranch, Nokomis, FL 34275New ConstructionDiVosta
- from $454,9902 bd2 ba1.9k sqftPalmary Plan, Legacy Groves, Nokomis, FL 34275New ConstructionPulte
- from $404,9902 bd2 ba1.6k sqftCascadia Plan, Talon Preserve on Palmer Ranch, Nokomis, FL 34275New ConstructionDiVosta
- from $374,9902 bd2 ba1.4k sqftSeagrove Plan, Talon Preserve on Palmer Ranch, Nokomis, FL 34275New ConstructionDiVosta
- from $479,9902 bd3 ba2k sqftPrestige Plan, Legacy Groves, Nokomis, FL 34275New ConstructionPulte
- from $419,9902 bd2 ba1.6k sqftProsperity Plan, Legacy Groves, Nokomis, FL 34275New ConstructionPulte
- from $429,9902 bd2 ba1.8k sqftMystique Plan, Legacy Groves, Nokomis, FL 34275New ConstructionPulte
- from $338,9902 bd2 ba1.6k sqftTidewinds 2 Plan, Vistera of Venice, Nokomis, FL 34275New ConstructionNeal Communities
- from $541,9902 bd2 ba1.8k sqftMystique Plan, BeachWalk by Manasota Key, Englewood, FL 34223New ConstructionDiVosta
- $451,9902 bd2 ba1.6k sqft160 Corserra Dr, Nokomis, FL 34275New ConstructionNeal Communities
- from $384,9902 bd2 ba1.5k sqftEllenwood Plan, Legacy Groves, Nokomis, FL 34275New ConstructionPulte
- $458,9903 bd2 ba1.8k sqft698 Allora Ave, Nokomis, FL 34275New ConstructionNeal Communities
- $620,0003 bd2 ba2k sqft8220 SUMMER NIGHT ROAD, SARASOTA, FL 34241For Sale
 MLS ID #O6420426, Brent DeHoop, RE/MAX ASSURED. Stellar MLS
 - $451,2332 bd2 ba1.5k sqft7519 MOONBEAM AVENUE, SARASOTA, FL 34241New ConstructionStellar MLS
