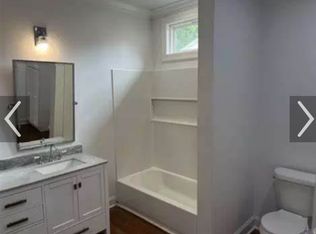
Cute Cottage on One of the best streets in The Garden District! Situated on 2 lots this 3BR/1Bath home features original hardwood floors and a cozy fireplace in the living room, which leads to a formal dining room and an open kitchen with granite counters and a gas range. Large hall with storage closet, laundry closet, and large bath with built in storage cabinets as well. Washer, Dryer, Refrigerator and microwave are to remain. Large bedrooms and plentiful windows for great natural light. Double carport with a finished space that includes a kitchenette and bath, ideal for a man cave, or studio apartment! Oversized fenced backyard shaded by a large Oak, open concrete patio, and a detached storage shed, also to remain. Schedule an appointment to view this charming cottage today!
Sold
Price Unknown
58345 Elm St, Plaquemine, LA 70764
3beds
1,616sqft
Single Family Residence, Residential
Built in 1952
0.34 Acres Lot
$209,400 Zestimate®
$--/sqft
$1,345 Estimated rent
Home value
$209,400
Estimated sales range
Not available
$1,345/mo
Zestimate® history
Owner options
List your home for rent
$1,345/mo
Rent Zestimate®
Find your next renter with Zillow Rental Manager. Plus, with online applications, you can quickly screen prospective tenants – for free.
$1,345/mo
Rent Zestimate®
Refinance and save
Refinancing to a lower rate could help reduce your monthly payments and save thousands over the life of the loan.
Explore your selling options
Work with a Zillow partner agent
Leverage their expertise and Zillow's premium Showcase listings to get your home seen by more buyers.
Get startedList with your own agent
Get your home in front of millions of buyers by listing it on Zillow.
Learn how to do itSell it yourself
Take full control of how buyers see your home on Zillow by listing For Sale by Owner (FSBO).
List your homeWhat's special
Oversized fenced backyardGas rangeDouble carportCozy fireplaceFormal dining roomOriginal hardwood floors
Zillow last checked:
Listing updated:
Listed by:
Charley Robinson,
Homestead Realty
Bought with:
Raina Johnson, 0995683475
DiGiulio Properties, LLC
Source: ROAM MLS,MLS#: 2025012782
Facts & features
Interior
Bedrooms & bathrooms
- Bedrooms: 3
- Bathrooms: 1
- Full bathrooms: 1
Rooms
- Room types: Bedroom, Primary Bedroom, Dining Room, Foyer, Kitchen, Living Room
Primary bedroom
- Features: Ceiling 9ft Plus, Ceiling Fan(s)
- Level: First
- Area: 200.2
- Dimensions: 14 x 14.3
Bedroom 1
- Level: First
- Area: 174
- Dimensions: 12 x 14.5
Bedroom 2
- Level: First
- Area: 145
- Dimensions: 10 x 14.5
Primary bathroom
- Features: No Special Features
Dining room
- Level: First
- Area: 182.85
Kitchen
- Features: Granite Counters, Pantry
- Level: First
- Area: 175
- Length: 10
Living room
- Level: First
- Area: 256.2
- Length: 14
Heating
- Central
Cooling
- Central Air, Ceiling Fan(s)
Appliances
- Included: Gas Stove Con, Dryer, Washer, Gas Cooktop, Dishwasher, Microwave, Range/Oven, Refrigerator, Stainless Steel Appliance(s)
- Laundry: Electric Dryer Hookup, Washer Hookup, Inside, Washer/Dryer Hookups
Features
- Ceiling 9'+, Crown Molding
- Flooring: Vinyl, Tile, Wood
- Windows: Window Treatments
- Number of fireplaces: 1
- Fireplace features: Gas Log
Interior area
- Total structure area: 2,383
- Total interior livable area: 1,616 sqft
Property
Parking
- Total spaces: 2
- Parking features: 2 Cars Park, Carport, Covered, Off Street, Concrete
- Has carport: Yes
Features
- Stories: 1
- Patio & porch: Patio, Porch
- Exterior features: Lighting
- Fencing: Privacy,Wood
- Frontage length: 100
Lot
- Size: 0.34 Acres
- Dimensions: 100 x 150
- Features: Oversized Lot, Rear Yard Vehicle Access, Rectangular Lot, Shade Tree(s), Landscaped
Details
- Additional structures: Guest House, Storage
- Parcel number: 0210152950
- Special conditions: Standard
Construction
Type & style
- Home type: SingleFamily
- Architectural style: Cottage
- Property subtype: Single Family Residence, Residential
Materials
- Asbestos, Frame
- Foundation: Pillar/Post/Pier
- Roof: Shingle
Condition
- New construction: No
- Year built: 1952
Utilities & green energy
- Gas: City/Parish
- Sewer: Public Sewer
- Water: Public
- Utilities for property: Cable Connected
Community & HOA
Community
- Features: Sidewalks
- Security: Security System, Smoke Detector(s)
- Subdivision: Labauve Annex
Location
- Region: Plaquemine
Financial & listing details
- Tax assessed value: $166,700
- Annual tax amount: $1,118
- Date on market: 7/9/2025
- Listing terms: Cash,Conventional,FHA,FMHA/Rural Dev,VA Loan
Price history
| Date | Event | Price |
|---|---|---|
| 11/18/2025 | Sold | -- |
Source:  ROAM MLS #2025012782 Report a problem ROAM MLS #2025012782 Report a problem | ||
| 10/15/2025 | Pending sale | $215,000$133/sqft |
Source: ROAM MLS #2025012782 Report a problem | ||
| 7/30/2025 | Price change | $215,000-2.3%$133/sqft |
Source: ROAM MLS #2025012782 Report a problem | ||
| 7/9/2025 | Listed for sale | $220,000+22.2%$136/sqft |
Source: ROAM MLS #2025012782 Report a problem | ||
| 12/28/2021 | Sold | -- |
Source: Public Record Report a problem | ||
| 11/11/2021 | Pending sale | $180,000$111/sqft |
Source: Owner Report a problem | ||
| 10/25/2021 | Listed for sale | $180,000+6.5%$111/sqft |
Source: Owner Report a problem | ||
| 1/6/2021 | Sold | -- |
Source: ROAM MLS #2020016127 Report a problem | ||
| 11/23/2020 | Pending sale | $169,000$105/sqft |
Source: Latter & Blum - Perkins #2020016127 Report a problem | ||
| 11/2/2020 | Listed for sale | $169,000$105/sqft |
Source: Latter & Blum - Perkins #2020016127 Report a problem | ||
| 10/26/2020 | Pending sale | $169,000$105/sqft |
Source: Latter & Blum - Perkins #2020016127 Report a problem | ||
| 10/13/2020 | Listed for sale | $169,000$105/sqft |
Source: Latter & Blum - Perkins #2020016127 Report a problem | ||
| 8/1/2005 | Sold | -- |
Source: Public Record Report a problem | ||
Public tax history
| Year | Property taxes | Tax assessment |
|---|---|---|
| 2025 | $1,118 0% | $16,670 |
| 2024 | $1,118 +0.2% | $16,670 +0.2% |
| 2023 | $1,117 +0% | $16,630 |
| 2022 | $1,116 +8.4% | $16,630 +4.8% |
| 2021 | $1,030 +75.6% | $15,870 +32.8% |
| 2020 | $586 0% | $11,950 |
| 2019 | $587 -56.6% | $11,950 |
| 2018 | $1,353 | $11,950 |
| 2017 | $1,353 +133.8% | $11,950 |
| 2016 | $579 -56.9% | $11,950 +0.2% |
| 2015 | $1,343 | $11,930 |
| 2013 | $1,343 +133% | $11,930 |
| 2012 | $576 +4.5% | $11,930 +0.5% |
| 2011 | $551 -2% | $11,870 |
| 2010 | $562 | $11,870 |
Find assessor info on the county website
Neighborhood: 70764
Nearby homes
- $205,6004 bd2 ba1.6k sqft58355 Elm St, Plaquemine, LA 70764Off Market
- $172,300-- bd-- ba1.2k sqft58325 Elm St, Plaquemine, LA 70764Off Market
- $286,3003 bd2 ba1.5k sqft58365 Elm St, Plaquemine, LA 70764Off Market
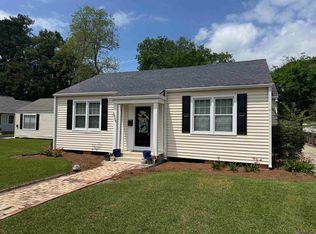
- $--3 bd2 ba2.1k sqft58350 Elm St, Plaquemine, LA 70764Sold
- $176,900-- bd-- ba1.2k sqft58340 Fort St, Plaquemine, LA 70764Off Market
- $215,5002 bd1 ba1.4k sqft58330 Fort St, Plaquemine, LA 70764Off Market
- $--3 bd3 ba2.7k sqft58315 Elm St, Plaquemine, LA 70764Sold
- $277,900-- bd-- ba2.3k sqft58330 Elm St, Plaquemine, LA 70764Off Market
Nearby schools
GreatSchools rating
- 6/10Iberville Elementary SchoolGrades: PK-6Distance: 0.3 mi
- 4/10Plaquemine Senior High SchoolGrades: 7-12Distance: 1.5 mi
Schools provided by the listing agent
- District: Iberville Parish
Source: ROAM MLS. This data may not be complete. We recommend contacting the local school district to confirm school assignments for this home.
Get a cash offer in 3 minutes
Find out how much your home could sell for in as little as 3 minutes with a no-obligation cash offer.
Estimated market value
$209,400
Get a cash offer in 3 minutes
Find out how much your home could sell for in as little as 3 minutes with a no-obligation cash offer.
Estimated market value
$209,400
- Louisiana
- Iberville Parish
- Plaquemine
- 70764
- 58345 Elm St
Nearby cities
Nearby neighborhoods
Nearby zip codes
Other Plaquemine Topics
