Located in the Garden District, this 3BR/2 bath home is situated on an oversized double lot, which includes a detached accessory dwelling unit! Ideal for supplemental rental income or as a guest house. Apartment is 683 SQ FT which Is Not included in primary residence living area calculations. The main house features include original hardwood and bamboo flooring, living room with a gas fireplace and built in bookcases, formal dining with built ins, large den with a wood burning fireplace and French doors opening to the backyard. Custom kitchen with Cherry cabinets, granite counters, gas cooktop, wall oven, and a built-in pantry cabinet with slide out shelving. Primary suite has 3 closets, as well as a sitting or office area paneled in cypress plank with triple windows overlooking the large backyard. Additional bedrooms are of good size and have ample closet space. Most interior rooms are freshly painted, along with exterior doors and trim. Exterior is vinyl and Hardi plank with double insulated replacement windows, for efficiency and ease of care. New roof on main house in 2018, New HVAC 2020, Home leveled in 2024 and is also under termite contract thru 2/26. Detached apartment has its own driveway and is on its own electric meter. Full kitchen, living, dining, 1BR/1Bath with washer/dryer hookups. Property also has 2 detached storage sheds which are to remain. Make an appointment to tour this charming cottage, with a mother-in-law or detached rental as a buyers bonus!
Sold
Price Unknown
58350 Elm St, Plaquemine, LA 70764
3beds
2,133sqft
Single Family Residence, Residential
Built in 1945
0.41 Acres Lot
$250,000 Zestimate®
$--/sqft
$1,777 Estimated rent
Home value
$250,000
Estimated sales range
Not available
$1,777/mo
Zestimate® history
Owner options
List your home for rent
$1,777/mo
Rent Zestimate®
Find your next renter with Zillow Rental Manager. Plus, with online applications, you can quickly screen prospective tenants – for free.
$1,777/mo
Rent Zestimate®
Refinance and save
Refinancing to a lower rate could help reduce your monthly payments and save thousands over the life of the loan.
Explore your selling options
Work with a Zillow partner agent
Leverage their expertise and Zillow's premium Showcase listings to get your home seen by more buyers.
Get startedList with your own agent
Get your home in front of millions of buyers by listing it on Zillow.
Learn how to do itSell it yourself
Take full control of how buyers see your home on Zillow by listing For Sale by Owner (FSBO).
List your homeWhat's special
Detached accessory dwelling unitWall ovenGranite countersDouble insulated replacement windowsOversized double lotAmple closet spaceGas cooktop
Zillow last checked:
Listing updated:
Listed by:
Charley Robinson,
Homestead Realty
Bought with:
Nicole Bradford, 995713072
Bradford Real Estate, LLC
Source: ROAM MLS,MLS#: 2026008070
Facts & features
Interior
Bedrooms & bathrooms
- Bedrooms: 3
- Bathrooms: 2
- Full bathrooms: 2
Rooms
- Room types: Bathroom, Primary Bathroom, Bedroom, Primary Bedroom, Den, Dining Room, Kitchen, Living Room, Sunroom
Primary bedroom
- Features: En Suite Bath, 2 Closets or More, Ceiling Fan(s), Sitting/Office Area
- Level: First
- Area: 199.5
- Dimensions: 15 x 13.3
Bedroom 1
- Level: First
- Area: 195
- Dimensions: 15 x 13
Bedroom 2
- Level: First
- Area: 146.16
- Width: 12.6
Primary bathroom
- Features: Shower Combo
- Level: First
- Area: 66.6
- Dimensions: 9 x 7.4
Bathroom 1
- Level: First
- Area: 59.4
- Width: 11
Dining room
- Level: First
- Area: 143
- Dimensions: 13 x 11
Kitchen
- Features: Granite Counters, Pantry
- Level: First
- Area: 146.16
Living room
- Level: First
- Area: 267.8
- Width: 13
Heating
- Central
Cooling
- Central Air, Ceiling Fan(s)
Appliances
- Included: Gas Stove Con, Gas Cooktop, Dishwasher, Disposal, Microwave, Oven, Separate Cooktop, Stainless Steel Appliance(s)
- Laundry: Electric Dryer Hookup, Washer Hookup, Inside, Washer/Dryer Hookups
Features
- Built-in Features, Ceiling 9'+, Crown Molding, In-Law Floorplan
- Flooring: Bamboo, Ceramic Tile, Wood
- Windows: Storm Window(s), Window Treatments
- Attic: Attic Access
- Number of fireplaces: 2
- Fireplace features: Ventless, Wood Burning
Interior area
- Total structure area: 2,164
- Total interior livable area: 2,133 sqft
Property
Parking
- Total spaces: 2
- Parking features: 2 Cars Park, No Covered Parking, Concrete
- Has uncovered spaces: Yes
Features
- Stories: 1
- Exterior features: Outdoor Kitchen
- Fencing: Partial,Wood
- Frontage length: 116
Lot
- Size: 0.41 Acres
- Dimensions: 116 x 150
- Features: Rear Yard Vehicle Access, Rectangular Lot
Details
- Additional structures: Guest House, Storage
- Parcel number: 0210178645
- Special conditions: Standard
Construction
Type & style
- Home type: SingleFamily
- Architectural style: Traditional
- Property subtype: Single Family Residence, Residential
Materials
- Fiber Cement, Vinyl Siding, Frame
- Foundation: Pillar/Post/Pier
- Roof: Shingle,Gabel Roof
Condition
- Updated/Remodeled
- New construction: No
- Year built: 1945
Utilities & green energy
- Gas: City/Parish
- Sewer: Public Sewer
- Water: Public
- Utilities for property: Cable Connected
Community & HOA
Community
- Features: Sidewalks
- Security: Smoke Detector(s)
- Subdivision: Labauve Annex
Location
- Region: Plaquemine
Financial & listing details
- Tax assessed value: $182,700
- Annual tax amount: $1,299
- Date on market: 5/2/2026
- Listing terms: Cash,Conventional,FHA,FMHA/Rural Dev,VA Loan
Price history
| Date | Event | Price |
|---|---|---|
| 7/22/2026 | Sold | -- |
Source:  ROAM MLS #2026008070 Report a problem ROAM MLS #2026008070 Report a problem | ||
| 6/10/2026 | Pending sale | $250,000$117/sqft |
Source: ROAM MLS #2026008070 Report a problem | ||
| 6/2/2026 | Contingent | $250,000$117/sqft |
Source: ROAM MLS #2026008070 Report a problem | ||
| 5/13/2026 | Price change | $250,000-3.8%$117/sqft |
Source: ROAM MLS #2026008070 Report a problem | ||
| 5/2/2026 | Listed for sale | $260,000$122/sqft |
Source: ROAM MLS #2026008070 Report a problem | ||
| 4/25/2026 | Listing removed | $260,000$122/sqft |
Source: ROAM MLS #2025021708 Report a problem | ||
| 4/21/2026 | Price change | $260,000-1.9%$122/sqft |
Source: ROAM MLS #2025021708 Report a problem | ||
| 3/18/2026 | Price change | $265,000-3.6%$124/sqft |
Source: ROAM MLS #2025021708 Report a problem | ||
| 3/3/2026 | Price change | $275,000-1.4%$129/sqft |
Source: ROAM MLS #2025021708 Report a problem | ||
| 2/3/2026 | Price change | $279,000-2.1%$131/sqft |
Source: ROAM MLS #2025021708 Report a problem | ||
| 12/2/2025 | Listed for sale | $285,000$134/sqft |
Source: ROAM MLS #2025021708 Report a problem | ||
| 6/20/2013 | Sold | -- |
Source: ROAM MLS #201303651 Report a problem | ||
| 4/4/2005 | Sold | -- |
Source: Public Record Report a problem | ||
Public tax history
| Year | Property taxes | Tax assessment |
|---|---|---|
| 2025 | $1,299 | $18,270 |
| 2024 | $1,299 +0.2% | $18,270 +0.3% |
| 2023 | $1,297 +0% | $18,220 |
| 2022 | $1,296 +0% | $18,220 |
| 2021 | $1,296 | $18,220 |
| 2020 | $1,296 -0.1% | $18,220 |
| 2019 | $1,297 -37.1% | $18,220 |
| 2018 | $2,063 | $18,220 |
| 2017 | $2,063 +60.6% | $18,220 |
| 2016 | $1,284 -37.3% | $18,220 +0.1% |
| 2015 | $2,048 +2.8% | $18,200 +2.8% |
| 2013 | $1,992 +146.1% | $17,700 +26.4% |
| 2012 | $809 +9.9% | $14,000 +3.1% |
| 2011 | $737 -2% | $13,580 |
| 2010 | $752 | $13,580 |
Find assessor info on the county website
Neighborhood: 70764
Nearby homes
- $277,900-- bd-- ba2.3k sqft58330 Elm St, Plaquemine, LA 70764Off Market
- $325,1004 bd2 ba2.3k sqft58360 Elm St, Plaquemine, LA 70764Off Market
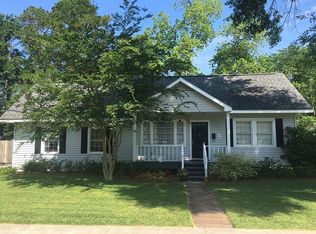
- $--3 bd1 ba1.6k sqft58345 Elm St, Plaquemine, LA 70764Sold
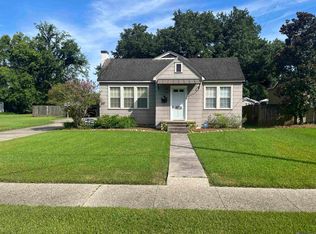
- $205,6004 bd2 ba1.6k sqft58355 Elm St, Plaquemine, LA 70764Off Market
- $---- bd-- ba1.2k sqft58345 Labauve Ave, Plaquemine, LA 70764Sold
- $286,3003 bd2 ba1.5k sqft58365 Elm St, Plaquemine, LA 70764Off Market
- $--3 bd2 ba2k sqft58335 Labauve Ave, Plaquemine, LA 70764Sold
- $176,200-- bd-- ba1.2k sqft58325 Elm St, Plaquemine, LA 70764Off Market
Nearby schools
GreatSchools rating
- 6/10Iberville Elementary SchoolGrades: PK-6Distance: 0.3 mi
- 4/10Plaquemine Senior High SchoolGrades: 7-12Distance: 1.5 mi
Schools provided by the listing agent
- District: Iberville Parish
Source: ROAM MLS. This data may not be complete. We recommend contacting the local school district to confirm school assignments for this home.
Get a cash offer in 3 minutes
Find out how much your home could sell for in as little as 3 minutes with a no-obligation cash offer.
Estimated market value
$250,000
Get a cash offer in 3 minutes
Find out how much your home could sell for in as little as 3 minutes with a no-obligation cash offer.
Estimated market value
$250,000
- Louisiana
- Iberville Parish
- Plaquemine
- 70764
- 58350 Elm St
Nearby cities
Nearby neighborhoods
Nearby zip codes
Other Plaquemine Topics
