Skip main navigation
Sold for $467,500
  • $467,500

    5835 E Ithaca Place, Denver, CO 80237

    3beds
    1,992sqft
    Townhouse
    Built in 1966
    -- sqft lot
    $429,000 Zestimate®
    $235/sqft
    $2,723 Estimated rent

    Home value

    $429,000

    $403,000 - $455,000

    $2,723/mo

    Zestimate® history
    Loading
    Loading...

    Owner options

    List your home for rent

    $2,723/mo

    Rent Zestimate®

    Find your next renter with Zillow Rental Manager. Plus, with online applications, you can quickly screen prospective tenants – for free.

    Learn more

    $2,723/mo

    Rent Zestimate®

    Refinance and save

    $3,383/mo

    Est. payment

    Refinancing to a lower rate could help reduce your monthly payments and save thousands over the life of the loan.

    See today's rates

    $3,383/mo

    Est. payment

    Explore your selling options

    Work with a Zillow partner agent

    Leverage their expertise and Zillow's premium Showcase listings to get your home seen by more buyers.

    Get started

    List with your own agent

    Get your home in front of millions of buyers by listing it on Zillow.

    Learn how to do it

    Sell it yourself

    Take full control of how buyers see your home on Zillow by listing For Sale by Owner (FSBO).

    List your home

    What's special

    Newer roofsStainless-steel appliancesUpdated galley kitchenFenced-in patioAmple cabinetryDual sink vanityLarge dining area
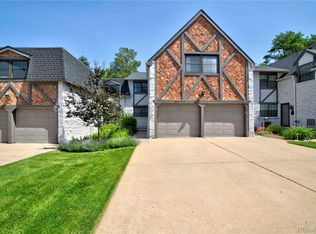
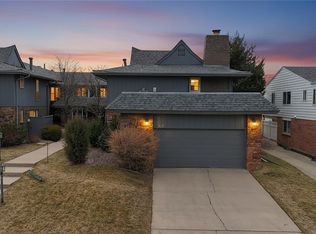
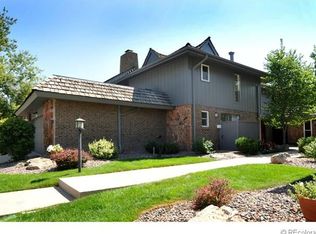
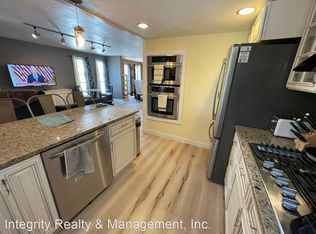
    This spacious and meticulously maintained home in popular South Denver neighborhood of Southmoor Park is move in ready. Step inside and be greeted by the freshly painted interior, brand new carpets, and recently refinished hardwood floors creating a bright and inviting atmosphere throughout the house. The updated galley kitchen offers beautiful granite countertops, ample cabinetry, stainless-steel appliances, stylish glass subway tile backsplash and flows seamlessly into the large dining area ready for entertaining. The spacious, open living area leads to the fenced-in patio where you can enjoy your outdoor private oasis all season with the covered patio. The tranquil patio area provides access to the community pool, clubhouse, and park. Rounding out the main level is the convenient in-unit laundry room washer/dryer included, updated 1/2 bath, and interior access to the attached 1 car garage. Head upstairs to the oversized primary bedroom with a walk in closet and updated ensuite 3/4 bathroom with granite slab countertops. The expansive primary bedroom is secluded from the other bedrooms on this level and an ideal retreat to unwind. Completing the upper level are two more sizable bedrooms that share the modern full bath with a granite-topped, dual sink vanity, and tub/shower combo. HOA includes everything but electricity - gas, heat, water, sewer, snow removal, and common area maintenance. The Southmoor Park community is very well kept and recently completed the replacement of the boiler system, newer roofs, and exterior paint. Centrally located between DTC and downtown Denver and just a few blocks from I-25 this townhome is close to entertainment, restaurants, shopping, and nearby light rail station makes for an easy commute.

    Zillow last checked:

    Listing updated:

    Listed by:

    Chip Dunleavy 303-835-3422 info@doorsteppartners.com,

    Doorstep Realty Partners

    Bought with:

    Chad Nash, 100076513

    Nash & Company

    Source: REcolorado as distributed by MLS GRID,MLS#: 8485459MLS Logo

    Facts & features

    Interior

    Bedrooms & bathrooms
    • Bedrooms: 3
    • Bathrooms: 3
    • Full bathrooms: 1
    • 3/4 bathrooms: 1
    • 1/2 bathrooms: 1
    • Main level bathrooms: 1
    Primary bedroom
    • Level: Upper
    • Area: 282.17 Square Feet
    • Dimensions: 20.3 x 13.9
    Bedroom
    • Level: Upper
    • Area: 259.76 Square Feet
    • Dimensions: 19.1 x 13.6
    Bedroom
    • Level: Upper
    • Area: 147.96 Square Feet
    • Dimensions: 10.8 x 13.7
    Primary bathroom
    • Level: Upper
    Bathroom
    • Level: Main
    Bathroom
    • Level: Upper
    Dining room
    • Level: Main
    Kitchen
    • Level: Main
    Laundry
    • Level: Main
    Heating
    • Radiant
    Cooling
    • Central Air
    Appliances
    • Included: Dishwasher, Disposal, Dryer, Microwave, Range, Refrigerator, Self Cleaning Oven, Washer
    • Laundry: In Unit
    Features
    • Ceiling Fan(s), Granite Counters, Primary Suite, Smoke Free, Walk-In Closet(s)
    • Flooring: Carpet, Wood
    • Windows: Window Coverings
    • Has basement: No
    Interior area
    • Total structure area: 1,992
    • Total interior livable area: 1,992 sqft
    • Finished area above ground: 1,992

    Property

    Parking
    • Total spaces: 2
    • Parking features: Garage - Attached
    • Attached garage spaces: 1
    • Details: Off Street Spaces: 1
    Features
    • Levels: Two
    • Stories: 2
    • Patio & porch: Covered, Patio
    • Fencing: Full
    Lot
    • Features: Greenbelt, Landscaped
    Details
    • Parcel number: 705203052
    • Zoning: S-TH-2.5
    • Special conditions: Standard

    Construction

    Type & style
    • Home type: Townhouse
    • Property subtype: Townhouse
    • Attached to another structure: Yes
    Materials
    • Brick
    • Roof: Composition
    Condition
    • Updated/Remodeled
    • Year built: 1966

    Utilities & green energy

    • Sewer: Public Sewer
    • Water: Public
    • Utilities for property: Cable Available, Phone Available

    Community & neighborhood

    Security
    • Security features: Carbon Monoxide Detector(s), Smoke Detector(s)
    Location
    • Region: Denver
    • Subdivision: Southmoor Park

    HOA & financial

    HOA
    • Has HOA: Yes
    • HOA fee: $680 monthly
    • Amenities included: Clubhouse, Garden Area, Pool
    • Services included: Reserve Fund, Gas, Heat, Insurance, Irrigation, Maintenance Grounds, Maintenance Structure, Sewer, Snow Removal, Water
    • Association name: Southmoor Park
    • Association phone: 303-428-2213

    Other

    Other facts
    • Listing terms: Cash,Conventional,FHA,VA Loan
    • Ownership: Corporation/Trust
    • Road surface type: Paved

    Price history

    DateEventPrice
    9/22/2023Sold$467,500-1.6%$235/sqft
    Source: REcolorado as distributed by MLS GRID #8485459 Report a problem
    8/30/2023Pending sale$475,000$238/sqft
    Source: REcolorado as distributed by MLS GRID #8485459 Report a problem
    7/28/2023Listed for sale$475,000+93.9%$238/sqft
    Source: REcolorado as distributed by MLS GRID #8485459 Report a problem
    3/24/2021Listing removed--
    Source: Owner Report a problem
    6/22/2018Listing removed$2,395$1/sqft
    Source: Owner Report a problem
    6/7/2018Listed for rent$2,395$1/sqft
    Source: Owner Report a problem
    9/7/2017Listing removed$2,395$1/sqft
    Source: Owner Report a problem
    8/20/2017Listed for rent$2,395+34.9%$1/sqft
    Source: Owner Report a problem
    5/1/2017Sold$245,000-10.9%$123/sqft
    Source: Public Record Report a problem
    2/11/2016Listing removed$1,775$1/sqft
    Source: New Age Real Estate Company Report a problem
    2/2/2016Listed for rent$1,775+7.6%$1/sqft
    Source: New Age Real Estate Company Report a problem
    12/18/2014Listing removed$1,650$1/sqft
    Source: New Age Real Estate Company Report a problem
    12/5/2014Price change$1,650-8.1%$1/sqft
    Source: New Age Real Estate Company Report a problem
    12/3/2014Listed for rent$1,795$1/sqft
    Source: New Age Real Estate Company Report a problem
    8/20/2014Listing removed$274,900$138/sqft
    Source: Owner Report a problem
    5/22/2014Listed for sale$274,900$138/sqft
    Source: Owner Report a problem

    Public tax history

    YearProperty taxesTax assessment
    2024$1,908 +2.9%$24,630 -10.7%
    2023$1,855 +3.6%$27,580 +18.3%
    2022$1,790 +3%$23,320 -2.8%
    2021$1,738 +2.9%$23,990 +2.4%
    2020$1,690 +5.6%$23,431 -0.7%
    2019$1,601 $23,594 +14%
    2018$1,601 +0.3%$20,690
    2017$1,596 +21.5%$20,690 +23.1%
    2016$1,313 +36.4%$16,810
    2015$963 0%$16,810 +45%
    2014$963 $11,590 -26.5%
    2003-- $15,760 -2.2%
    2002-- $16,120 +7%
    2001-- $15,060

    Find assessor info on the county website

    Neighborhood: Southmoor Park

    Nearby schools

    GreatSchools rating
    Schools provided by the listing agent
    • Elementary: Southmoor
    • Middle: Hamilton
    • High: Thomas Jefferson
    • District: Denver 1

    Source: REcolorado as distributed by MLS GRID. This data may not be complete. We recommend contacting the local school district to confirm school assignments for this home.

    Get a cash offer in 3 minutes
    Find out how much your home could sell for in as little as 3 minutes with a no-obligation cash offer.
    Estimated market value
    $429,000
    Get a cash offer in 3 minutes
    Find out how much your home could sell for in as little as 3 minutes with a no-obligation cash offer.
    Estimated market value
    $429,000