This beautifully updated two-story townhome offers nearly 1,350 sq ft of light-filled living space with soaring ceilings, recessed lighting, and a thoughtful layout designed for both comfort and style. A private entrance opens to a spacious foyer and a modern kitchen featuring white shaker cabinets, marble-like quartz countertops, and stainless-steel appliances including a built-in gas range with hood, gas wall oven, dishwasher, and refrigerator. The adjoining breakfast nook leads to a charming front-facing balcony, while the formal dining room and living room are connected by a unique center atrium accessible from both spaces. The living room boasts a gas fireplace, sliding glass doors to a rear balcony, and direct access to the private, fenced backyard—a blank canvas ready for landscaping, a patio, or both. Upstairs, the primary suite impresses with cathedral ceilings, a raised gas fireplace, wall-to-wall mirrored wardrobe, and a full en-suite bath with updated dual-sink vanity. The secondary bedroom also features cathedral ceilings and a mirrored wardrobe, with an updated full hall bath and side-by-side laundry closet conveniently located between the two rooms. Additional highlights include two tandem parking spaces in the gated subterranean garage, plus community amenities such as a pool and spa within a boutique collection of just 24 townhomes. Ideally situated in Tarzana near Ventura Boulevard’s eclectic mix of dining, shopping, and cafés, this home offers quick access to the 101 Freeway and popular outdoor spots like Tarzana Recreation Center. Assigned to highly rated Gaspar De Portola Middle School, this residence delivers a rare blend of stylish upgrades, outdoor living, and everyday convenience.
Sold for $592,500
Listed by: Equity Union • Stephanie Vitacco • Contact: 818-298-6458
Bought with: Compass
Tax assessed value
$592,500
5835 Etiwanda Ave, Tarzana, CA 91356
2beds
1,343sqft
Townhouse
Built in 1982
0.88 Acres Lot
$590,300 Zestimate®
$441/sqft
$3,415 Estimated rent
Home value
$590,300
$537,000 - $649,000
$3,415/mo
Zestimate® history
Owner options
List your home for rent
$3,415/mo
Rent Zestimate®
Find your next renter with Zillow Rental Manager. Plus, with online applications, you can quickly screen prospective tenants – for free.
$3,415/mo
Rent Zestimate®
Refinance and save
$4,256/mo
Est. payment
Refinancing to a lower rate could help reduce your monthly payments and save thousands over the life of the loan.
$4,256/mo
Est. payment
Explore your selling options
Work with a Zillow partner agent
Leverage their expertise and Zillow's premium Showcase listings to get your home seen by more buyers.
Get startedList with your own agent
Get your home in front of millions of buyers by listing it on Zillow.
Learn how to do itSell it yourself
Take full control of how buyers see your home on Zillow by listing For Sale by Owner (FSBO).
List your homeWhat's special
Gas fireplaceRaised gas fireplaceEn-suite bathWall-to-wall mirrored wardrobeSoaring ceilingsMarble-like quartz countertopsStainless-steel appliances
Zillow last checked:
Listing updated:
Listed by:
Stephanie Vitacco DRE #00985615 818-298-6458,
Equity Union
Bought with:
Kevin Klein, DRE #01980223
Compass
Source: CRMLS,MLS#: SR25184153 Originating MLS: California Regional MLS
Originating MLS: California Regional MLSFacts & features
Interior
Bedrooms & bathrooms
- Bedrooms: 2
- Bathrooms: 3
- Full bathrooms: 2
- 1/2 bathrooms: 1
- Main level bathrooms: 1
Rooms
- Room types: Atrium, Bedroom, Center Hall, Entry/Foyer, Foyer, Kitchen, Laundry, Living Room, Primary Bathroom, Primary Bedroom, Dining Room
Bedroom
- Features: All Bedrooms Up
Bathroom
- Features: Bathtub, Dual Sinks, Quartz Counters, Separate Shower, Tub Shower, Vanity
Kitchen
- Features: Quartz Counters, Remodeled, Self-closing Cabinet Doors, Self-closing Drawers, Updated Kitchen
Heating
- Central
Cooling
- Central Air
Appliances
- Included: Built-In Range, Dishwasher, Gas Oven, Gas Range, Range Hood
- Laundry: Washer Hookup, Laundry Closet
Features
- Built-in Features, Balcony, Breakfast Area, Cathedral Ceiling(s), Separate/Formal Dining Room, High Ceilings, Quartz Counters, Recessed Lighting, All Bedrooms Up, Atrium, Entrance Foyer, Primary Suite
- Flooring: Tile, Vinyl, Wood
- Doors: Mirrored Closet Door(s), Sliding Doors
- Windows: Atrium, Blinds, Double Pane Windows
- Has fireplace: Yes
- Fireplace features: Gas, Living Room, Primary Bedroom
- Common walls with other units/homes: 2+ Common Walls,No One Above,No One Below
Interior area
- Total interior livable area: 1,343 sqft
Property
Parking
- Total spaces: 2
- Parking features: Assigned, Controlled Entrance, Underground, Garage Faces Front, Garage, Gated, Community Structure, Tandem
- Attached garage spaces: 2
Features
- Levels: One
- Stories: 1
- Entry location: Front door
- Patio & porch: Concrete, Open, Patio, Terrace
- Pool features: In Ground, Association
- Has spa: Yes
- Spa features: Association, In Ground
- Fencing: Wood
- Has view: Yes
- View description: None
Lot
- Size: 0.88 Acres
- Features: Back Yard, Near Park, Yard
Details
- Parcel number: 2157003105
- Zoning: LARD1.5
- Special conditions: Standard
Construction
Type & style
- Home type: Townhouse
- Property subtype: Townhouse
- Attached to another structure: Yes
Materials
- Roof: Common Roof
Condition
- Turnkey
- New construction: No
- Year built: 1982
Utilities & green energy
- Sewer: Public Sewer
- Water: Public
Community & HOA
Community
- Features: Curbs, Sidewalks, Park
- Security: Fire Sprinkler System
HOA
- Has HOA: Yes
- Amenities included: Maintenance Grounds, Management, Pool, Spa/Hot Tub
- HOA fee: $500 monthly
- HOA name: Tarzana Atrium Townhomes HOA
- HOA phone: 626-795-3282
Location
- Region: Tarzana
Financial & listing details
- Price per square foot: $441/sqft
- Tax assessed value: $592,500
- Date on market: 8/19/2025
- Cumulative days on market: 57 days
- Listing terms: Cash,Cash to New Loan,Conventional
- Road surface type: Paved
Price history
| Date | Event | Price |
|---|---|---|
| 12/8/2025 | Sold | $592,500-1.2%$441/sqft |
Source:  CRMLS #SR25184153 Report a problem CRMLS #SR25184153 Report a problem | ||
| 10/15/2025 | Pending sale | $599,950$447/sqft |
Source: CRMLS #SR25184153 Report a problem | ||
| 9/26/2025 | Price change | $599,950-4.8%$447/sqft |
Source: CRMLS #SR25184153 Report a problem | ||
| 8/19/2025 | Listed for sale | $630,000+47.5%$469/sqft |
Source: CRMLS #SR25184153 Report a problem | ||
| 10/30/2006 | Sold | $427,000+124.7%$318/sqft |
Source: Public Record Report a problem | ||
| 5/18/2001 | Sold | $190,000$141/sqft |
Source: Public Record Report a problem | ||
Public tax history
| Year | Property taxes | Tax assessment |
|---|---|---|
| 2026 | -- | $592,500 +3.5% |
| 2025 | $7,016 +1.2% | $572,740 +2% |
| 2024 | $6,933 +2% | $561,510 +2% |
| 2023 | $6,799 +4.9% | $550,501 +2% |
| 2022 | $6,481 +2.6% | $539,708 +3.4% |
| 2021 | $6,315 +11.3% | $522,000 +14% |
| 2020 | $5,674 | $458,000 |
| 2019 | $5,674 +0.8% | $458,000 |
| 2018 | $5,631 | $458,000 +7.8% |
| 2017 | $5,631 +7.9% | $425,000 +8.4% |
| 2016 | $5,220 +8.7% | $392,000 |
| 2015 | $4,802 +15.9% | $392,000 +19.3% |
| 2014 | $4,143 | $328,600 +38.6% |
| 2012 | -- | $237,000 -16% |
| 2011 | -- | $282,000 |
| 2010 | -- | $282,000 |
| 2009 | -- | $282,000 -29.8% |
| 2008 | -- | $401,600 -6.1% |
| 2007 | -- | $427,500 +104.1% |
| 2006 | -- | $209,497 |
| 2005 | -- | $209,497 +4% |
| 2004 | -- | $201,364 +1.9% |
| 2003 | -- | $197,675 +2% |
| 2002 | -- | $193,800 +37.4% |
| 2000 | -- | $141,000 |
Find assessor info on the county website
Neighborhood: Tarzana
Nearby homes
- $550,2002 bd3 ba1.3k sqft5801 Etiwanda Ave, Tarzana, CA 91356Off Market
- $550,8002 bd3 ba1.3k sqft5805 Etiwanda Ave, Tarzana, CA 91356Off Market
- $519,1002 bd3 ba1.3k sqft5807 Etiwanda Ave, Tarzana, CA 91356Off Market
- $685,3002 bd3 ba1.3k sqft5811 Etiwanda Ave, Tarzana, CA 91356Off Market
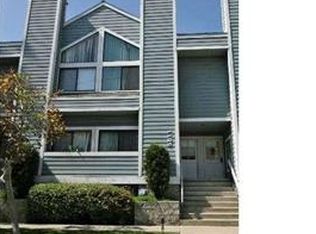
- $510,1002 bd3 ba1.3k sqft5813 Etiwanda Ave, Tarzana, CA 91356Off Market
- $573,5002 bd3 ba1.3k sqft5817 Etiwanda Ave, Tarzana, CA 91356Off Market
- $590,1002 bd2 ba1.3k sqft5819 Etiwanda Ave, Tarzana, CA 91356Off Market
- $660,0002 bd3 ba1.3k sqft5821 Etiwanda Ave, Tarzana, CA 91356Sold
- $585,0002 bd3 ba1.3k sqft5829 Etiwanda Ave, Tarzana, CA 91356Off Market
Nearby schools
GreatSchools rating
- 6/10Emelita Academy Charter SchoolGrades: K-5Distance: 0.4 mi
- 4/10Reseda Senior High SchoolGrades: 6-12Distance: 0.8 mi
- 9/10Gaspar De Portola Middle SchoolGrades: 6-8Distance: 0.9 mi
Schools provided by the listing agent
- Elementary: Emelita
- Middle: Portola
- High: Reseda
Source: CRMLS. This data may not be complete. We recommend contacting the local school district to confirm school assignments for this home.
Get a cash offer in 3 minutes
Find out how much your home could sell for in as little as 3 minutes with a no-obligation cash offer.
Estimated market value
$590,300
Get a cash offer in 3 minutes
Find out how much your home could sell for in as little as 3 minutes with a no-obligation cash offer.
Estimated market value
$590,300
- California
- Los Angeles County
- Los Angeles
- 91356
- Tarzana
- 5835 Etiwanda Ave
Nearby cities
Nearby neighborhoods
Nearby zip codes
Other Los Angeles Topics
