Welcome to your lovely Ernie White built North Lakeland pool home retreat in the peaceful, quiet, and hilly low HOA Woodbury neighborhood - close to Interstate 4, shopping, dining, schools, recreation, malls, houses of worship, and just minutes to vibrant Downtown Lakeland and world-class Bonnet Springs Park - voted one of the finest parks in the United States! This home is situated on an oversized lot on a cul-de-sac street, with a vinyl fenced back yard complete with mature banana trees and an oasis-like screened private pool area for entertaining or peaceful Florida living. The large living room with soaring vaulted ceiling has a cozy electric fireplace and double French doors that lead to the screened-in pool area - creating the perfect indoor-outdoor flow for entertaining or relaxing year-round. The updated open kitchen has an eat-in area with pool view, new Quartz counters, spacious pantry with a built-in spice rack, and stainless steel appliances - plus a sunny eat-in area that overlooks the gleaming pool. There is a formal dining room (currently used as a second office) and inside laundry room which leads to the two-car garage. The office/den with built-in shelving could easily be converted to a 4th bedroom. The spacious primary bedroom has French doors to the pool area, a walk-in closet, a full en-suite bathroom with new counters, a walk-in shower, and a water closet. The split plan offers privacy and has two additional bedrooms and a full bath on the other side of the house. Major updates have already been done - the roof is 2021, and the A/C condenser and irrigation have been regularly serviced to give Buyers peace of mind. This beautifully maintained home has luxury vinyl floors in the living spaces, and tile in the bathrooms. Call to see this amazing home - perfectly located between Tampa and Orlando for an easy commute if needed and with all of the amenities and friendly vibes that Lakeland has to offer! Convenience and tranquility that is hard to beat!
Sold for $398,000
$398,000
5837 MANCHESTER DRIVE W, LAKELAND, FL 33810
3beds
1,799sqft
Single Family Residence
Built in 2001
10,328 Square Feet Lot
$396,400 Zestimate®
$221/sqft
$2,642 Estimated rent
Home value
$396,400
$369,000 - $424,000
$2,642/mo
Zestimate® history
Owner options
List your home for rent
$2,642/mo
Rent Zestimate®
Find your next renter with Zillow Rental Manager. Plus, with online applications, you can quickly screen prospective tenants – for free.
$2,642/mo
Rent Zestimate®
Refinance and save
$2,680/mo
Est. payment
Refinancing to a lower rate could help reduce your monthly payments and save thousands over the life of the loan.
$2,680/mo
Est. payment
Explore your selling options
Work with a Zillow partner agent
Leverage their expertise and Zillow's premium Showcase listings to get your home seen by more buyers.
Get startedList with your own agent
Get your home in front of millions of buyers by listing it on Zillow.
Learn how to do itSell it yourself
Take full control of how buyers see your home on Zillow by listing For Sale by Owner (FSBO).
List your homeWhat's special
Cozy electric fireplaceTwo-car garageNew quartz countersFormal dining roomTile in the bathroomsSplit plan offers privacyMature banana trees
Zillow last checked:
Listing updated:
Listed by:
Natalie Oldenkamp 863-701-2350,
BHHS FLORIDA PROPERTIES GROUP 863-701-2350
Bought with:
Kimberly Aguilar, 3388389
LPT REALTY, LLC
Source: Stellar MLS,MLS#: L4958762 Originating MLS: Lakeland
Originating MLS: Lakeland
Facts & features
Interior
Bedrooms & bathrooms
- Bedrooms: 3
- Bathrooms: 2
- Full bathrooms: 2
Rooms
- Room types: Den/Library/Office, Dining Room, Utility Room
Primary bedroom
- Features: Walk-In Closet(s)
- Level: First
- Area: 255 Square Feet
- Dimensions: 15x17
Bedroom 2
- Features: Built-in Closet
- Level: First
- Area: 132 Square Feet
- Dimensions: 11x12
Bedroom 3
- Features: Built-in Closet
- Level: First
- Area: 132 Square Feet
- Dimensions: 11x12
Dinette
- Level: First
- Area: 70 Square Feet
- Dimensions: 7x10
Dining room
- Level: First
- Area: 110 Square Feet
- Dimensions: 10x11
Kitchen
- Level: First
- Area: 143 Square Feet
- Dimensions: 11x13
Living room
- Level: First
- Area: 289 Square Feet
- Dimensions: 17x17
Office
- Level: First
- Area: 121 Square Feet
- Dimensions: 11x11
Heating
- Central
Cooling
- Central Air
Appliances
- Included: Dishwasher, Electric Water Heater, Microwave, Range, Refrigerator
- Laundry: Electric Dryer Hookup, Inside, Laundry Room, Washer Hookup
Features
- Ceiling Fan(s), Crown Molding, Eating Space In Kitchen, Solid Surface Counters, Solid Wood Cabinets, Split Bedroom, Thermostat, Vaulted Ceiling(s), Walk-In Closet(s)
- Flooring: Laminate, Tile
- Doors: French Doors
- Windows: Blinds
- Has fireplace: Yes
- Fireplace features: Electric, Living Room
Interior area
- Total structure area: 2,511
- Total interior livable area: 1,799 sqft
Property
Parking
- Total spaces: 2
- Parking features: Driveway, Garage Door Opener
- Attached garage spaces: 2
- Has uncovered spaces: Yes
- Details: Garage Dimensions: 20x22
Features
- Levels: One
- Stories: 1
- Patio & porch: Covered, Deck, Front Porch, Rear Porch, Screened
- Exterior features: Irrigation System, Private Mailbox, Rain Gutters
- Has private pool: Yes
- Pool features: Deck, Gunite, In Ground, Lighting, Pool Sweep, Screen Enclosure
- Fencing: Vinyl
- Has view: Yes
- View description: Pool
Lot
- Size: 10,328 Square Feet
- Features: Cul-De-Sac, In County, Irregular Lot, Landscaped, Oversized Lot, Rolling Slope
- Residential vegetation: Fruit Trees, Mature Landscaping, Trees/Landscaped
Details
- Parcel number: 232722007506001060
- Zoning: R
- Special conditions: None
Construction
Type & style
- Home type: SingleFamily
- Architectural style: Florida
- Property subtype: Single Family Residence
Materials
- Block, Stucco
- Foundation: Slab
- Roof: Shingle
Condition
- New construction: No
- Year built: 2001
Details
- Builder name: Ernie White
Utilities & green energy
- Sewer: Septic Tank
- Water: Public
- Utilities for property: BB/HS Internet Available, Cable Available, Electricity Connected, Phone Available, Public, Street Lights, Underground Utilities, Water Connected
Community & HOA
Community
- Security: Smoke Detector(s)
- Pet fee: $0 monthly
- Subdivision: WOODBURY PH TWO ADD
HOA
- Has HOA: Yes
- HOA fee: $16 monthly
- HOA name: Al Gonzalez
- HOA phone: 863-393-4062
Location
- Region: Lakeland
Financial & listing details
- Price per square foot: $221/sqft
- Tax assessed value: $294,129
- Annual tax amount: $4,599
- Date on market: 1/23/2026
- Cumulative days on market: 85 days
- Listing terms: Cash,Conventional,FHA,USDA Loan,VA Loan
- Ownership: Fee Simple
- Total actual rent: 0
- Electric utility on property: Yes
- Road surface type: Paved, Asphalt
Price history
| Date | Event | Price |
|---|---|---|
| 5/18/2026 | Sold | $398,000+0.8%$221/sqft |
Source:  Stellar MLS #L4958762 Report a problem Stellar MLS #L4958762 Report a problem | ||
| 4/22/2026 | Pending sale | $394,900$220/sqft |
Source: Stellar MLS #L4958762 Report a problem | ||
| 4/3/2026 | Price change | $394,900-1.3%$220/sqft |
Source: Stellar MLS #L4958762 Report a problem | ||
| 3/16/2026 | Price change | $399,900-2.2%$222/sqft |
Source: Stellar MLS #L4958762 Report a problem | ||
| 3/5/2026 | Listed for sale | $409,000$227/sqft |
Source: Stellar MLS #L4958762 Report a problem | ||
| 3/3/2026 | Pending sale | $409,000$227/sqft |
Source: Stellar MLS #L4958762 Report a problem | ||
| 1/23/2026 | Listed for sale | $409,000+6.2%$227/sqft |
Source: Stellar MLS #L4958762 Report a problem | ||
| 4/25/2023 | Sold | $385,000-3.5%$214/sqft |
Source: Public Record Report a problem | ||
| 3/27/2023 | Pending sale | $399,000$222/sqft |
Source: Stellar MLS #P4924346 Report a problem | ||
| 3/6/2023 | Price change | $399,000-7%$222/sqft |
Source: Stellar MLS #P4924346 Report a problem | ||
| 2/14/2023 | Price change | $429,000-4.5%$238/sqft |
Source: Stellar MLS #P4924346 Report a problem | ||
| 2/5/2023 | Listed for sale | $449,000+68.9%$250/sqft |
Source: Stellar MLS #P4924346 Report a problem | ||
| 2/22/2021 | Sold | $265,900-11.3%$148/sqft |
Source: Public Record Report a problem | ||
| 2/5/2021 | Listed for sale | $299,900$167/sqft |
Source:  Keller Williams #L4919446 Report a problem Keller Williams #L4919446 Report a problem | ||
| 1/22/2021 | Pending sale | $299,900$167/sqft |
Source: Stellar MLS #L4919446 Report a problem | ||
| 11/24/2020 | Listed for sale | $299,900+7.1%$167/sqft |
Source: KELLER WILLIAMS REALTY SMART #L4919446 Report a problem | ||
| 3/16/2015 | Listing removed | $1,650$1/sqft |
Source: RE/MAX EXPERTS #L4703912 Report a problem | ||
| 1/12/2015 | Listed for rent | $1,650$1/sqft |
Source: RE/MAX Florida #L4703912 Report a problem | ||
| 1/4/2009 | Listing removed | $279,900$156/sqft |
Source: Homes & Land #L4609179 Report a problem | ||
| 10/18/2008 | Listed for sale | $279,900+5.3%$156/sqft |
Source: Homes & Land #L4609179 Report a problem | ||
| 3/16/2006 | Sold | $265,900+32.3%$148/sqft |
Source: Public Record Report a problem | ||
| 3/2/2005 | Sold | $201,000+43.7%$112/sqft |
Source: Public Record Report a problem | ||
| 6/18/2001 | Sold | $139,900$78/sqft |
Source: Public Record Report a problem | ||
Public tax history
| Year | Property taxes | Tax assessment |
|---|---|---|
| 2025 | $3,803 -2.3% | $294,129 -2.2% |
| 2024 | $3,892 +23.9% | $300,673 +7.7% |
| 2023 | $3,142 +2.2% | $279,171 +3% |
| 2022 | $3,074 +5.8% | $271,040 +29.2% |
| 2021 | $2,906 +6.3% | $209,739 +7.2% |
| 2020 | $2,735 -0.7% | $195,705 +2.3% |
| 2019 | $2,754 -14.1% | $191,326 +4.6% |
| 2018 | $3,207 +5.3% | $182,891 +14.4% |
| 2017 | $3,044 +41.6% | $159,926 +10% |
| 2016 | $2,149 -0.9% | $145,387 +1.6% |
| 2015 | $2,169 -9.9% | $143,120 +1.8% |
| 2014 | $2,407 +9.3% | $140,629 -0.9% |
| 2013 | $2,202 +114% | $141,840 +35.5% |
| 2012 | $1,029 -10.9% | $104,716 -6.4% |
| 2011 | $1,156 -27.7% | $111,934 -19% |
| 2010 | $1,598 -28.5% | $138,200 -19.1% |
| 2009 | $2,236 -24.3% | $170,864 -24.1% |
| 2008 | $2,952 | $225,045 |
| 2007 | -- | -- |
| 2006 | $3,228 | -- |
| 2005 | -- | -- |
| 2004 | $1,935 +2.9% | -- |
| 2003 | $1,881 -0.5% | $137,910 +1.6% |
| 2002 | $1,890 +605.4% | $135,750 +764.6% |
| 2001 | $268 | $15,700 |
Find assessor info on the county website
Neighborhood: 33810
Nearby homes
- $290,1003 bd2 ba1.5k sqft5825 Manchester Dr W, Lakeland, FL 33810Off Market
- $349,9003 bd2 ba1.7k sqft5857 Manchester Dr W, Lakeland, FL 33810Sold

- $315,0002 bd2 ba1.4k sqft5893 Manchester Dr W, Lakeland, FL 33810Sold
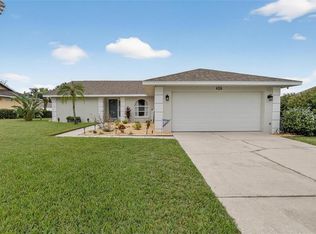
- $361,9003 bd2 ba1.6k sqft5887 Manchester Dr W, Lakeland, FL 33810Off Market
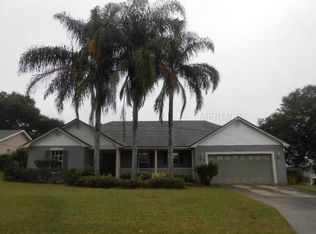
- $351,8003 bd2 ba1.7k sqft5817 Manchester Dr W, Lakeland, FL 33810Off Market
- $295,9003 bd2 ba1.8k sqft5826 Manchester Dr E, Lakeland, FL 33810Off Market
- $321,6003 bd2 ba1.8k sqft5832 Manchester Dr W, Lakeland, FL 33810Off Market
- $319,0003 bd2 ba1.7k sqft5824 Manchester Dr W, Lakeland, FL 33810Off Market
Nearby schools
GreatSchools rating
- 2/10Dr. NE Roberts Elementary SchoolGrades: PK-5Distance: 0.5 mi
- 2/10Sleepy Hill Middle SchoolGrades: 6-8Distance: 1.8 mi
- 3/10Kathleen Senior High SchoolGrades: PK,9-12Distance: 4.4 mi
Get a cash offer in 3 minutes
Find out how much your home could sell for in as little as 3 minutes with a no-obligation cash offer.
Estimated market value
$396,400
Get a cash offer in 3 minutes
Find out how much your home could sell for in as little as 3 minutes with a no-obligation cash offer.
Estimated market value
$396,400
- Florida
- Polk County
- Lakeland
- 33810
- 5837 MANCHESTER DRIVE W
Nearby cities
Nearby neighborhoods
Nearby zip codes
Other Lakeland Topics
